
10131 SW 188TH COURTDUNNELLON, FL 34432
Due to the health concerns created by Coronavirus we are offering personal 1-1 online video walkthough tours where possible.
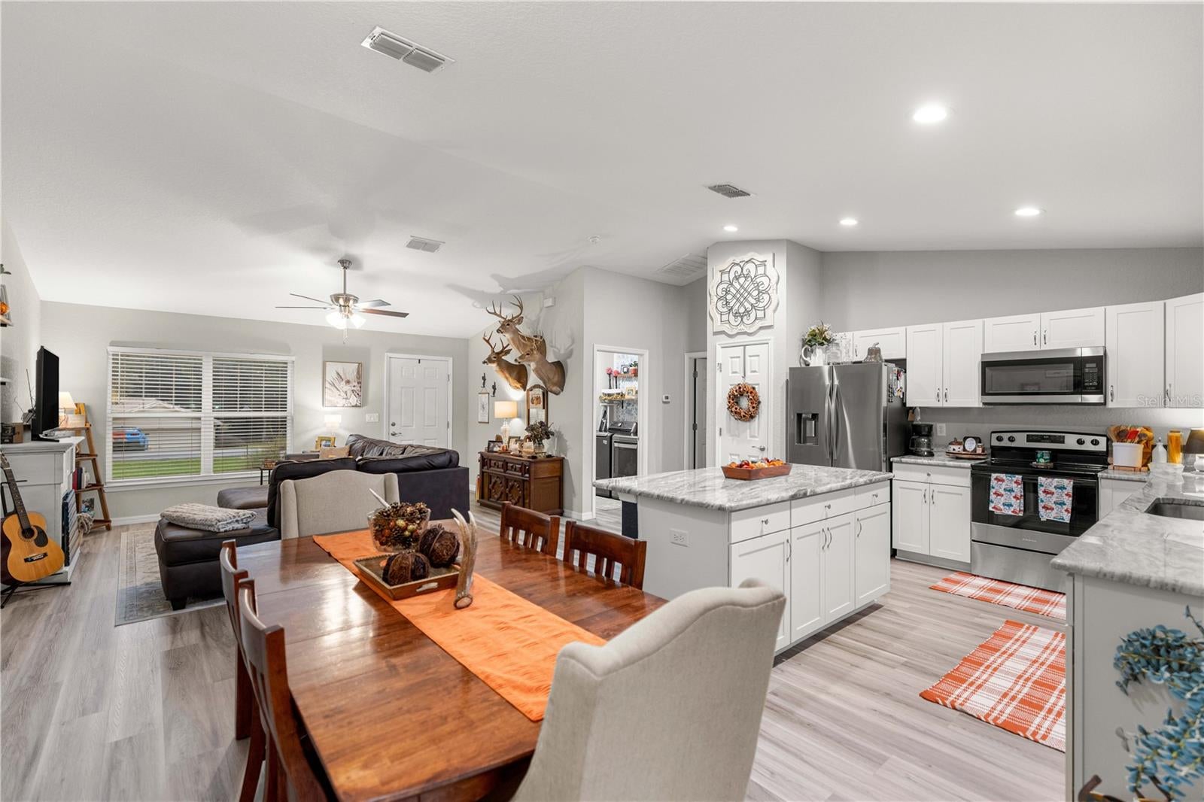
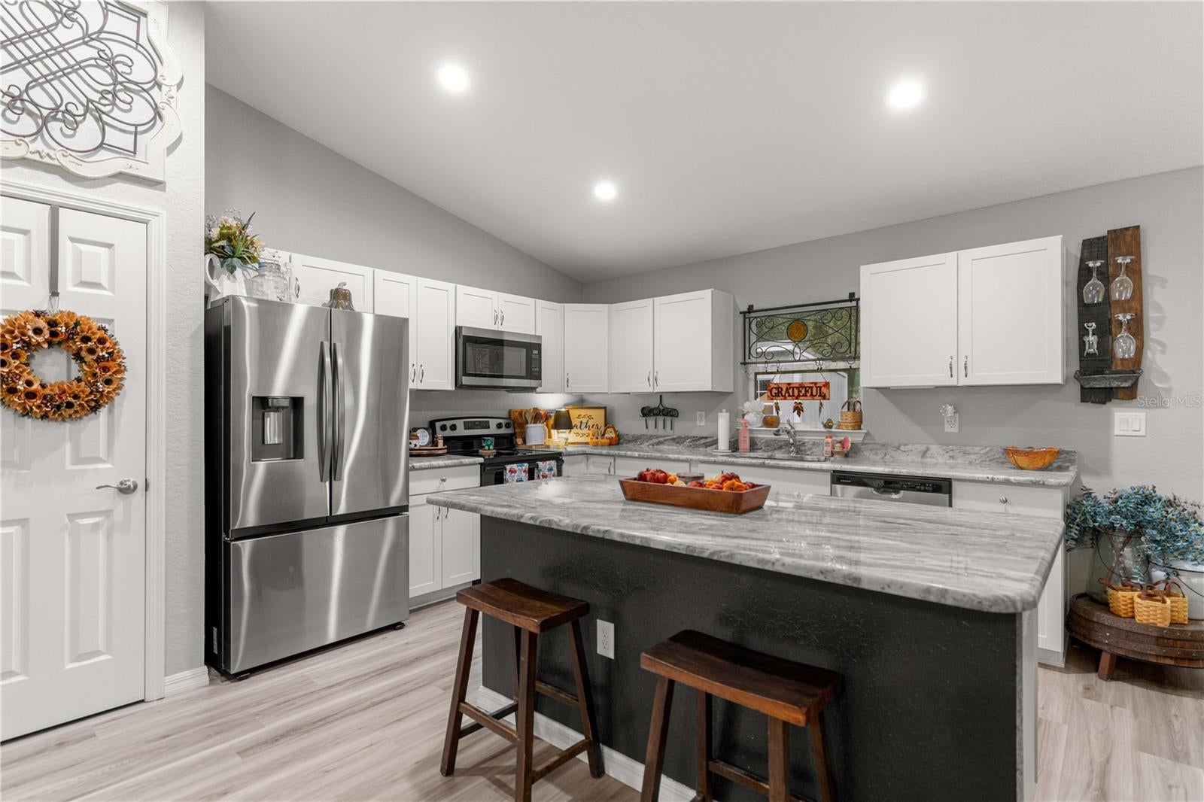
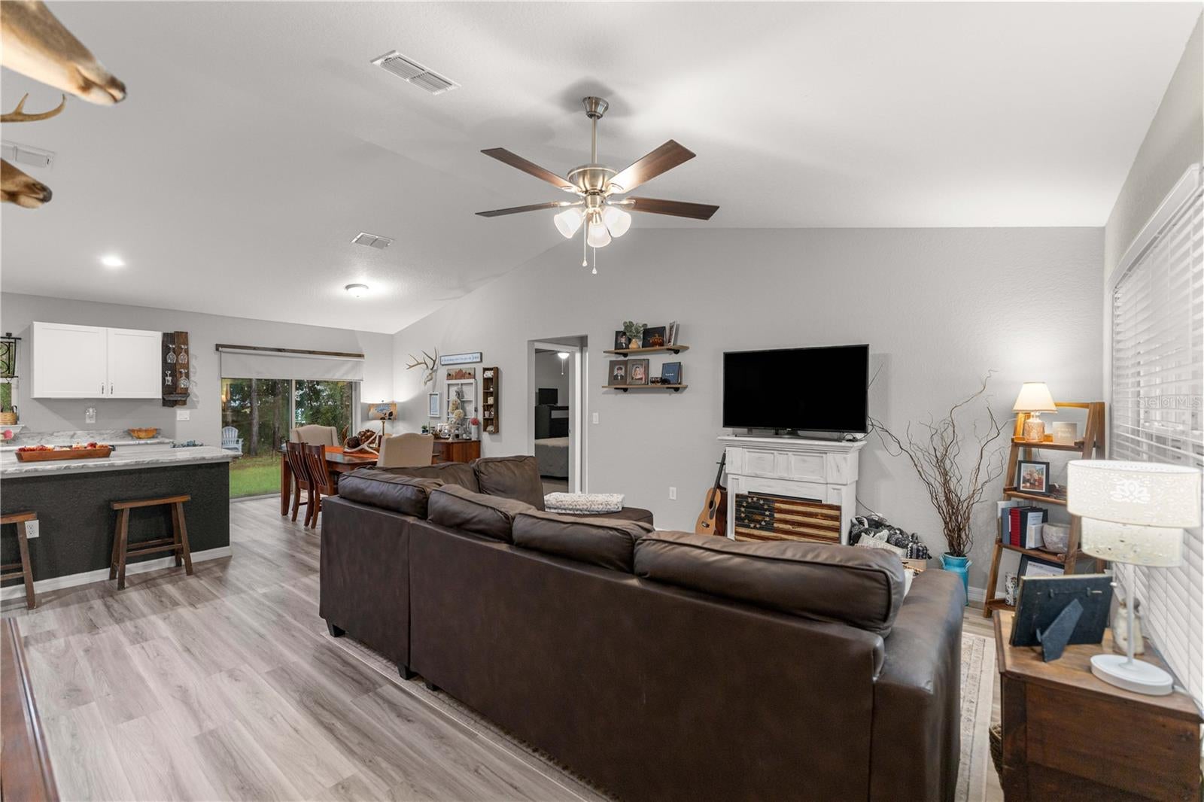
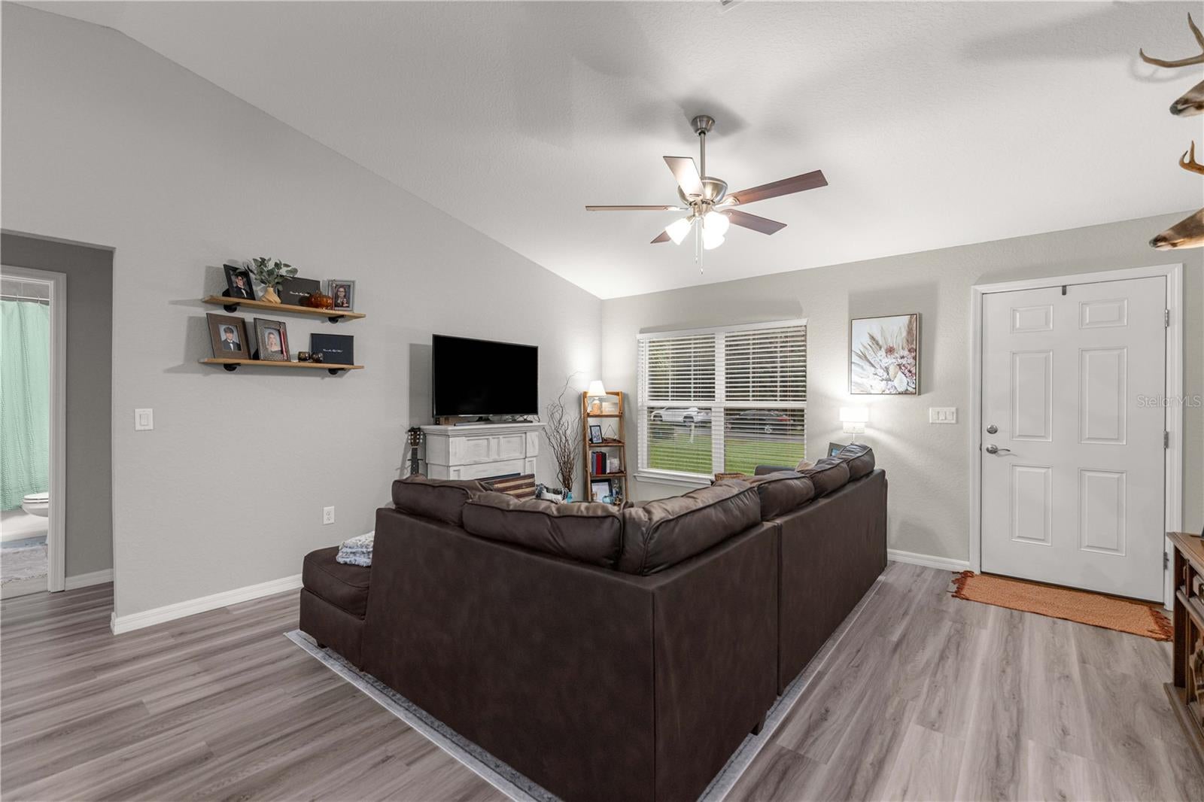
Welcome to this beautiful 2024-built home in the desirable Rainbow Springs community of Dunnellon! Offering 3 bedrooms, 2 bathrooms, and 1,399 square feet of living space, this home combines modern finishes with comfortable Florida living. Step inside to an inviting open floor plan featuring luxury vinyl plank flooring throughout the main living areas, a spacious dining area, and a beautiful kitchen with white shaker-style cabinetry, granite countertops, and stainless steel appliances. The primary suite features a walk-in closet, while two additional bedrooms offer flexibility for family, guests, or a home office. Additional highlights include an inside laundry room, attached two-car garage, a new 12x8 storage shed, and a spacious lot. Enjoy the incredible amenities Rainbow Springs has to offer, including a private residents-only park on the beautiful Rainbow River with a swimming area, kayak launch, and picnic pavilions! The community also features a swimming pool, fitness center, tennis and pickleball courts, and walking and biking trails. Enjoy dining close to home at Cheers Restaurant, located right within Rainbow Springs Golf & Country Club! Conveniently located near downtown Dunnellon, shopping, dining, and endless outdoor recreation, this home offers the perfect combination of modern comfort and Florida lifestyle!
| 6 hours ago | Listing updated with changes from the MLS | |
| 18 hours ago | Status changed to Active | |
| yesterday | Listing first seen on site |

Listing information is provided by Participants of the Stellar MLS. IDX information is provided exclusively for personal, non-commercial use, and may not be used for any purpose other than to identify prospective properties consumers may be interested in purchasing. Information is deemed reliable but not guaranteed. Properties displayed may be listed or sold by various participants in the MLS Copyright 2026, Stellar MLS.
Last checked: 2026-11-22 12:59 PM EST

Did you know? You can invite friends and family to your search. They can join your search, rate and discuss listings with you.