
668 PALOMINO TRAILENGLEWOOD, FL 34223
Due to the health concerns created by Coronavirus we are offering personal 1-1 online video walkthough tours where possible.
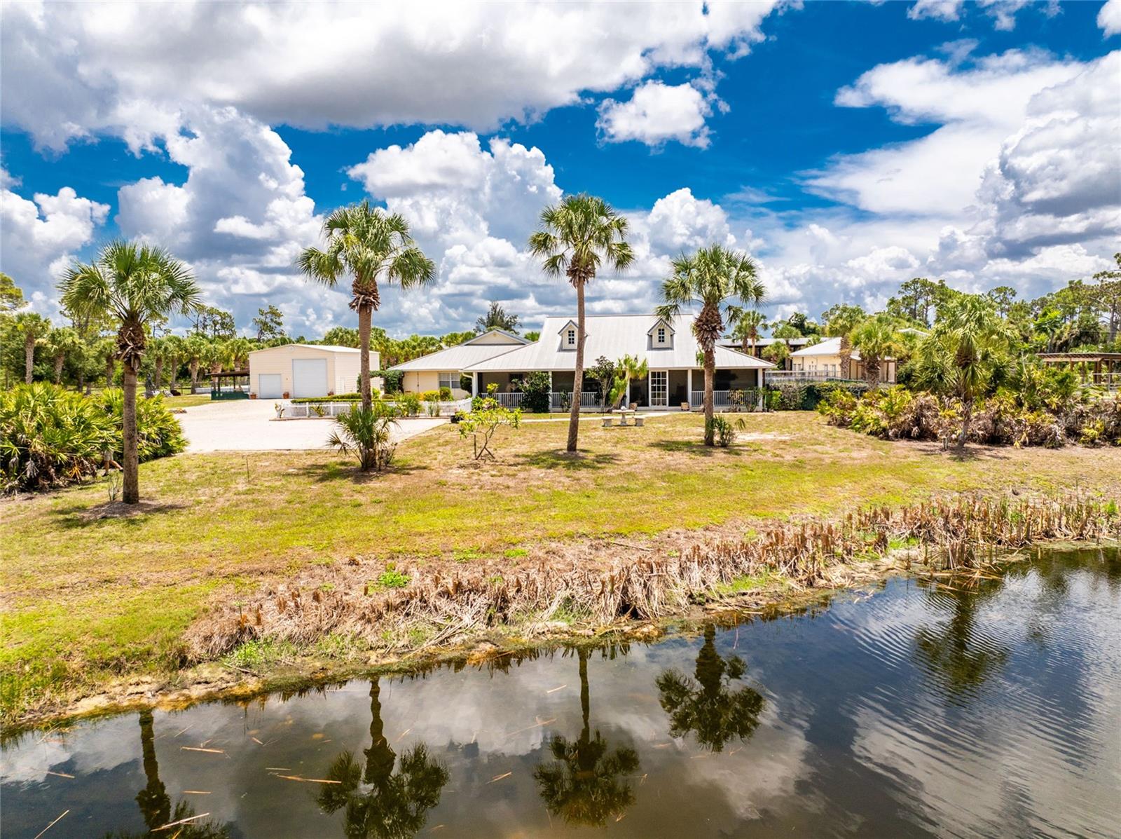
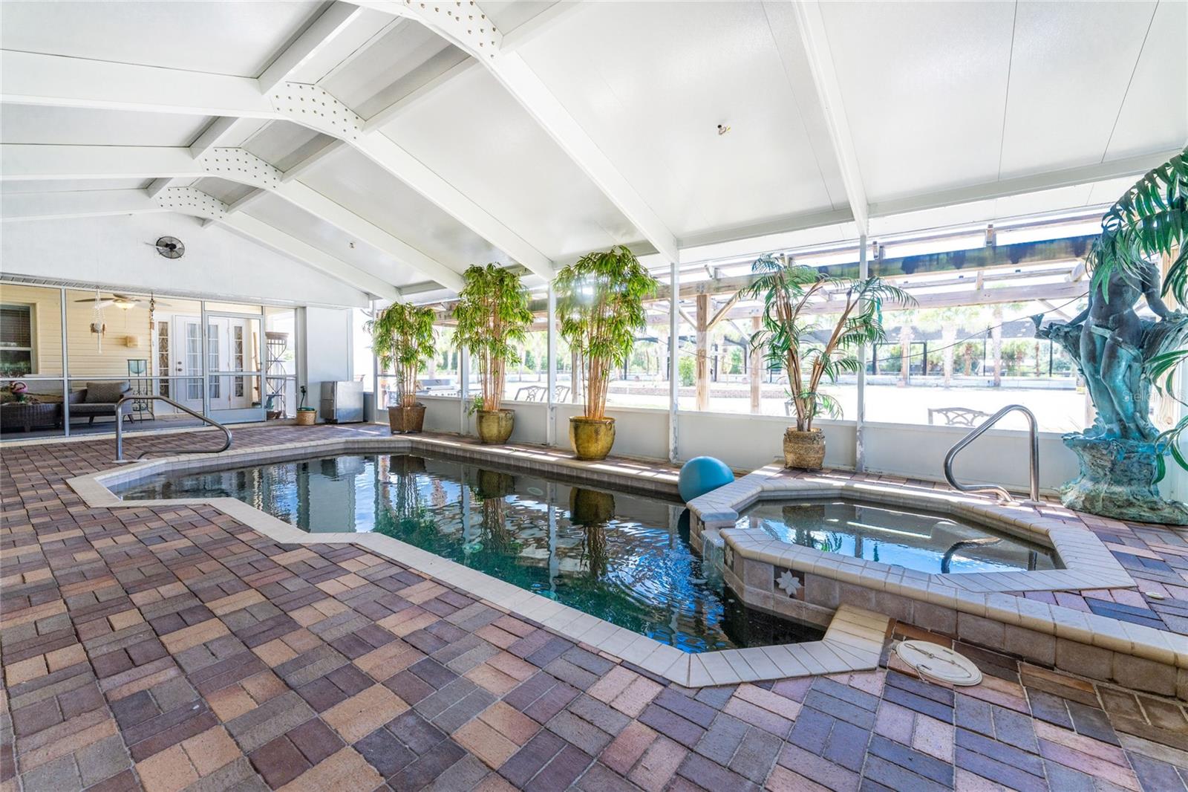
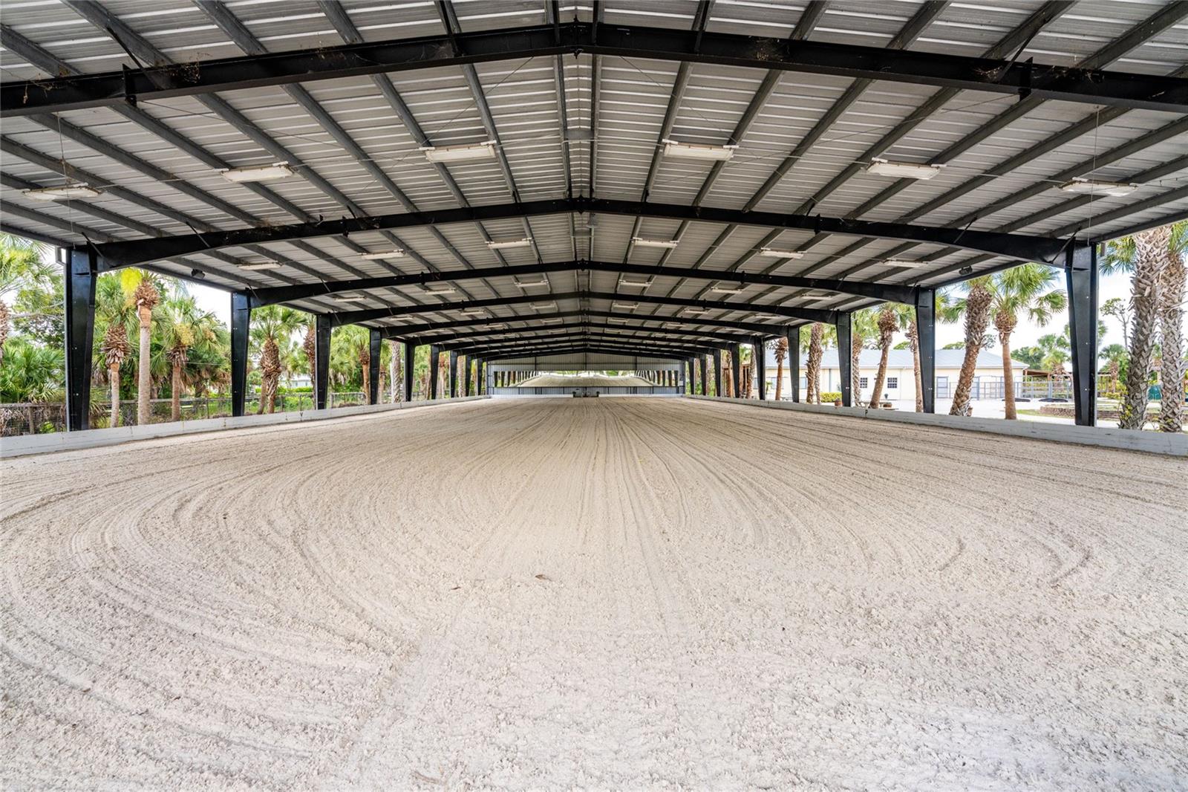
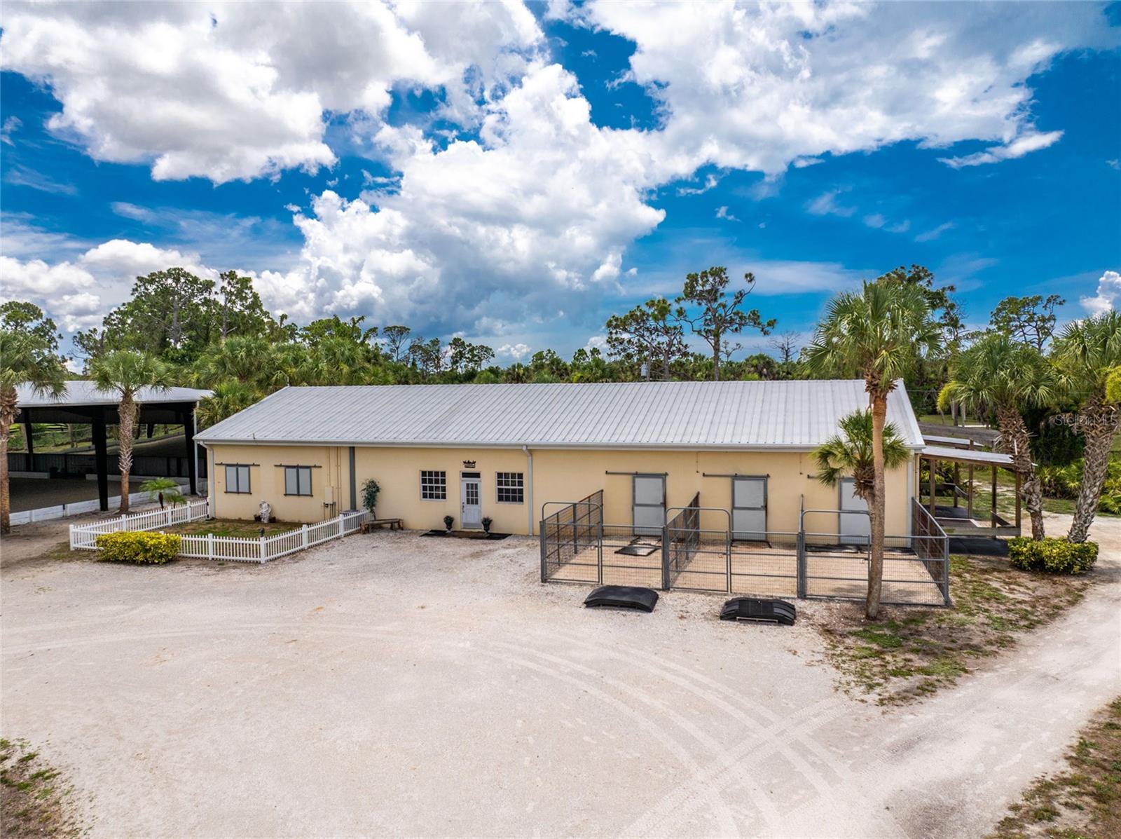
Premier 5 Acre Equestrian Estate in Englewood Farm Acres with Covered Arena and 11 Stall Barn! This exceptional property offers outstanding equestrian amenities, including an 11 stall center aisle barn, covered and outdoor riding arenas with engineered arena footing and drainage, 7 paddocks, and extensive equestrian infrastructure, all within easy reach of Florida's premier show venues. The 4 bedroom, 3.5 bathroom home features a split floor plan with hardwood flooring in the foyer, great room, kitchen, dining room, and primary bedroom, an intercom system, and French doors leading to the screened lanai from both the great room and primary suite. The kitchen has white cabinetry, breakfast bar, and dual pantries, and the formal dining room features a bay window. The primary suite includes dual walk-in closets, tray ceiling, private lanai access, and an ensuite bathroom with dual split vanities, and walk-in tiled shower. The private guest wing with separate entrance includes the 4th bedroom, bathroom, wet bar, bonus room, and screened patio. Recent improvements include a June 2026 HVAC, attic fan, UV light, a heated saltwater pool and spa, and a Generac generator servicing all buildings on the property. Outside, the gated estate includes a circular driveway, landscaping, pond, fenced pastures, RV/ boat parking, an attached three car garage, a detached 30x40 shop, 30 amp and 50 amp hookups, and an outdoor built-in grill. The impressive 96x40 center aisle barn includes eleven 12x12 MD Barn stalls with 12x24 run ins, Nelson automatic waterers with water intake monitoring, Nelson feeders, stall mats, individual fan and light controls at every stall, two grooming stalls with individual fans, permeable rubber pavers and drains, a laundry station with 220 service, tack cleaning sink, and a 12x36 tack room + office with bathroom, spray foam insulation, A/C, travertine flooring, granite countertops, and an electrical closet with wiring for cameras and the arena sound system. There is also a 66x200 outdoor arena featuring an elevated viewing station attached to the shop, automatic sprinklers, and a 2% grade for drainage, an 80x220 covered arena with 80 foot mirrors, automatic sprinklers at the mirrored end, fresh paint completed in 2025, a 2% grade from the center, GGT Premier footing with masonry sand over a 99% compacted six inch bank run shell base, two covered wash racks with crossties, seven paddocks serviced by a dedicated 5HP well with automatic waterers, hose bibs, and shut offs at each paddock, drainage throughout the property including underground drainage, a 20 inch drainage pipe, concrete culverts, and graded arena surfaces designed to direct water away from the riding areas, dual electrical panels serving the home and barn, electrical power, USB, fiber optic service, future conduit throughout the property, and the ability to supply the barn with either well or city water. Ideally located approximately 30 minutes from Fox Lea Farm in Venice, 1-hour from TerraNova, and approximately 3-hours from White Fences Loxahatchee, Global Dressage Wellington, and the World Equestrian Center, this exceptional estate at 668 Palomino Trail in Englewood, FL combines luxury living with outstanding equestrian amenities and puts you just minutes from Gulf beaches, boating, and historic Dearborn Street.
| 2 hours ago | Listing updated with changes from the MLS® | |
| 19 hours ago | Listing first seen on site |

Listing information is provided by Participants of the Stellar MLS. IDX information is provided exclusively for personal, non-commercial use, and may not be used for any purpose other than to identify prospective properties consumers may be interested in purchasing. Information is deemed reliable but not guaranteed. Properties displayed may be listed or sold by various participants in the MLS Copyright 2026, Stellar MLS.
Last checked: 2026-07-08 12:05 PM EDT
