Save
Ask
Tour
Hide
Share
$564,777
New Listing

9203 GRIGGS ROAD 102
ENGLEWOOD, FL 34224

For Sale|Condominium|Active
3
Beds
3
Total Baths
2
Full Baths
1
Partial Bath
1,913
SqFt
$295
/SqFt
2004
Built
Subdivision:
GRANDE PRESERVE LEMON BAY
County:
Charlotte

Due to the health concerns created by Coronavirus we are offering personal 1-1 online video walkthough tours where possible.
Call Now: (407) 803-4049
Is this the listing for you? We can help make it yours.
(407) 803-4049
9203 GRIGGS ROAD 1029203 GRIGGS ROAD 1029203 GRIGGS ROAD 1029203 GRIGGS ROAD 102
Save
Ask
Tour
Hide
Share

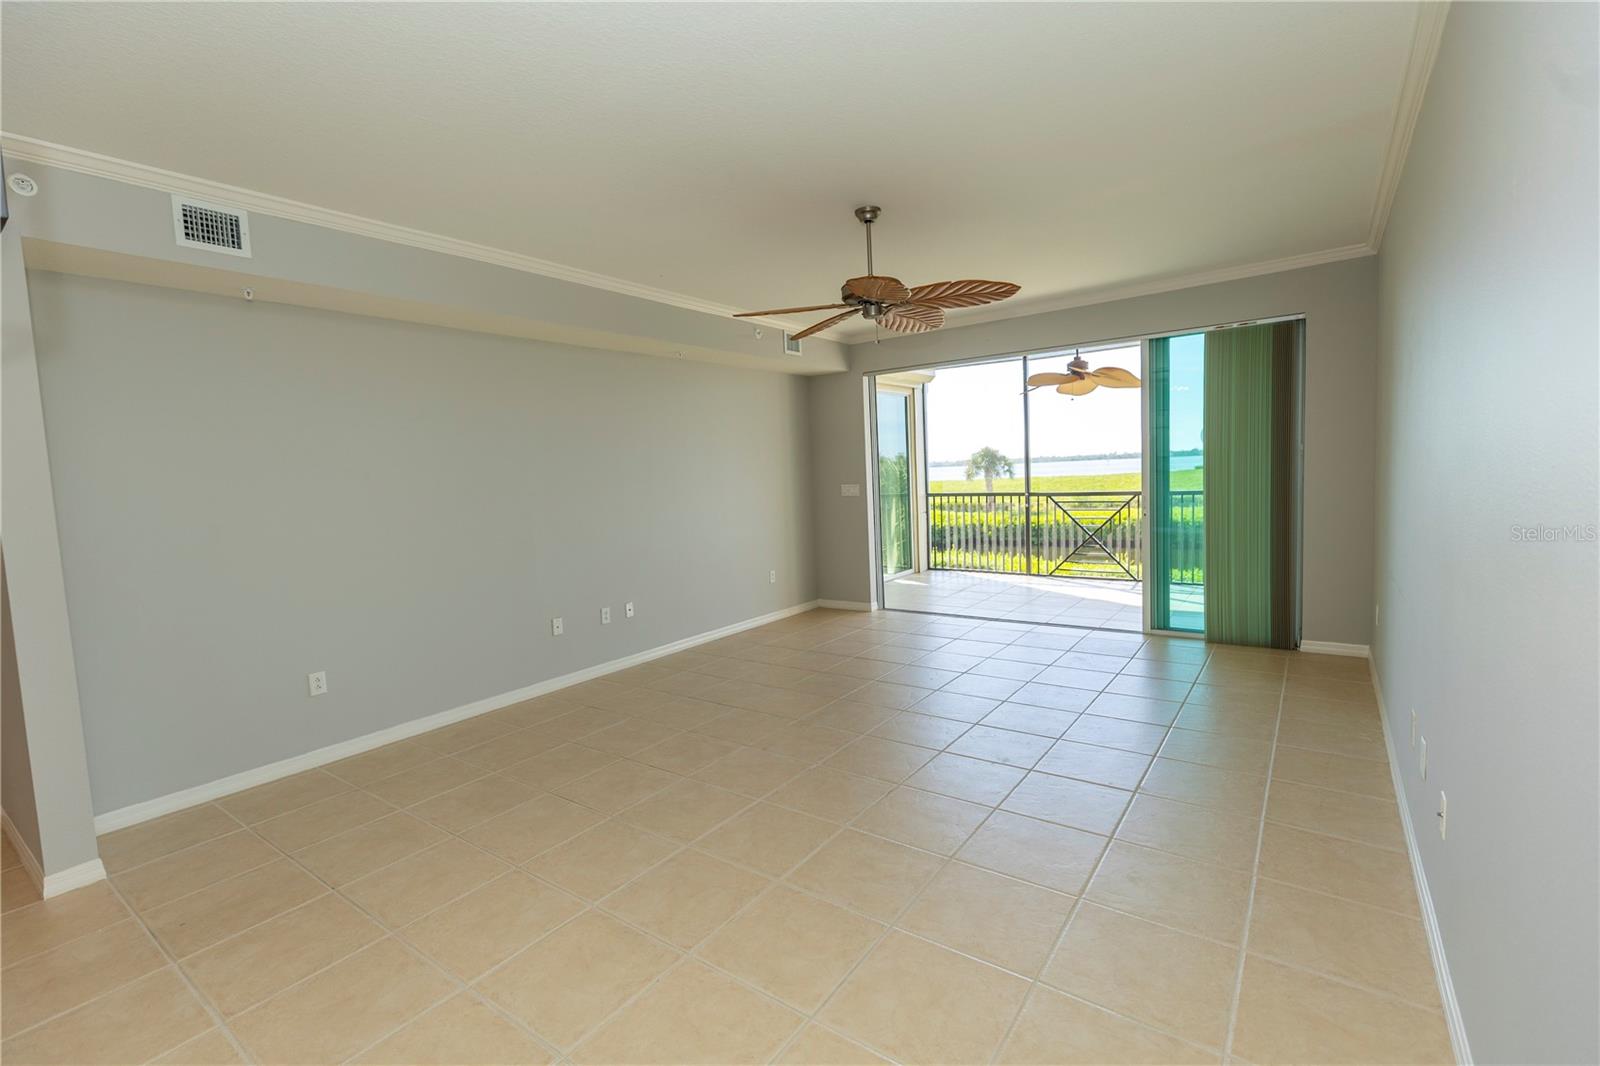
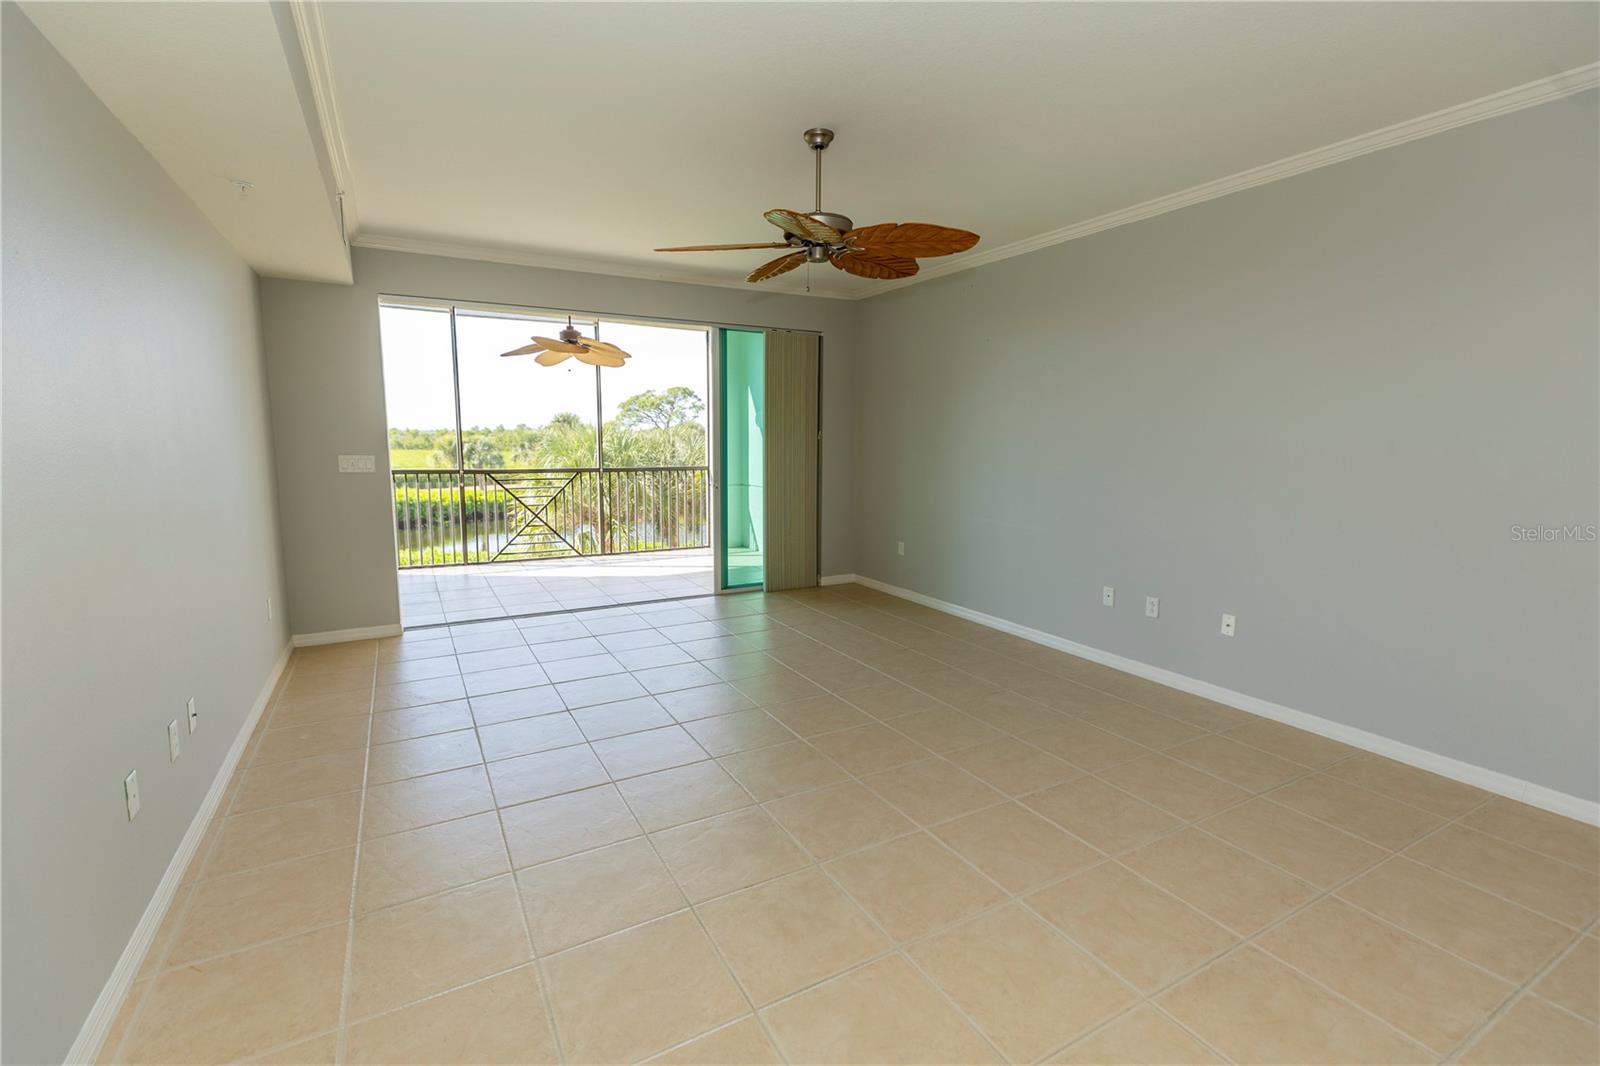
FANTASTIC ONDO! FANTASTIC VIEW! FANTASTIC WATERFRONDT COMMUNITY! FANTASTIC PRICE! This a GREAT BUY for the waterfront condo you have been looking for. Words cannot describe the beauty of the Grande Preserve complex and this Grande Preserve condo. This condo has 3-bedrooms, 2/1 bathrooms, primary bath has a garden tub and separate private shower, walk-in laundry room and separate walk-in large kitchen pantry. Grande Preserve is one of the most sought-after waterfront communities in the Englewood/Placida area. It doesn't get any better than this. This unfurnished, upscale condo provides a panoramic view of Lenon Bay and the ICW. The condo also overlooks a scenic pond with a fountain and preserve with a variety of birds and wildlife. The split floor plan layout separates the expansive primary suite from 2 guest bedrooms. All bedrooms have an abundance of room and closet space for storage and/or guests clothing for extended visits. Both family and friends will love this condo's layout designed for private and luxury living. The kitchen has abundant cabinets and counter space for cooking and countertop appliances. A large walk-in pantry off the kitchen is perfect for storing food as well as extra counter appliances when not needed. The Grande Preserve on Lemon Bay complex is resort style living featuring a "show place" ICW marina. This condo has a 30ft boat slip with a 13,000-pound lift. This waterfront package of an upscale condo and resort community living is a must see. Schedule a showing today!

Save
Ask
Tour
Hide
Share
Listing Snapshot
Price 
$564,777
Days On Site 
0 Days
Bedrooms 
3
Inside Area (SqFt) 
1,913 sqft
Total Baths 
3
Full Baths 
2
Partial Baths 
1
Lot Size 
0.05 Acres
Year Built 
2004
MLS® Number 
D6147983
Status 
Active
Property Tax 
$9,367
HOA/Condo/Coop Fees 
$3,200 Quarterly
Sq Ft Source 
Public Records
Friends & Family
Recent Activity
16 minutes agoListing updated with changes from the MLS®
6 hours agoListing first seen on site
General Features
Acres 
0.05
Attached Garage 
Yes
Direction Faces 
Southwest
Foundation 
Slab
Garage 
Yes
Garage Spaces 
1
Levels 
One
Number Of Stories 
3
Parking 
AssignedBasementAttached
Pets 
Breed RestrictionsNumber Limit
Property Sub Type 
Condominium
Security 
Fire Sprinkler SystemGated Community
Sewer 
Public Sewer
SqFt Total 
2048
Utilities 
Cable AvailableCable ConnectedElectricity ConnectedSewer ConnectedUnderground UtilitiesWater Connected
Water Source 
Public
Zoning 
RMF5
Interior Features
Appliances 
DishwasherDisposalDryerElectric Water HeaterMicrowaveRangeRefrigeratorWasher
Cooling 
Central Air
Flooring 
CarpetCeramic Tile
Furnished 
Unfurnished
Heating 
CentralElectric
Interior 
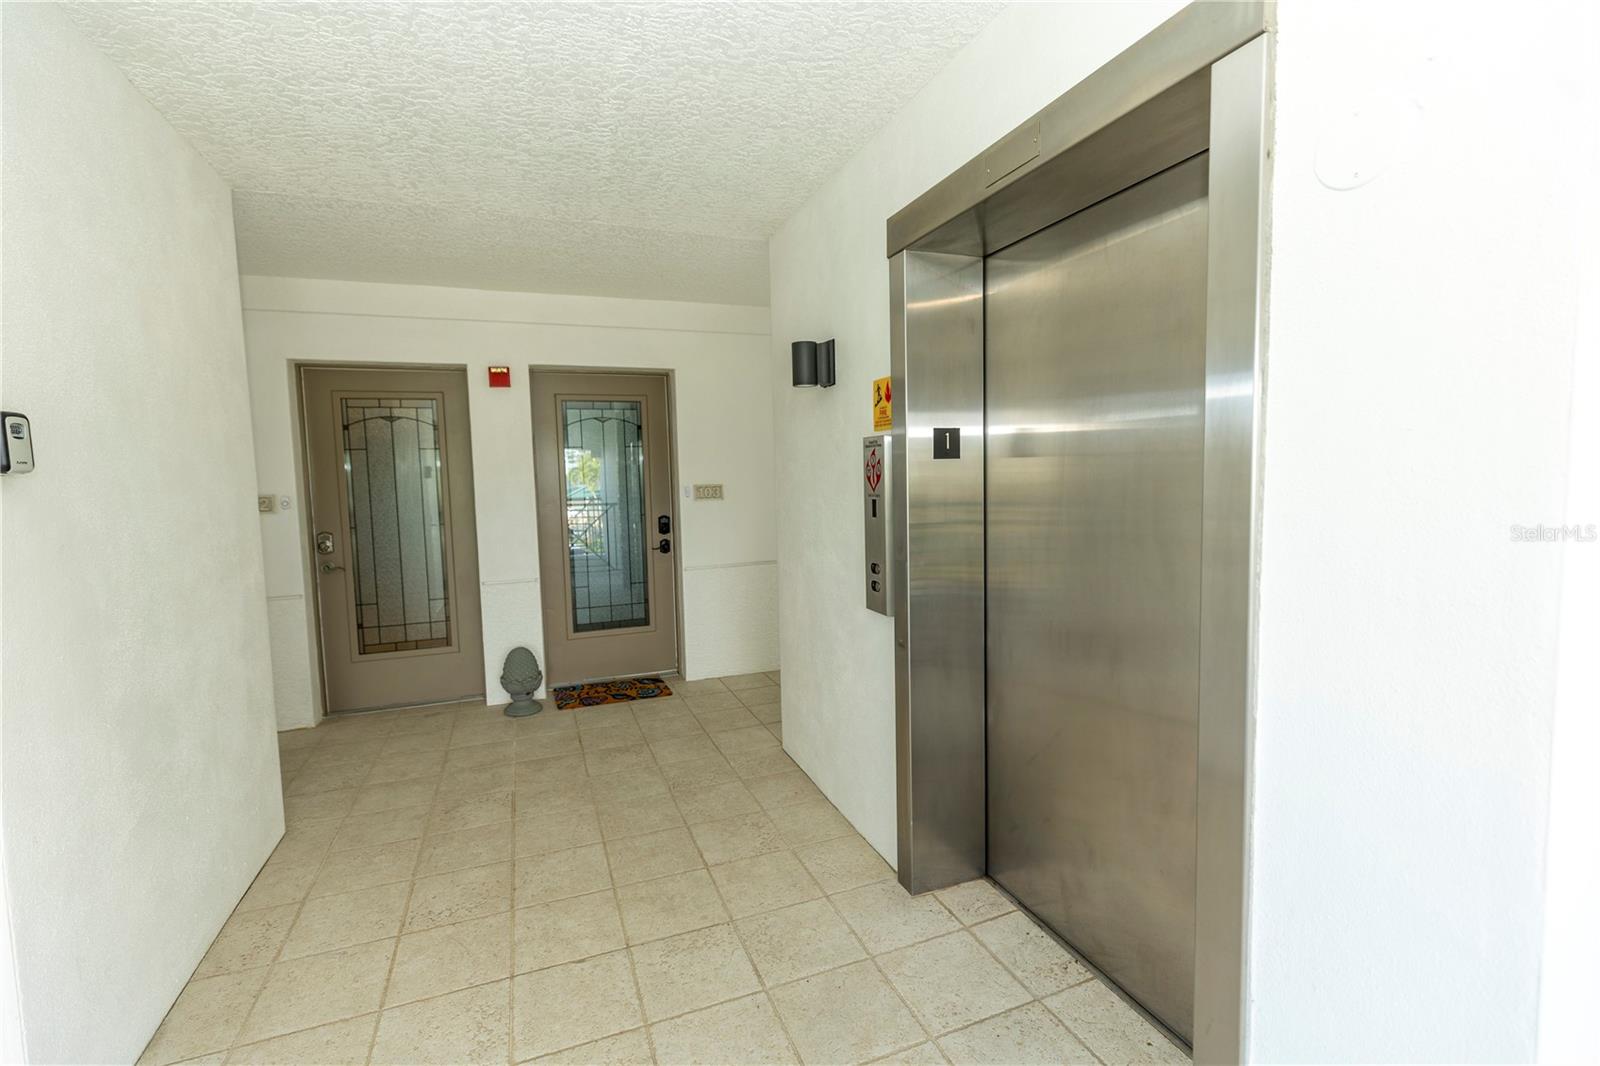
ElevatorCrown MoldingEat-in KitchenOpen FloorplanWalk-In Closet(s)
Laundry Features 
InsideLaundry Room
Window Features 
Window CoveringsStorm Window(s)Window Treatments
Balcony/Porch/Lanai 
Dimensions - 15x9Level - FirstFeatures - Ceiling Fan(s)
Bathroom 2 
Dimensions - 8x6Level - First
Bathroom 3 
Dimensions - 6x5Level - First
Bedroom 1 
Dimensions - 10x13Level - FirstFeatures - Ceiling Fan(s)
Bedroom 2 
Dimensions - 11x13Level - FirstFeatures - Ceiling Fan(s)
Great Room 
Dimensions - 15x26Level - FirstFeatures - Ceiling Fan(s)
Kitchen 
Dimensions - 13x9Level - FirstFeatures - Breakfast Bar, Pantry
Laundry 
Dimensions - 11x9Level - First
Master Bathroom 
Dimensions - 8x14Level - FirstFeatures - Double Vanity, Granite Counters, Kitchen Island, Pantry, Sauna, Stone Counters, Tile Counters
Master Bedroom 
Dimensions - 13x16Level - FirstFeatures - Ceiling Fan(s)
Save
Ask
Tour
Hide
Share
Exterior Features
Construction Details 
BlockStucco
Exterior 
BalconyOutdoor GrillStorageDock
Lot Features 
PavedPrivateWaterfront
Other Structures 
Storage
Patio And Porch 
CoveredEnclosedRear PorchScreened
Roof 
Metal
View 
LakeWater
Waterfront 
Yes
Waterview 
LakeWater
Windows/Doors 
Window CoveringsStorm Window(s)Window Treatments
Community Features
Association Amenities 
Clubhouse
Community Features 
GatedClubhouseFitness CenterPoolTennis Court(s)
Financing Terms Available 
CashConventional
HOA Fee Frequency 
Quarterly
MLS Area 
34224 - Englewood
Roads 
AsphaltPaved
Township 
41
Listing courtesy of PARADISE EXCLUSIVE REAL ESTATE (941) 716-6921


Listing information is provided by Participants of the Stellar MLS. IDX information is provided exclusively for personal, non-commercial use, and may not be used for any purpose other than to identify prospective properties consumers may be interested in purchasing. Information is deemed reliable but not guaranteed. Properties displayed may be listed or sold by various participants in the MLS Copyright 2026, Stellar MLS.
Last checked: 2026-07-06 09:49 PM EDT

Neighborhood & Commute
Source: Walkscore
Disclosure: Community information and market data powered by Constellation Data Labs. Information is deemed reliable but not guaranteed.
Save
Ask
Tour
Hide
Share