
17 SPORTSMAN LANEROTONDA WEST, FL 33947
Due to the health concerns created by Coronavirus we are offering personal 1-1 online video walkthough tours where possible.
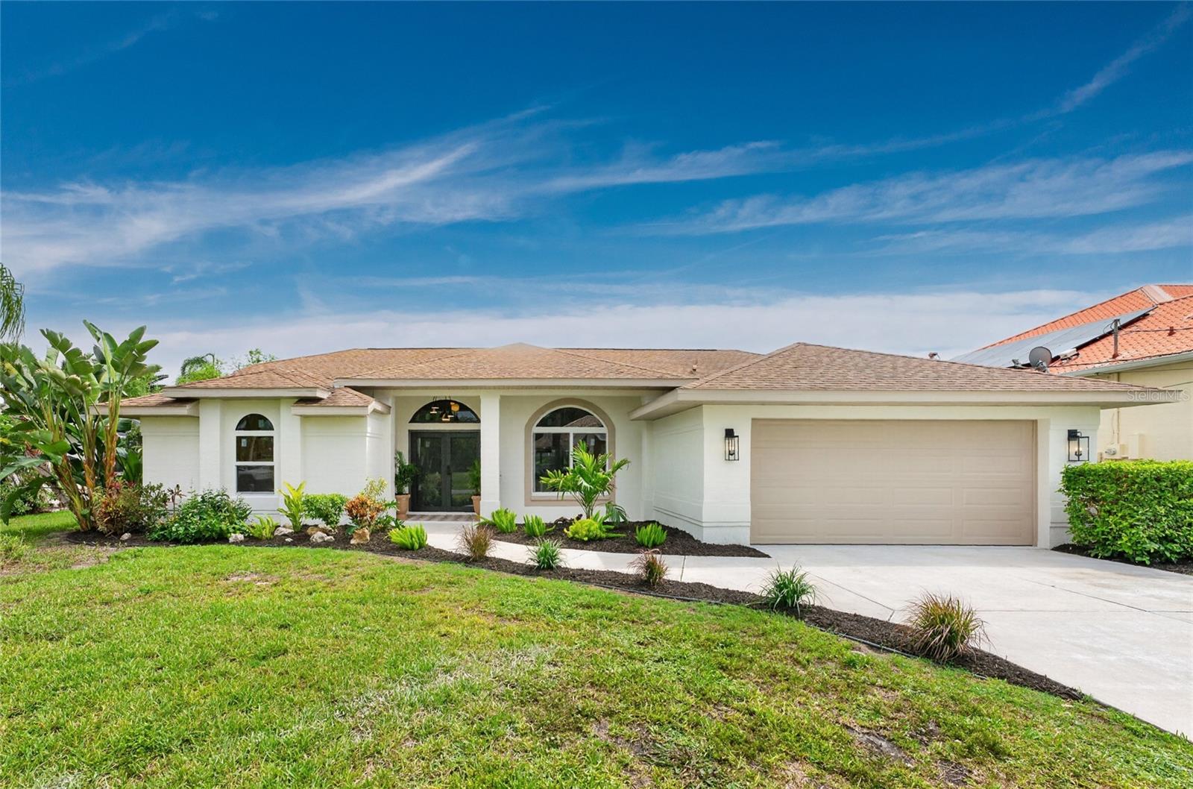
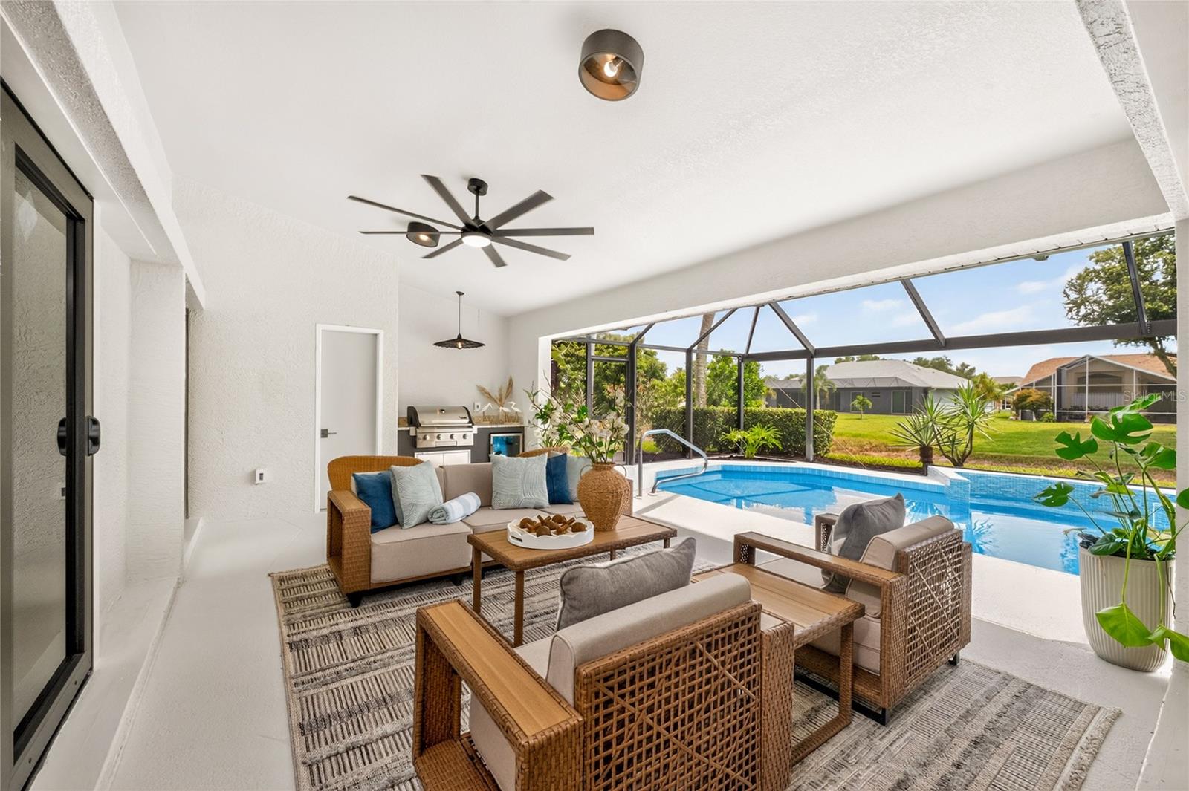
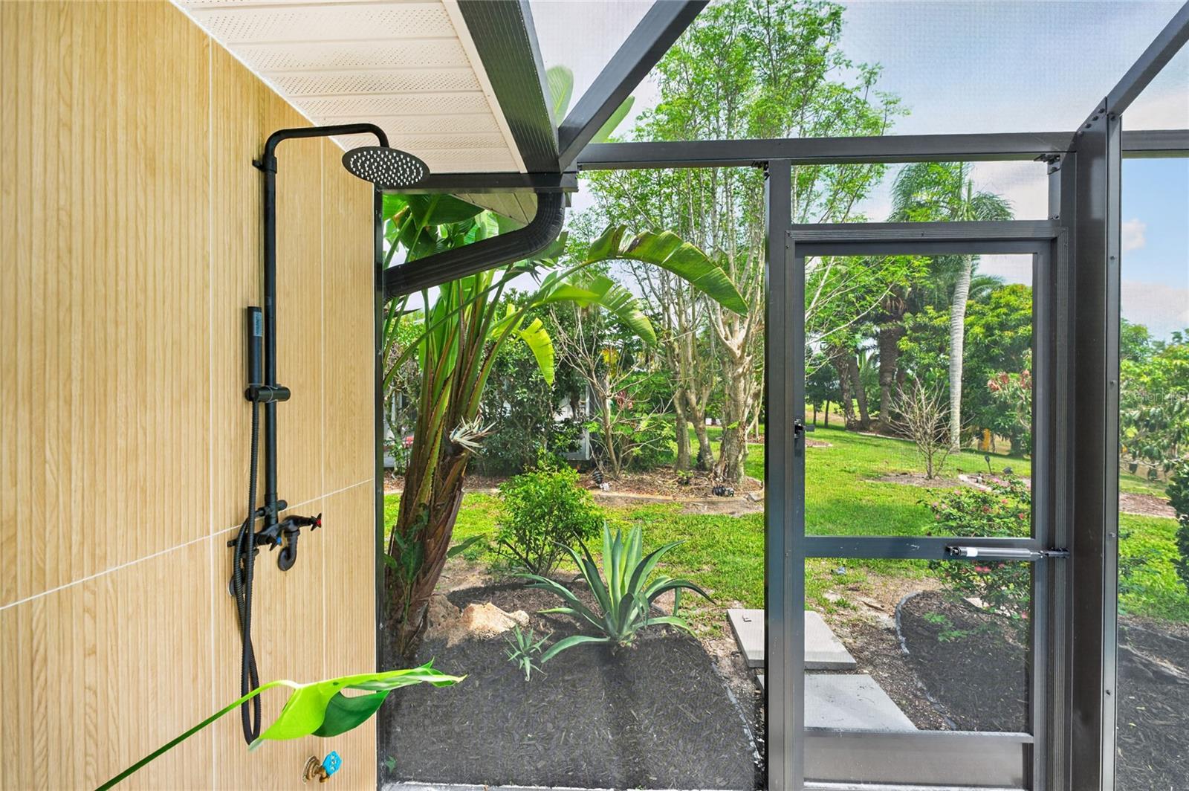
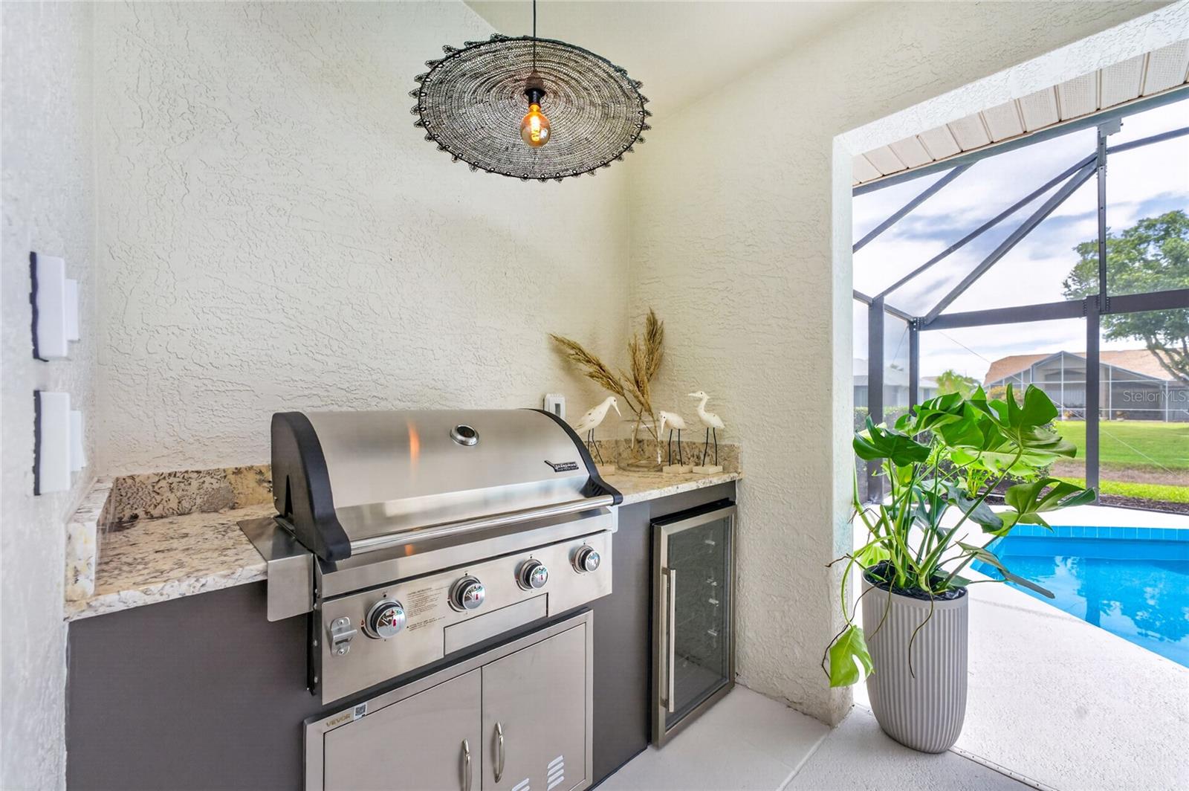
A Truly Exceptional Designer Renovation Brings New Life to This Rotonda West Canal front Pool Home in the Broadmoor Section with Luxury Finishes, Extensive Impact Upgrades, and Stunning Indoor and Outdoor Spaces! Located in the X flood zone, this move-in ready 3 bedroom, 2.5 bathroom home showcases quality craftsmanship, and thoughtfully designed living spaces throughout. A beautifully landscaped front yard and fresh exterior paint create outstanding curb appeal, highlighted by striking double glass impact front entry doors and a new impact garage door. Inside, the open great room is filled with natural light from windows and sliders that frame the pool and canal views, while vaulted ceilings, consistent luxury vinyl plank flooring throughout, fresh interior paint, updated lighting, and new ceiling fans create a bright and welcoming atmosphere. The stunning kitchen has been completely redesigned with white shaker soft close cabinetry, a contrasting wood island with cabinets on both sides, quartz countertops, tile backsplash, and under cabinet lighting. The adjoining breakfast nook and sitting area overlooks the pool and canal, featuring a bay window, sliding glass doors to the lanai, and a great space for morning coffee or relaxed conversation while remaining open to the main living areas for effortless entertaining. A well-appointed formal dining room offers the perfect backdrop for holiday entertaining and special occasions, complementing the home's inviting gathering spaces. The spacious primary suite offers direct access to the pool area and features vaulted ceilings, dual walk-in closets, and a beautifully renovated ensuite bathroom with custom Italian stone tile, a dual sink vanity, walk-in shower with a frameless glass enclosure and multiple shower heads, a soaking tub, and spa-inspired designer finishes. Two generously sized guest bedrooms share an equally impressive remodeled bathroom featuring custom tile in the walk-in shower, frameless glass doors, and updated fixtures. The dedicated laundry closet offers built-in shelving for added storage and organization, making everyday tasks a little easier. The spacious two-car garage features epoxy coated floors for a clean, finished appearance. Outdoor living is equally impressive with a newly refinished pool featuring new tile, a unique built-in sitting area, updated pool equipment, a brand new pool cage, and a freshly painted pool deck. The renovated pool bath with direct lanai access, an outdoor shower with a distinctive tiled wall, and a fully equipped outdoor kitchen complete with a propane grill and mini refrigerator. Beyond the lanai, peaceful canal views provide the perfect backdrop for relaxing by the pool. Furniture is negotiable. Rotonda West offers a lifestyle that is as appealing as the home itself, with five championship golf courses, scenic canals, miles of walking and biking trails, neighborhood parks, and endless opportunities for boating, fishing, kayaking, and enjoying Southwest Florida's natural beauty. Nearby marinas, shopping, restaurants, and everyday conveniences are all within easy reach, while the Gulf beaches of Boca Grande, Englewood Beach, and Manasota Key invite you to spend your days soaking up the sun, collecting shells, or taking in unforgettable sunsets. With every major improvement already completed, all that's left to do is unpack, relax, and begin enjoying everything this exceptional property and its location have to offer at 17 Sportsman Lane.
| 8 hours ago | Listing updated with changes from the MLS® | |
| 10 hours ago | Listing first seen on site |

Listing information is provided by Participants of the Stellar MLS. IDX information is provided exclusively for personal, non-commercial use, and may not be used for any purpose other than to identify prospective properties consumers may be interested in purchasing. Information is deemed reliable but not guaranteed. Properties displayed may be listed or sold by various participants in the MLS Copyright 2026, Stellar MLS.
Last checked: 2026-07-09 12:45 AM EDT
