Save
Ask
Tour
Hide
Share
$499,000
New Listing

682 BARNACLE COURT
ENGLEWOOD, FL 34223

For Sale|Single Family Residence|Active
3
Beds
2
Total Baths
2
Full Baths
2,070
SqFt
$241
/SqFt
2011
Built
Subdivision:
PARK FOREST PH 5
County:
Sarasota

Due to the health concerns created by Coronavirus we are offering personal 1-1 online video walkthough tours where possible.
Call Now: (407) 803-4049
Is this the listing for you? We can help make it yours.
(407) 803-4049
682 BARNACLE COURT682 BARNACLE COURT682 BARNACLE COURT682 BARNACLE COURT
Save
Ask
Tour
Hide
Share

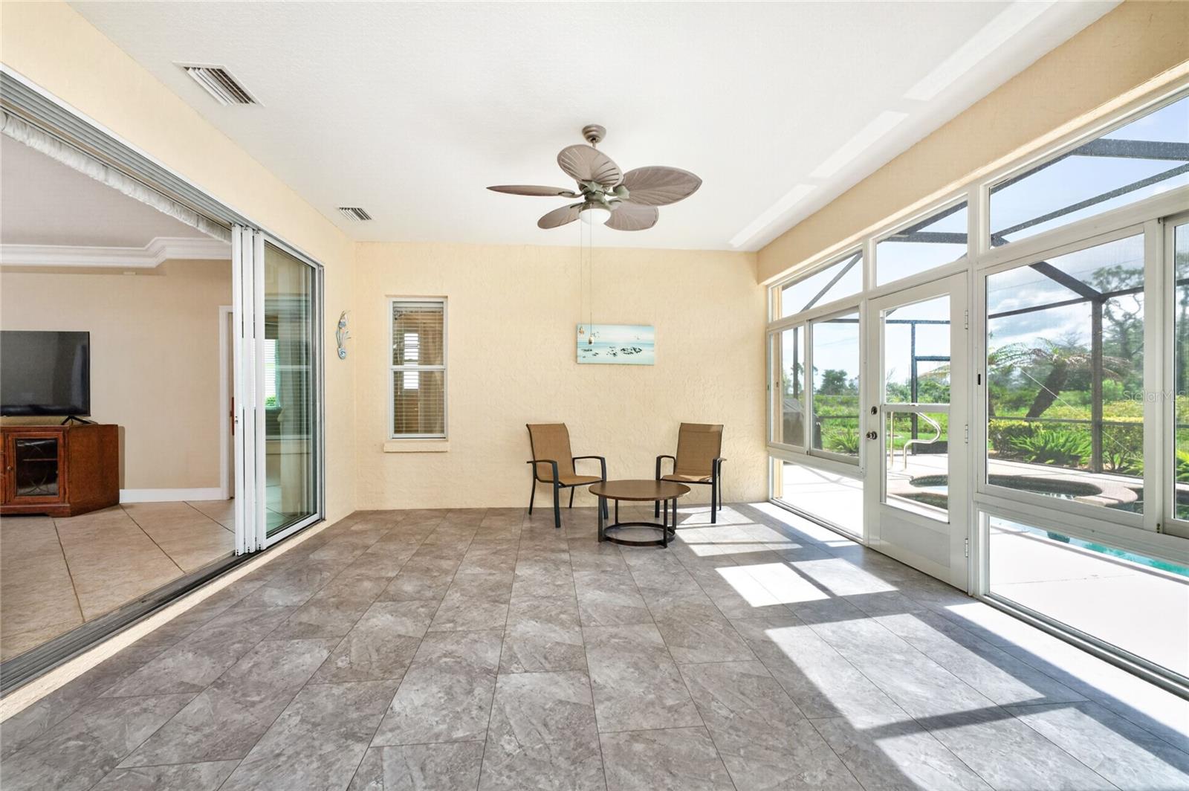
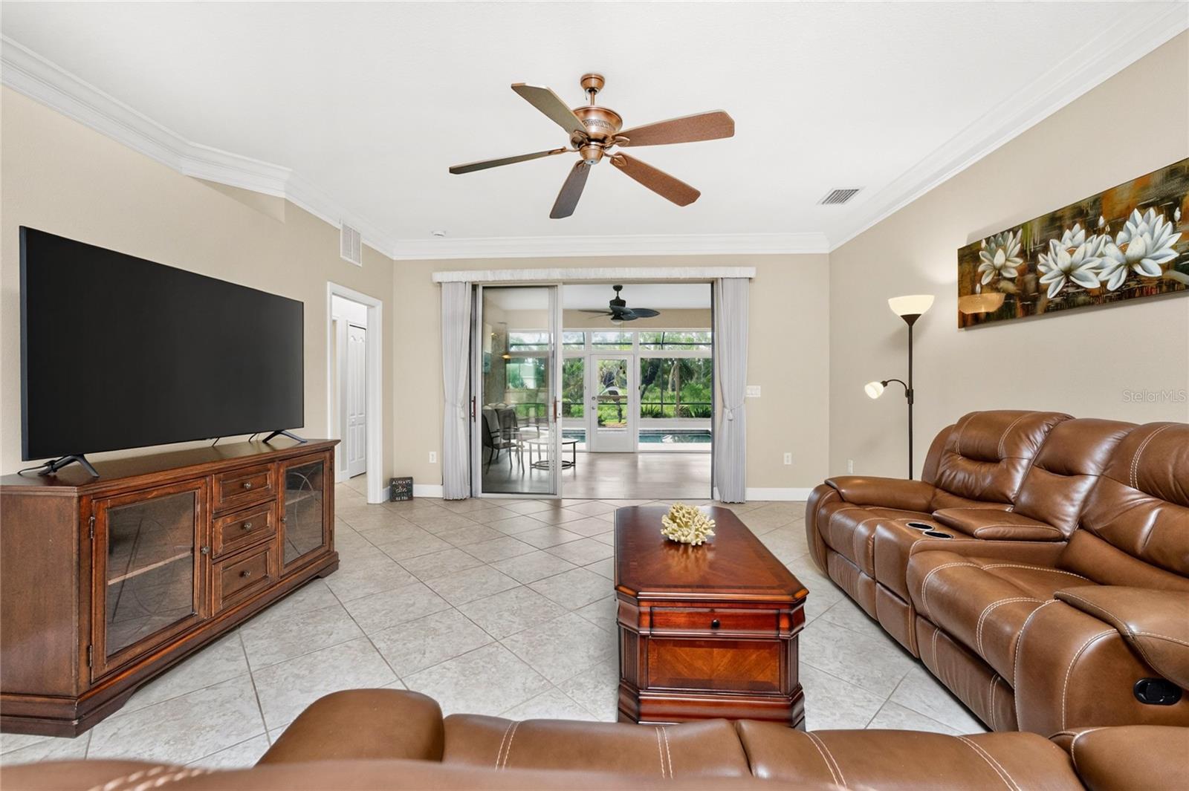
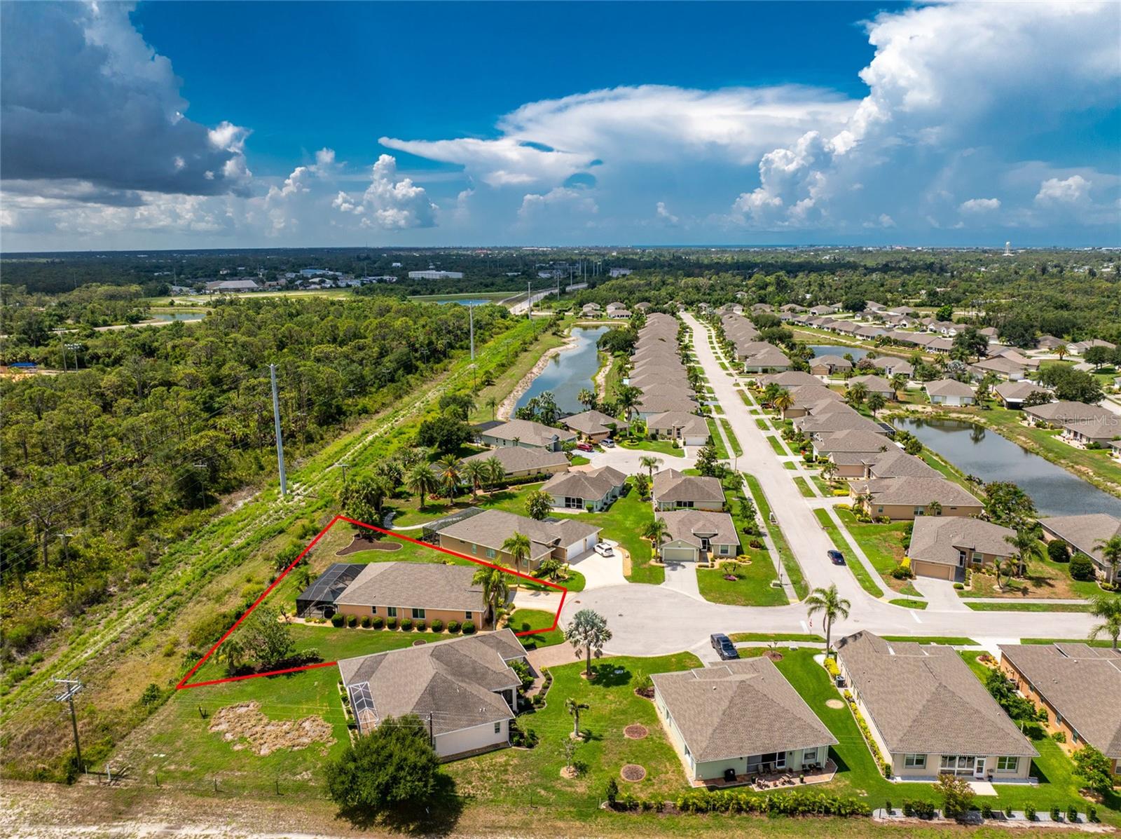
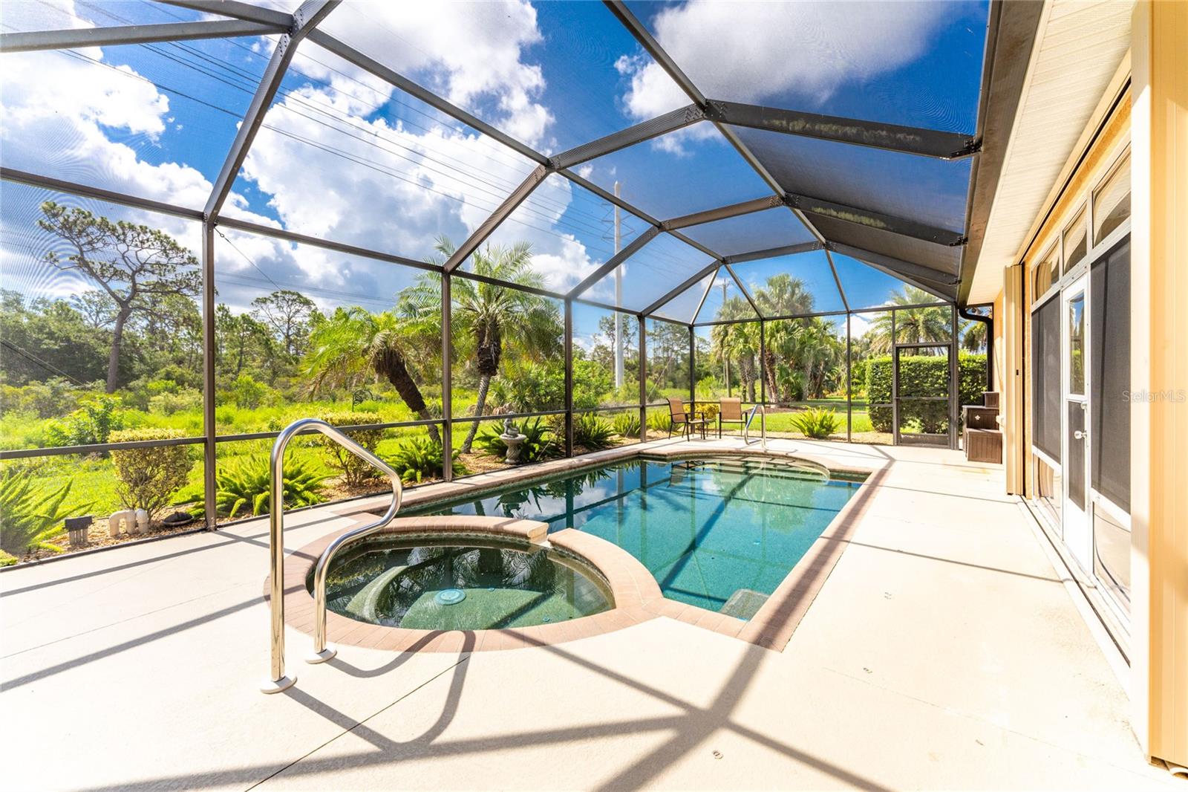
Custom Diamond Pearl Model with Heated Saltwater Pool and Spa On One of the Largest Lots in the Gated 55+ Park Forest Community with Impact Windows and Garage Door, and Exceptional Updates! From the moment you step through the lead glass double front doors, the open floor plan and 9-foot ceilings create a bright, welcoming atmosphere. Tile and laminate wood flooring throughout are designed for easy-care Florida living. Offering 3 bedrooms and 2 bathrooms, this furnished split bedroom home features crown molding and triple sliding glass doors that fill the main living area with natural light and draw your attention to the pool and outdoor entertaining area beyond. Designed to be the center of the home, the kitchen offers abundant solid wood cabinetry, granite countertops, a center island, breakfast bar, pantry, and an adjoining dining area with additional built-in cabinetry that creates the perfect buffet, coffee bar, or serving area when entertaining family and friends. The primary suite features sliding glass doors leading to the lanai, a walk-in closet, and an ensuite bathroom with dual separate granite-topped vanities, a corner soaking tub, and a walk-in tiled shower with a built-in bench. Adjacent to the primary suite, the office or den provides a flexible space for working from home, a nursery, reading, crafting, or simply enjoying the backyard views. On the opposite side of the home, two guest bedrooms, each with a reach-in closet, share a full bathroom with a shower/tub combination, providing privacy and comfortable accommodations for family and visitors. Outside, the enclosed lanai extends the interior living space and overlooks the heated saltwater pool and spa. Mature landscaping and a wooded backdrop create a peaceful setting for morning coffee, afternoon swims, or relaxing evenings outdoors. Major updates have already been completed, including a 2022 roof, 2023 impact windows, 2023 impact garage door, 2024 air conditioning system, and 2026 water heater. Additional features include accordion hurricane shutters on the front and back doors, an irrigation system, an inside laundry room with built-in shelving, an oversized two-car garage with a screen and built-in storage, plus home is being sold furnished so you can easily move right in. Park Forest is one of Englewood's most established golf cart friendly communities, offering maintenance-free living with lawn care, cable, internet, roofs, and irrigation included. Residents also enjoy a heated community pool and spa, clubhouse, pickleball, tennis, shuffleboard, specified boat and RV parking areas, and a picnic area. Conveniently located minutes from shopping, restaurants, golf courses, historic Dearborn Street, and Englewood's beautiful Gulf beaches, 682 Barnacle Court is ready for its next owners to enjoy everything this welcoming community has to offer.

Save
Ask
Tour
Hide
Share
Listing Snapshot
Price 
$499,000
Days On Site 
0 Days
Bedrooms 
3
Inside Area (SqFt) 
2,070 sqft
Total Baths 
2
Full Baths 
2
Partial Baths 
N/A
Lot Size 
0.37 Acres
Year Built 
2011
MLS® Number 
D6147999
Status 
Active
Property Tax 
$3,331.66
HOA/Condo/Coop Fees 
$258.33 monthly
Sq Ft Source 
Public Records
Friends & Family
Recent Activity
11 hours agoListing updated with changes from the MLS®
13 hours agoListing first seen on site
General Features
Acres 
0.37
Attached Garage 
Yes
Direction Faces 
West
Foundation 
Slab
Garage 
Yes
Garage Spaces 
2
Levels 
One
Number Of Stories 
1
Parking 
DrivewayGarage Door OpenerAttached
Pets 
Yes
Property Sub Type 
Single Family Residence
Security 
Gated CommunitySmoke Detector(s)
Sewer 
Public Sewer
SqFt Total 
2753
Utilities 
Cable AvailableElectricity AvailableElectricity ConnectedSewer AvailableSewer ConnectedWater AvailableWater Connected
Water Source 
Public
Zoning 
RSF2
Interior Features
Appliances 
DishwasherDryerMicrowaveRangeRefrigeratorWasher
Cooling 
Central Air
Flooring 
LaminateTile
Furnished 
Furnished
Heating 
CentralElectric
Interior 
Built-in FeaturesCrown MoldingDry BarEat-in KitchenHigh CeilingsOpen FloorplanStone CountersWalk-In Closet(s)
Laundry Features 
InsideLaundry Room
Spa 
Yes
Window Features 
Window CoveringsBlindsDrapesStorm Window(s)Window Treatments
Balcony/Porch/Lanai 
Dimensions - 19x15Level - FirstFeatures - Ceiling Fan(s)
Bathroom 2 
Dimensions - 7x5Level - FirstFeatures - Granite Counters
Bedroom 2 
Dimensions - 11x10Level - FirstFeatures - Ceiling Fan(s)
Bedroom 3 
Dimensions - 6x11Level - FirstFeatures - Ceiling Fan(s)
Dinette 
Dimensions - 9x13Level - FirstFeatures - Ceiling Fan(s)
Dining Room 
Dimensions - 11x11Level - FirstFeatures - Ceiling Fan(s)
Great Room 
Dimensions - 22x15Level - FirstFeatures - Ceiling Fan(s)
Kitchen 
Dimensions - 15x14Level - FirstFeatures - Breakfast Bar, Granite Counters, Kitchen Island, Pantry
Laundry 
Dimensions - 5x7Level - First
Master Bathroom 
Dimensions - 12x10Level - FirstFeatures - Double Vanity, Granite Counters
Master Bedroom 
Dimensions - 13x19Level - FirstFeatures - Ceiling Fan(s)
Office 
Dimensions - 13x11Level - First
Save
Ask
Tour
Hide
Share
Exterior Features
Construction Details 
BlockStucco
Exterior 
LightingRain Gutters
Lot Features 
Cul-De-SacIrregular LotLandscapedNear Golf CoursePavedPrivate
Patio And Porch 
CoveredEnclosedFront PorchPatioPorchRear PorchScreened
Pool Features 
GuniteHeatedIn GroundSalt WaterScreen EnclosurePrivate
Private Pool 
Yes
Roof 
Shingle
Spa 
Yes
Spa Features 
HeatedIn Ground
View 
PoolTrees/Woods
Waterview 
PoolTrees/Woods
Windows/Doors 
Window CoveringsBlindsDrapesStorm Window(s)Window Treatments
Community Features
Association Amenities 
Cable TVClubhouseGatedMaintenancePoolRecreation FacilitiesShuffleboard CourtSpa/Hot TubTennis Court(s)
Association Dues 
775
Community Features 
GatedClubhousePoolSidewalksTennis Court(s)
Financing Terms Available 
CashConventionalVA Loan
HOA Fee Frequency 
Quarterly
MLS Area 
34223 - Englewood
Roads 
Paved
Senior Community 
Yes
Township 
40S
Schools
School District
Unknown
Elementary School
Englewood Elementary
Middle School
L.A. Ainger Middle
High School
Lemon Bay High
Listing courtesy of RE/MAX ALLIANCE GROUP (941) 270-1460


Listing information is provided by Participants of the Stellar MLS. IDX information is provided exclusively for personal, non-commercial use, and may not be used for any purpose other than to identify prospective properties consumers may be interested in purchasing. Information is deemed reliable but not guaranteed. Properties displayed may be listed or sold by various participants in the MLS Copyright 2026, Stellar MLS.
Last checked: 2026-07-11 05:04 AM EDT

Neighborhood & Commute
Source: Walkscore
Disclosure: Community information and market data powered by Constellation Data Labs. Information is deemed reliable but not guaranteed.
Save
Ask
Tour
Hide
Share