
14491 INGRAHAM BOULEVARDPORT CHARLOTTE, FL 33981
Due to the health concerns created by Coronavirus we are offering personal 1-1 online video walkthough tours where possible.
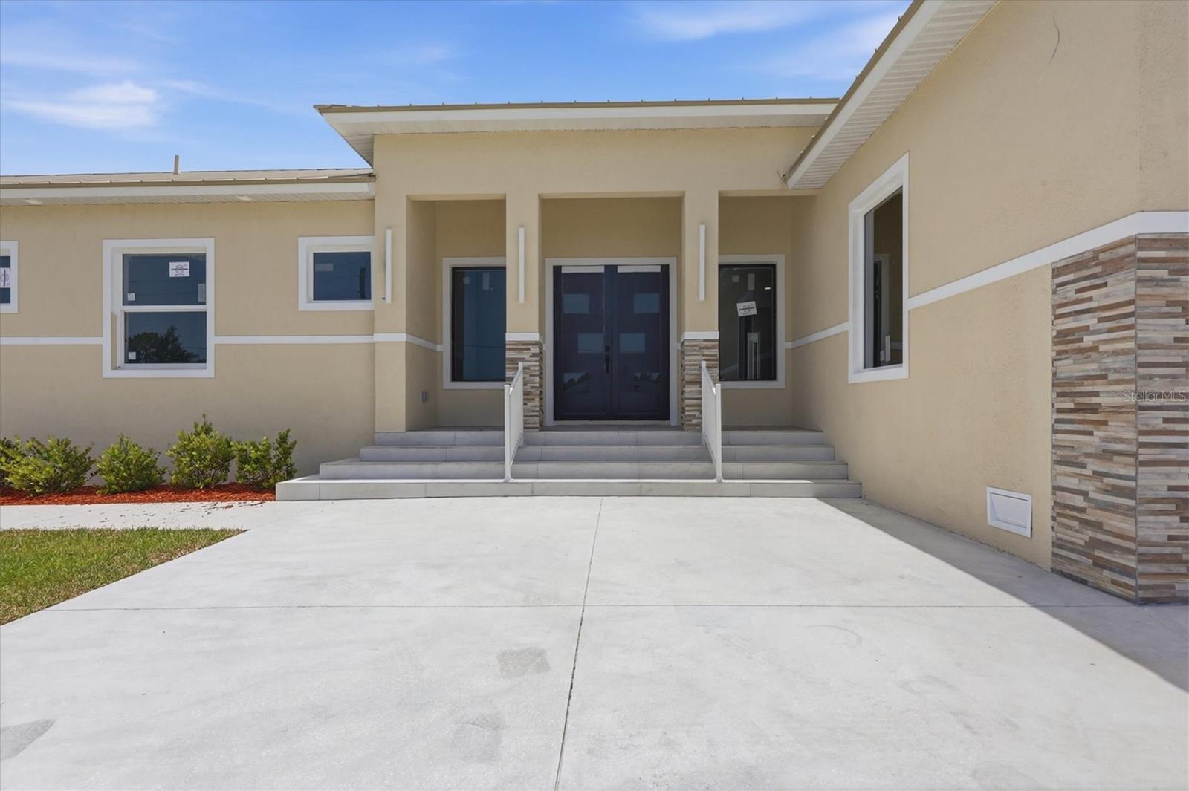
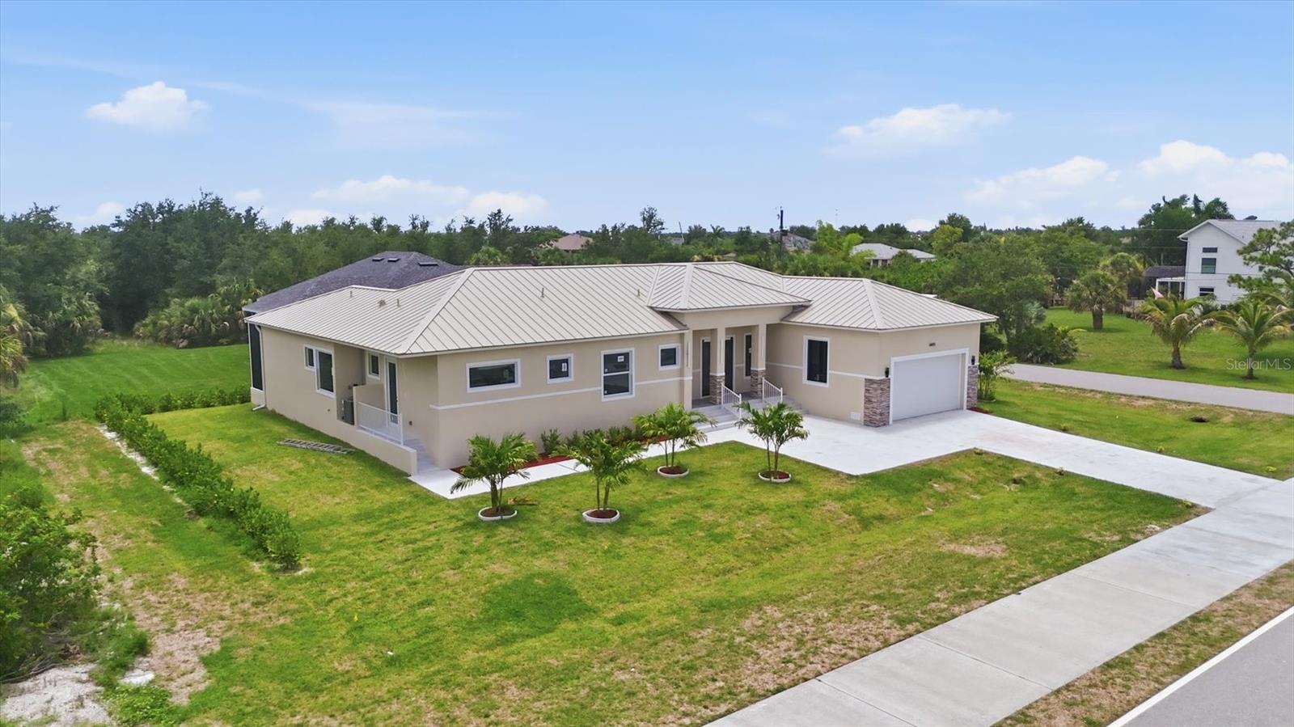
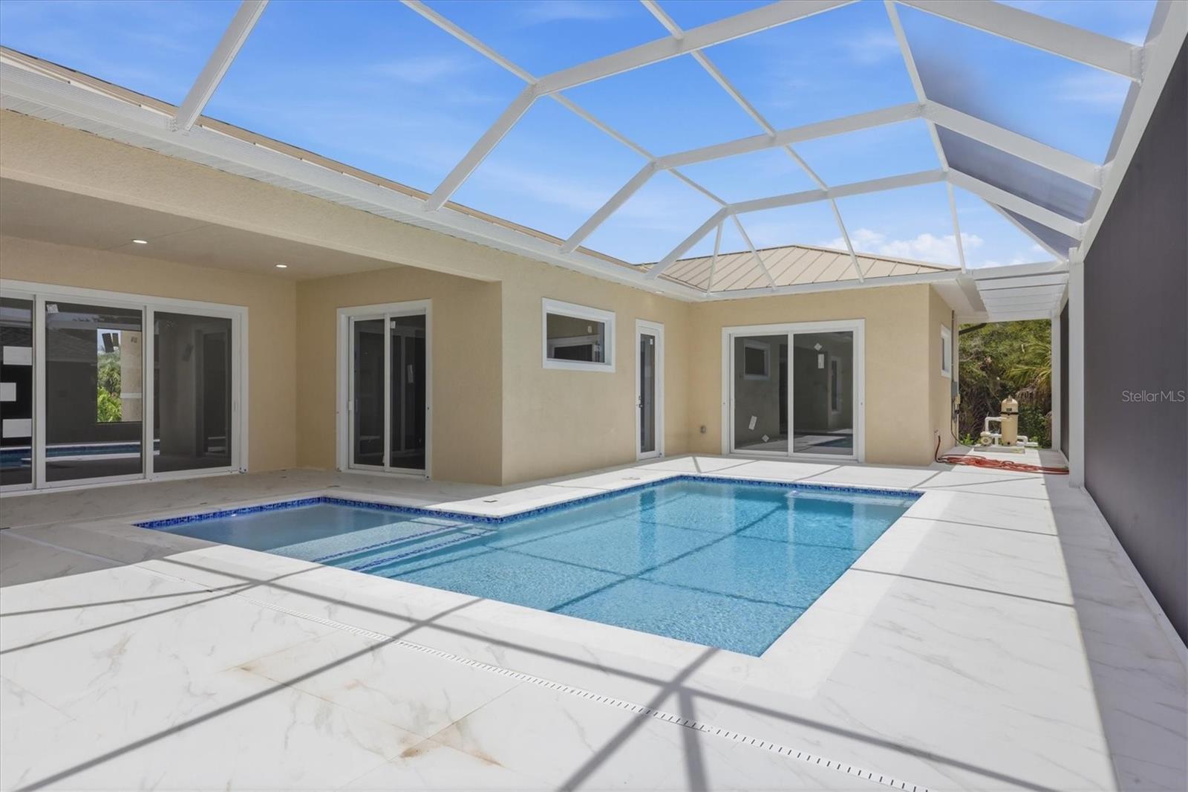
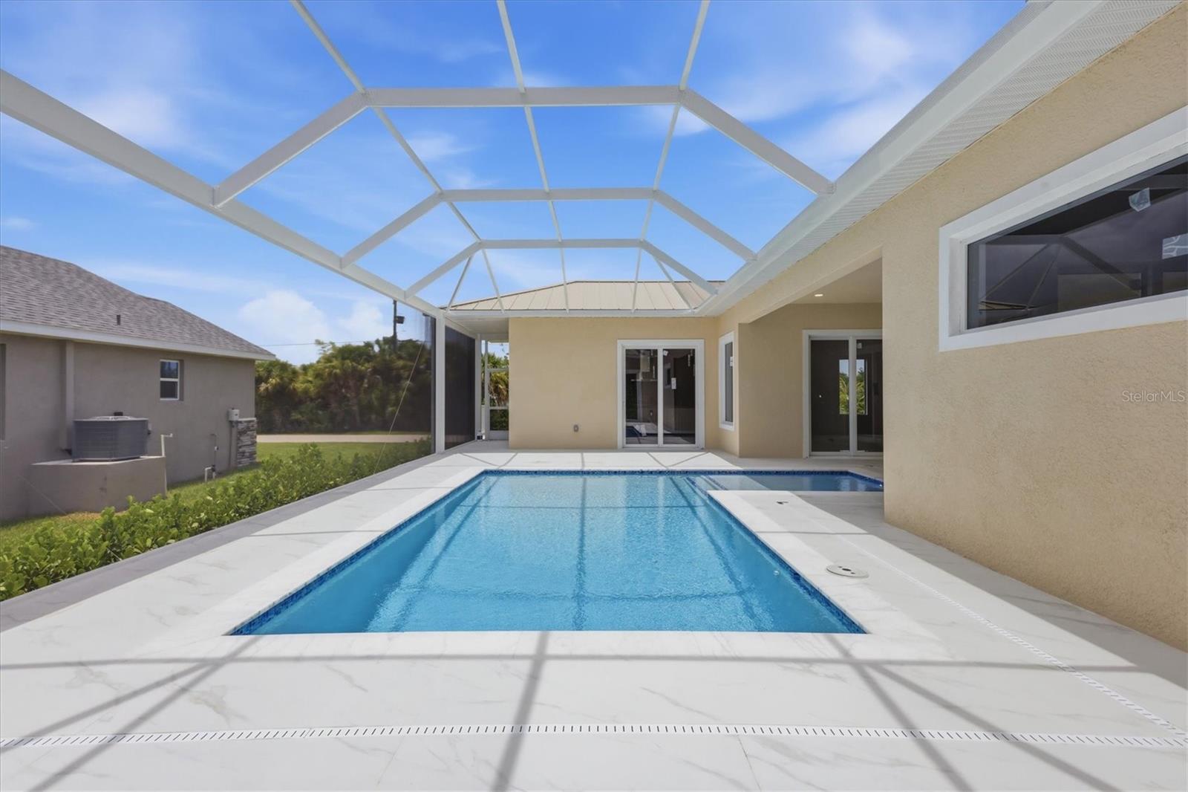
This exceptional custom-built contemporary residence offers a level of design and craftsmanship rarely found in South Gulf Cove. With approximately 2,500 square feet, four spacious bedrooms, four beautifully appointed bathrooms, and a stunning resort-style pool and spa, this home was thoughtfully created for those who appreciate timeless architecture, effortless entertaining, and everyday luxury. From the moment you ascend the grand tiled staircase framed by impressive stone columns and enter through the striking double doors, you'll immediately feel as though you've arrived at your own private boutique resort. Every detail has been intentionally designed to create a sense of calm, sophistication, and connection. The expansive open floor plan is flooded with natural light thanks to soaring impact glass windows, dramatic 10-foot sliding doors, and an incredible courtyard layout that surrounds the sparkling pool and spa. Nearly every room enjoys beautiful views of the outdoor living space, creating a seamless flow between indoor comfort and outdoor relaxation. Imagine beginning your mornings with coffee beside the pool, spending afternoons watching family enjoy the spa, and ending each evening gathered under the lanai as the Florida sky transforms with sunset colors. Whether entertaining friends, celebrating holidays, or simply enjoying a peaceful evening at home, this residence was designed to be the backdrop for life's most meaningful moments. Throughout the home, elegant 32-inch Spanish porcelain tile provides a clean, sophisticated aesthetic while enhancing the contemporary architecture. The chef's kitchen is equal parts beauty and function, featuring rich teak-inspired custom cabinetry, premium stainless steel appliances, generous storage, and an open design that keeps everyone connected whether preparing dinner or hosting guests. Privately tucked away, the luxurious primary suite serves as a tranquil retreat with peaceful pool views and direct access to the outdoor living area. The oversized custom walk-in closet offers exceptional built-in organization, while the spa-inspired ensuite is designed for complete relaxation. Floor-to-ceiling porcelain tile, a spacious wet room featuring a freestanding soaking tub, oversized walk-in shower with built-in bench, soaring 9-foot glass shower doors and transom windows that fill the room with natural light create an atmosphere worthy of a luxury spa. The thoughtfully designed floor plan provides privacy and comfort for family and overnight guests, with spacious secondary bedrooms and beautifully finished bathrooms positioned on the opposite side of the home. Beyond the home itself lies one of Southwest Florida's most desirable waterfront communities. South Gulf Cove is beloved for its boating lifestyle, exceptional fishing, abundant wildlife, and peaceful surroundings. Spend your days exploring nearby waterways, enjoying world-class tarpon fishing in Boca Grande, relaxing on the pristine beaches of Englewood and Manasota Key, or dining at local waterfront restaurants. Multiple airports, shopping, medical facilities, spring training baseball, golf courses, pickleball, festivals, farmers markets, and year-round community events are all within easy reach. More than just a beautiful new home, this is a place where weekends feel like vacations, friends always want to gather, and every day is lived a little more slowly. Welcome to your own piece of Florida paradise.
| 12 hours ago | Listing updated with changes from the MLS® | |
| 14 hours ago | Listing first seen on site |

Listing information is provided by Participants of the Stellar MLS. IDX information is provided exclusively for personal, non-commercial use, and may not be used for any purpose other than to identify prospective properties consumers may be interested in purchasing. Information is deemed reliable but not guaranteed. Properties displayed may be listed or sold by various participants in the MLS Copyright 2026, Stellar MLS.
Last checked: 2026-07-16 05:06 AM EDT
