Save
Ask
Tour
Hide
Share
$499,000
New Listing

20252 PEZZANA DRIVE
VENICE, FL 34292

For Sale|Single Family Residence|Active
2
Beds
2
Total Baths
2
Full Baths
2,121
SqFt
$235
/SqFt
2009
Built
Subdivision:
VENETIAN FALLS PH 3
County:
Sarasota

Due to the health concerns created by Coronavirus we are offering personal 1-1 online video walkthough tours where possible.
Call Now: (407) 803-4049
Is this the listing for you? We can help make it yours.
(407) 803-4049
20252 PEZZANA DRIVE20252 PEZZANA DRIVE20252 PEZZANA DRIVE20252 PEZZANA DRIVE
Save
Ask
Tour
Hide
Share

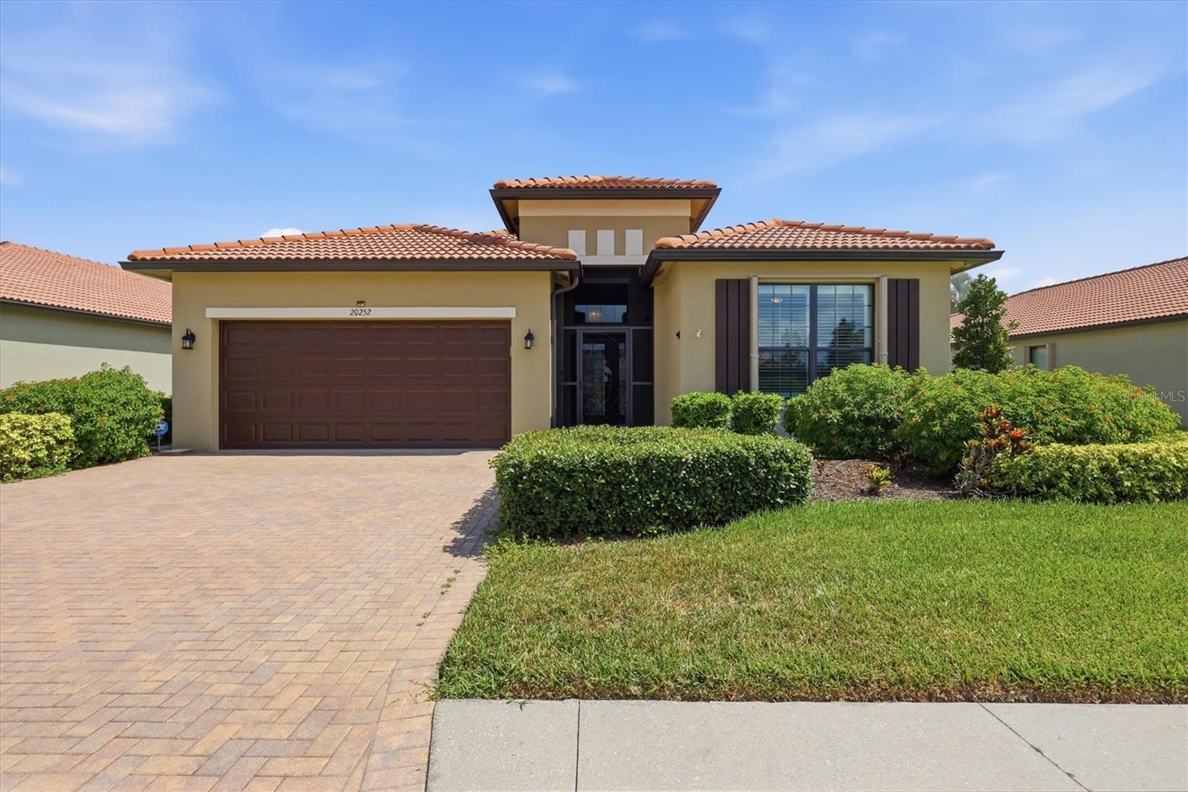
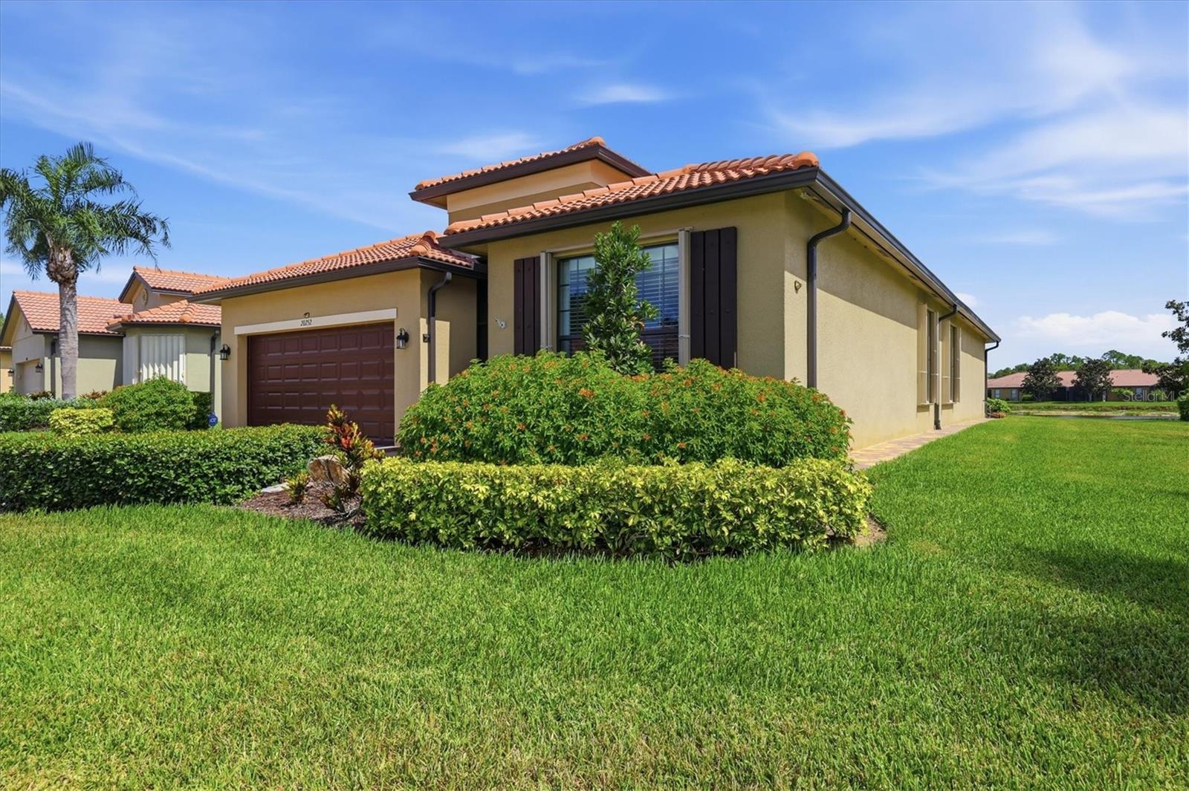
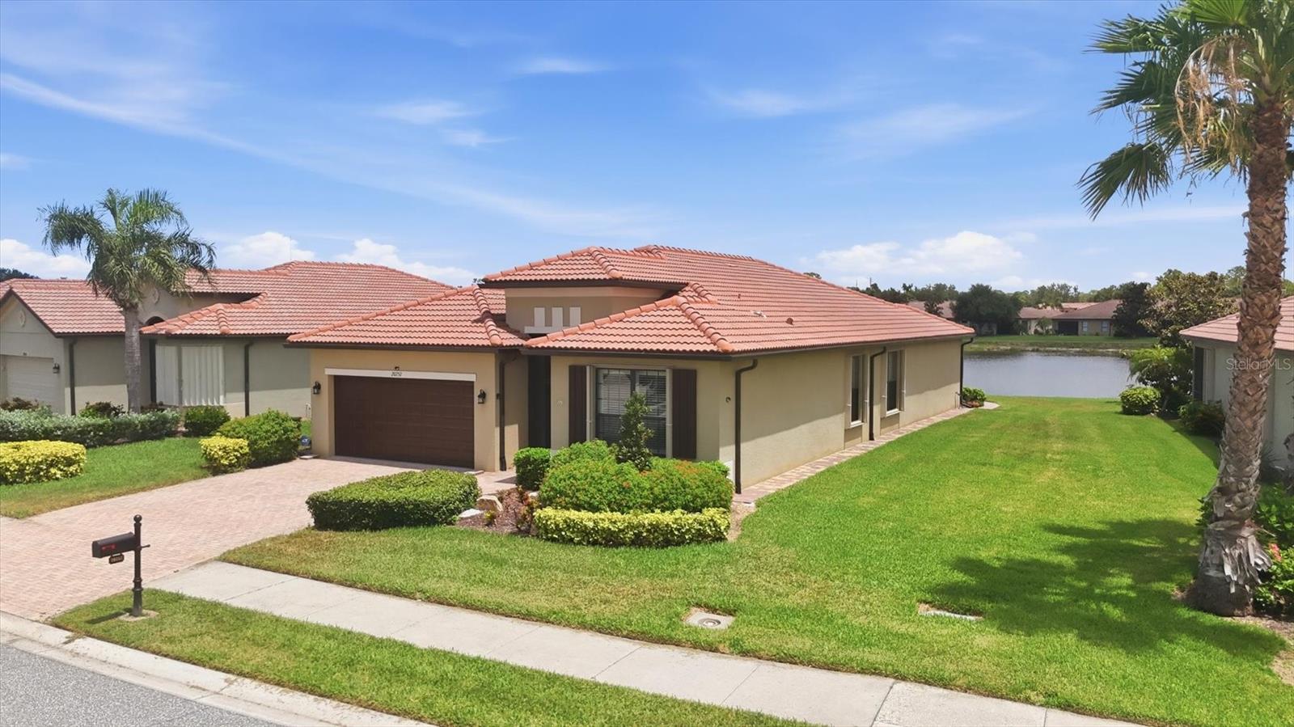
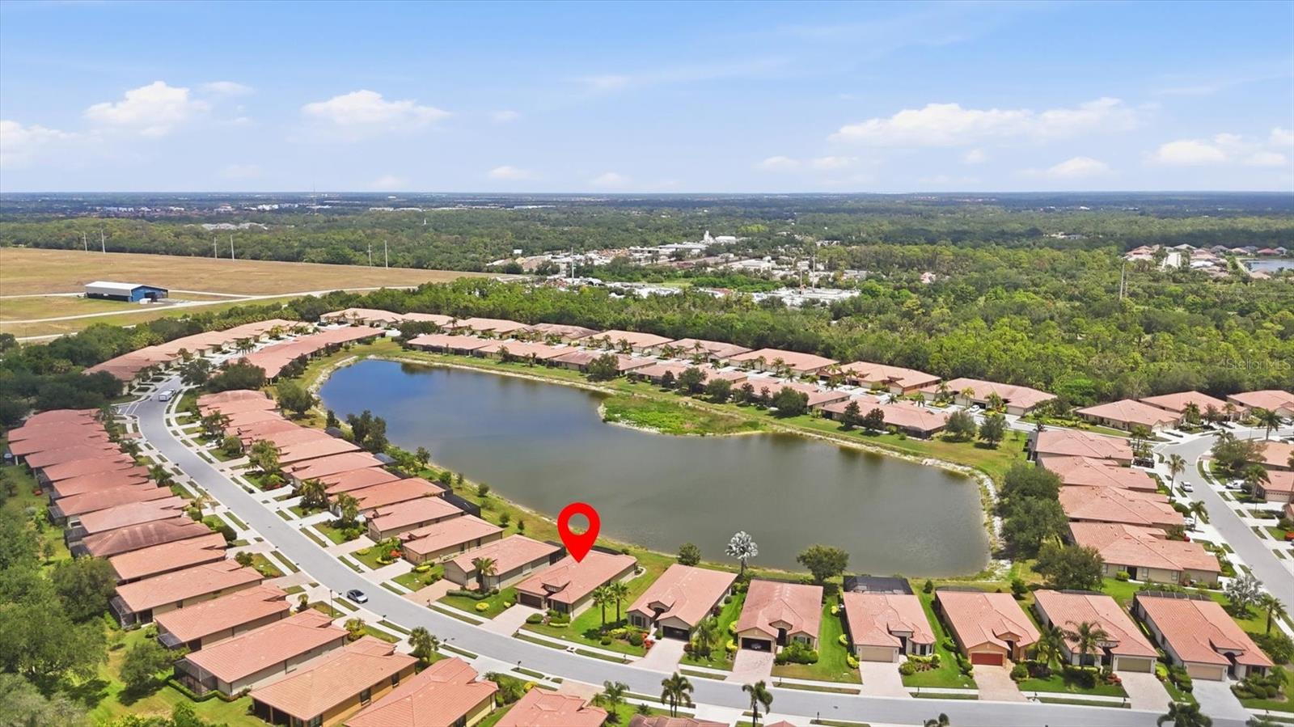
Welcome to your private lakeside retreat within the well-regarded 55+ gated community of Venetian Falls. Enjoy tranquil water views from this meticulously maintained 2-bedroom, 2-bath home with a spacious den. The bright, coastal-inspired living space features soothing tones, tray-ceilings with crown molding, timeless quartz countertops and vanities, plus all hardwood and tile flooring throughout. To complement the abundance of upgrades, the home is completely hurricane-protected with accordion shutters and equipped with a 2021 fully automatic 20KW Kohler Generator with 500-gallon fuel tank for added convenience and easy Florida living. The fully remodeled kitchen showcases newer appliances, reverse osmosis water purification, and a sparkling breakfast bar with updated cabinetry, while the designated dining room plus dinette offers versatility for gatherings. The primary suite features two large closets, lanai access glass-sliders, and en-suite bath with dual sinks and a tile walk-in shower. Enjoy plentiful storage in every closet with custom built-in shelving, and a murphy bed in the second bedroom. Step outside to the private screened lanai with custom landscaping, stone pavers, and picturesque water views perfect for quiet morning relaxation or entertaining guests. Additional highlights include a 2020 HVAC, a dedicated laundry room, whole home water softener, and an epoxy-coated garage floor with custom storage. Venetian Falls offers resort-style amenities with a clubhouse, pool, fitness center, billiards room, putting green, bocce courts, and more. The low fee also includes lawn care, irrigation, roof cleaning, and cable and internet, that makes living here a breeze so you can simply enjoy the laid-back Florida lifestyle you've been waiting for.

Save
Ask
Tour
Hide
Share
Listing Snapshot
Price 
$499,000
Days On Site 
0 Days
Bedrooms 
2
Inside Area (SqFt) 
2,121 sqft
Total Baths 
2
Full Baths 
2
Partial Baths 
N/A
Lot Size 
0.21 Acres
Year Built 
2009
MLS® Number 
D6148052
Status 
Active
Property Tax 
$3,693.02
HOA/Condo/Coop Fees 
$360 monthly
Sq Ft Source 
Public Records
Friends & Family
Recent Activity
2 hours agoListing updated with changes from the MLS®
4 hours agoListing first seen on site
General Features
Acres 
0.21
Attached Garage 
Yes
Direction Faces 
South
Foundation 
Slab
Garage 
Yes
Garage Spaces 
2
Levels 
One
Number Of Stories 
1
Parking 
DrivewayGarage Door OpenerOff StreetAttached
Pets 
Breed RestrictionsNumber LimitSize LimitYes
Property Sub Type 
Single Family Residence
Security 
Gated CommunitySecurity GateSmoke Detector(s)
Sewer 
Public Sewer
SqFt Total 
2838
Style 
Mediterranean
Utilities 
Cable AvailableElectricity ConnectedPhone AvailableSewer ConnectedUnderground UtilitiesWater Connected
Water Source 
Public
Zoning 
RSF1
Interior Features
Appliances 
Convection OvenDishwasherDisposalDryerElectric Water HeaterExhaust FanFreezer
Cooling 
Central Air
Flooring 
TileWood
Furnished 
Unfurnished
Heating 
CentralElectric
Interior 
Crown MoldingEat-in KitchenHigh CeilingsStone CountersTray Ceiling(s)Walk-In Closet(s)
Laundry Features 
Electric Dryer HookupInsideLaundry RoomWasher Hookup
Balcony/Porch/Lanai 
Dimensions - 27x16Level - First
Bathroom 2 
Dimensions - 8x5Level - FirstFeatures - Stone Counters
Bedroom 2 
Dimensions - 12x14Level - FirstFeatures - Ceiling Fan(s)
Den 
Dimensions - 14x12Level - FirstFeatures - Ceiling Fan(s)
Dining Room 
Dimensions - 11x12Level - First
Family Room 
Dimensions - 15x18Level - First
Kitchen 
Dimensions - 11x16Level - FirstFeatures - Breakfast Bar, Stone Counters
Laundry 
Dimensions - 7x7Level - First
Living Room 
Dimensions - 16x14Level - FirstFeatures - Ceiling Fan(s)
Master Bathroom 
Dimensions - 8x11Level - FirstFeatures - Double Vanity, Stone Counters
Master Bedroom 
Dimensions - 13x8Level - FirstFeatures - Ceiling Fan(s)
Save
Ask
Tour
Hide
Share
Exterior Features
Construction Details 
Block
Exterior 
GardenLightingPrivate YardRain Gutters
Lot Features 
LandscapedPavedWaterfront
Patio And Porch 
CoveredEnclosedFront PorchPatioRear PorchScreened
Roof 
Tile
View 
LakeWater
Waterfront 
Yes
Waterfront Features 
Lake Front
Waterview 
LakeWater
Community Features
Association Amenities 
ClubhouseFitness CenterGatedPoolRecreation Facilities
Association Dues 
1080
Community Features 
GatedClubhouseFitness CenterPoolSidewalksStreet Lights
Financing Terms Available 
CashConventionalVA Loan
HOA Fee Frequency 
Quarterly
MLS Area 
34292 - Venice
Roads 
Paved
Senior Community 
Yes
Township 
39S
Schools
School District
Unknown
Elementary School
Taylor Ranch Elementary
Middle School
Venice Area Middle
High School
Venice Senior High
Listing courtesy of MICHAEL SAUNDERS & CO. - BOCA (978) 844-3204


Listing information is provided by Participants of the Stellar MLS. IDX information is provided exclusively for personal, non-commercial use, and may not be used for any purpose other than to identify prospective properties consumers may be interested in purchasing. Information is deemed reliable but not guaranteed. Properties displayed may be listed or sold by various participants in the MLS Copyright 2026, Stellar MLS.
Last checked: 2026-07-15 04:16 PM EDT

Neighborhood & Commute
Source: Walkscore
Disclosure: Community information and market data powered by Constellation Data Labs. Information is deemed reliable but not guaranteed.
Save
Ask
Tour
Hide
Share