Save
Ask
Tour
Hide
Share
$3,100,000
New Listing

7394 PALM ISLAND DRIVE
PLACIDA, FL 33946

For Sale|Single Family Residence|Active
6
Beds
6
Total Baths
5
Full Baths
1
Partial Bath
4,612
SqFt
$672
/SqFt
2001
Built
Subdivision:
SEASIDE 02 LAND CONDO
County:
Charlotte

Due to the health concerns created by Coronavirus we are offering personal 1-1 online video walkthough tours where possible.
Call Now: (407) 803-4049
Is this the listing for you? We can help make it yours.
(407) 803-4049
7394 PALM ISLAND DRIVE7394 PALM ISLAND DRIVE7394 PALM ISLAND DRIVE7394 PALM ISLAND DRIVE
Save
Ask
Tour
Hide
Share

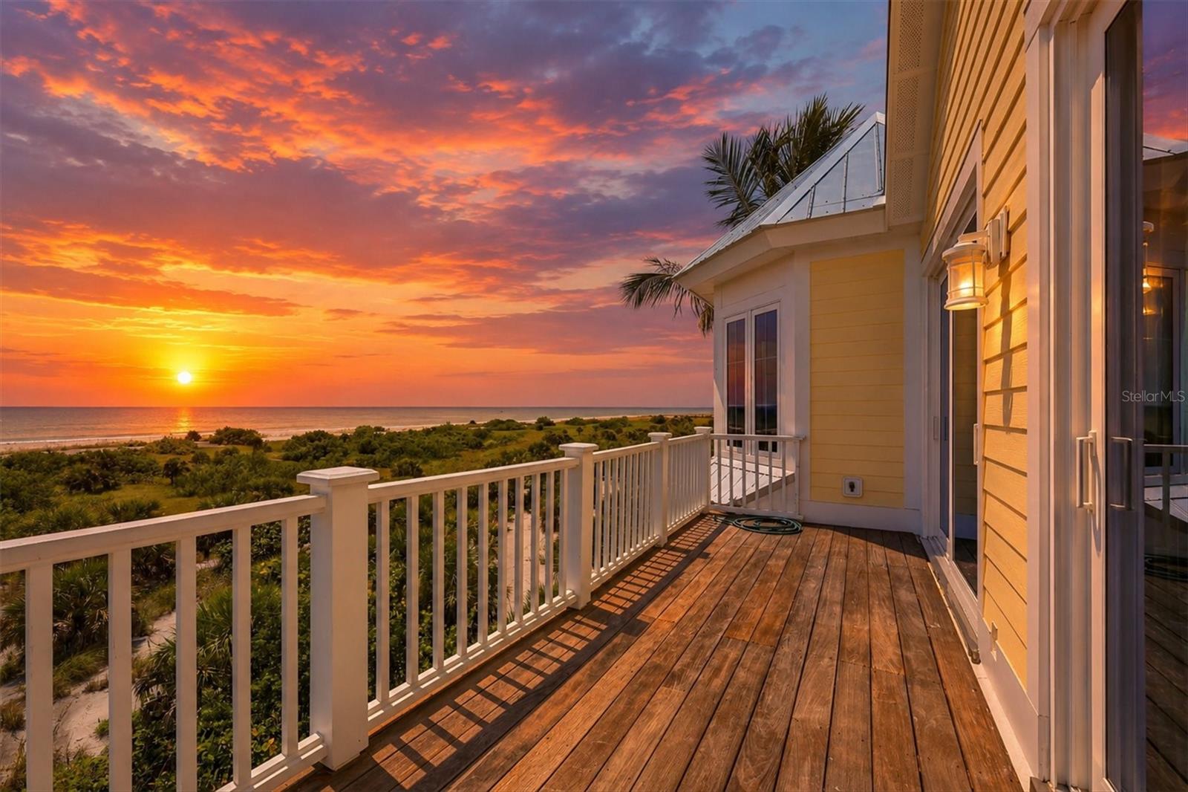
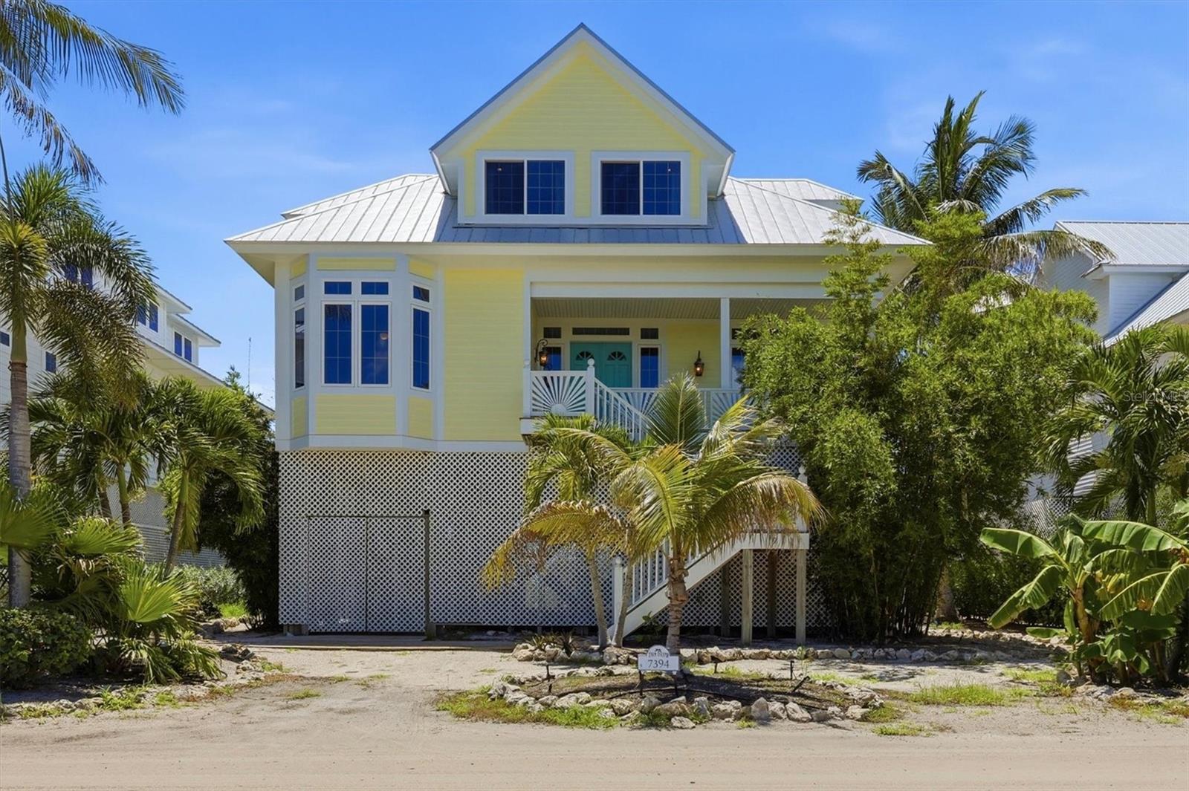
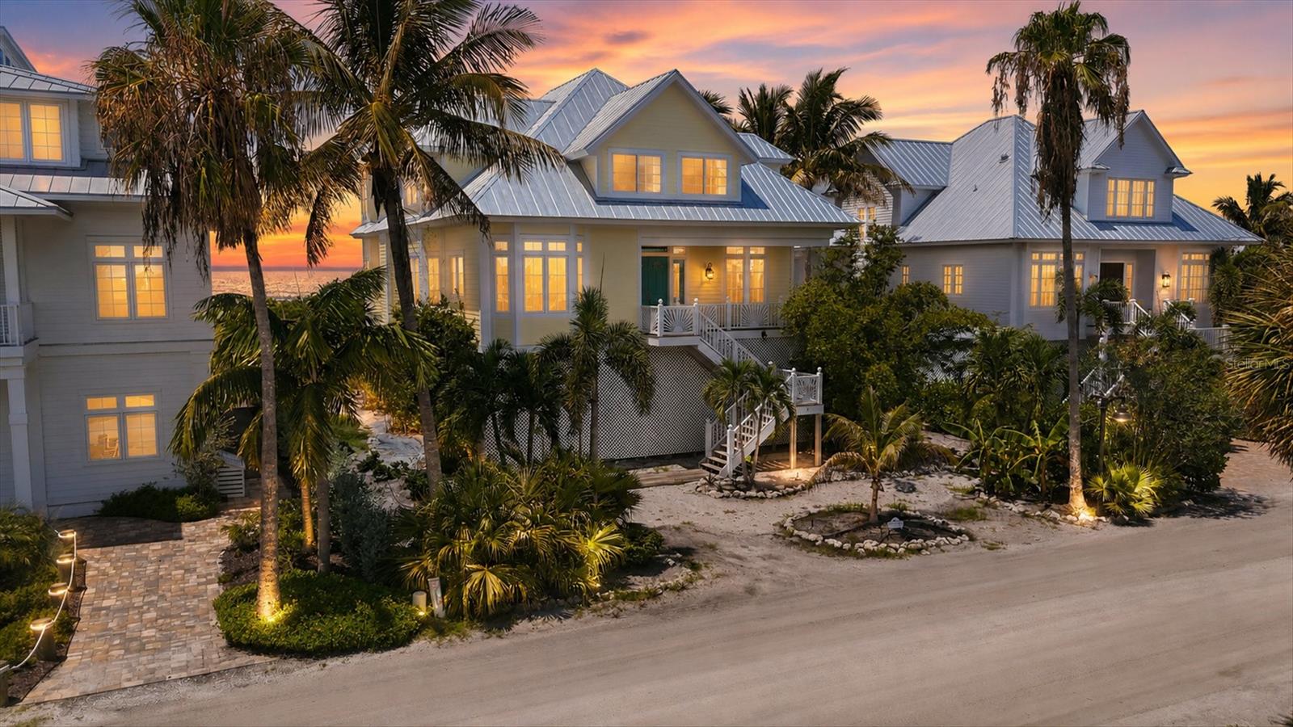
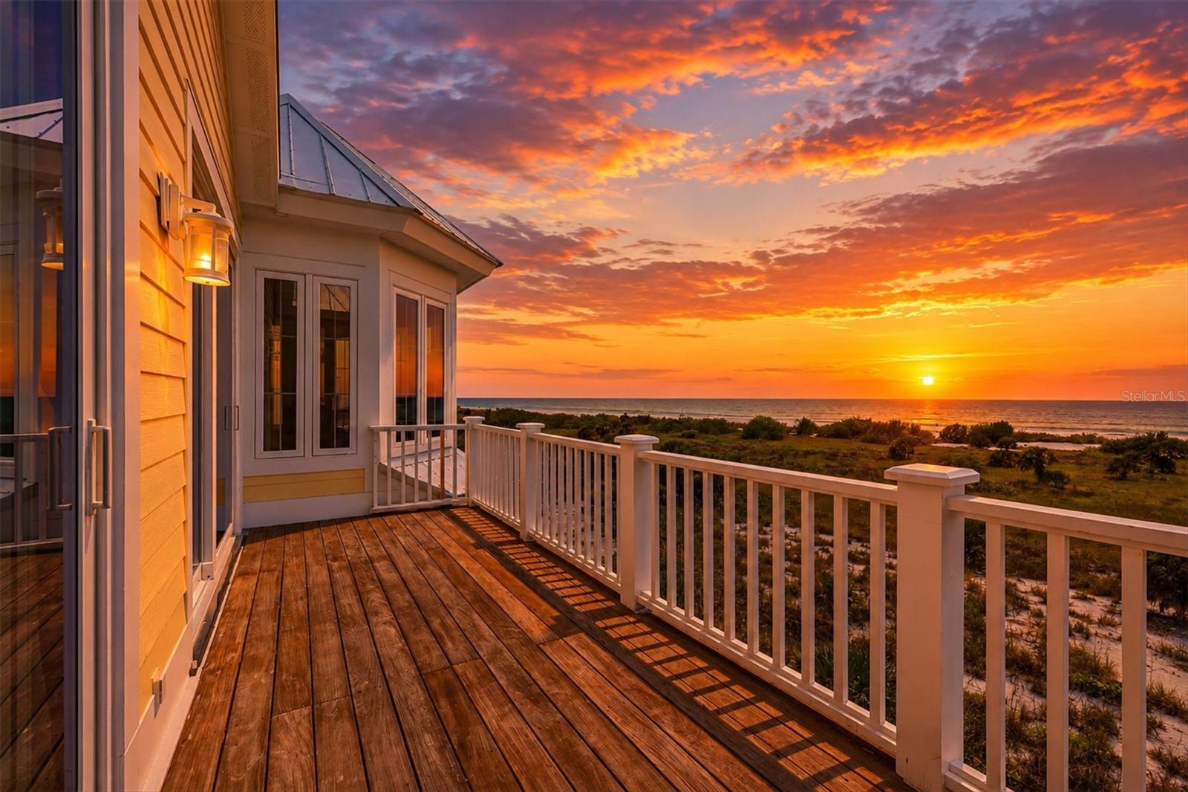
Set directly on the Gulf of Mexico within the private, gated Palm Island Resort, this custom built coastal estate offers 6 bedrooms, 5.5 baths, and more than 4,600 sq ft of air conditioned living space—surrounded by breathtaking water views from both the Gulf and Lemon Bay. Recently refreshed with a 2026 exterior remodel, the home blends timeless architecture with the relaxed elegance of true island living. Accessible only by car ferry or private boat, Palm Island feels wonderfully removed from the mainland—quiet, natural, and reminiscent of a Caribbean island from decades past. Inside the resort, life shifts to golf cart only, whether you bring your own or call upon the bellman for concierge service. The island’s only restaurant sits just moments away, and 24 hour security watches over the community, even though only the sea turtles are up at night, nesting quietly under the moonlight. It’s a place where you truly leave your worries in the parking lot and step into perfect, uncomplicated paradise. Upon entering the home, you’re immediately drawn toward its most unforgettable feature—a sweeping expanse of Gulf water that fills the great room with shimmering light. The first floor offers generous living space with multiple sitting areas, a gas fireplace, dining, kitchen, utility room, two ensuite bedrooms, and a half bath. Warm wood floors anchor the main living areas, while the bedrooms feature soft carpeting and the bathrooms showcase distinctive custom tilework—details that quietly reflect the home’s custom design and the care that went into every element. Upstairs, four additional bedrooms include two Gulf front suites, each with window wrapped turret spaces rising to sculpted wood plank ceilings and capturing the horizon in unforgettable ways. Below the elevated living level, a full open ground floor offers secure golf cart parking, storage, and flexible space ready to be built out to suit your vision. Loved by one family and ready for another, this Gulf front sanctuary offers privacy, beauty, and a lifestyle found in only a few rare corners of the country—peaceful, natural, and beautifully unhurried.

Save
Ask
Tour
Hide
Share
Listing Snapshot
Price 
$3,100,000
Days On Site 
0 Days
Bedrooms 
6
Inside Area (SqFt) 
4,612 sqft
Total Baths 
6
Full Baths 
5
Partial Baths 
1
Lot Size 
0.24 Acres
Year Built 
2001
MLS® Number 
D6148065
Status 
Active
Property Tax 
$28,737
HOA/Condo/Coop Fees 
$304.67 monthly
Sq Ft Source 
Public Records
Friends & Family
Recent Activity
15 minutes agoListing updated with changes from the MLS®
15 hours agoListing first seen on site
General Features
Acres 
0.24
Direction Faces 
Northeast
Levels 
Two
Number Of Stories 
2
Parking 
Basement
Pets 
Yes
Property Sub Type 
Single Family Residence
Security 
Security System Owned
Sewer 
Private Sewer
SqFt Total 
5424
Style 
Elevated
Utilities 
Electricity ConnectedUnderground UtilitiesWater Connected
Water Source 
Public
Zoning 
PD
Interior Features
Appliances 
DishwasherDisposalDryerGas Water HeaterMicrowaveRangeRefrigeratorWasher
Cooling 
Central AirZoned
Fireplace 
Yes
Fireplace Features 
GasLiving Room
Flooring 
CarpetTileWood
Furnished 
Negotiable
Heating 
CentralElectricPropaneZoned
Interior 
Built-in FeaturesCrown MoldingHigh CeilingsStone CountersVaulted Ceiling(s)Walk-In Closet(s)
Laundry Features 
InsideLaundry Room
Window Features 
Window CoveringsWindow Treatments
Bedroom 1 
Dimensions - 13x15Level - FirstFeatures - Ceiling Fan(s)
Bedroom 2 
Dimensions - 16x15Level - FirstFeatures - Ceiling Fan(s)
Bedroom 3 
Dimensions - 21x23.5Level - SecondFeatures - Ceiling Fan(s)
Bedroom 4 
Dimensions - 15.5x24Level - SecondFeatures - Ceiling Fan(s)
Bedroom 5 
Dimensions - 15x17Level - SecondFeatures - Ceiling Fan(s)
Foyer 
Dimensions - 8x23Level - First
Great Room 
Dimensions - 44x27.5Level - First
Kitchen 
Dimensions - 16x14.5Level - FirstFeatures - Granite Counters
Laundry 
Dimensions - 12x11Level - First
Master Bathroom 
Dimensions - 13.5x12Level - SecondFeatures - Double Vanity
Master Bedroom 
Dimensions - 21x31Level - SecondFeatures - Ceiling Fan(s), Granite Counters
Save
Ask
Tour
Hide
Share
Exterior Features
Construction Details 
Vinyl Siding
Exterior 
BalconyOutdoor ShowerRain Gutters
Lot Features 
Waterfront
Patio And Porch 
Front PorchRear Porch
Roof 
Metal
View 
Water
Waterfront 
Yes
Waterfront Features 
Ocean FrontBeach Access
Waterview 
Water
Windows/Doors 
Window CoveringsWindow Treatments
Community Features
Association Dues 
914
Community Features 
GatedPlaygroundPoolRestaurantTennis Court(s)
Financing Terms Available 
CashConventional
HOA Fee Frequency 
Quarterly
MLS Area 
33946 - Placida
Roads 
Gravel
Township 
41
Schools
School District
Unknown
Elementary School
Vineland Elementary
Middle School
L.A. Ainger Middle
High School
Lemon Bay High
Listing courtesy of MICHAEL SAUNDERS & COMPANY (941) 662-5878


Listing information is provided by Participants of the Stellar MLS. IDX information is provided exclusively for personal, non-commercial use, and may not be used for any purpose other than to identify prospective properties consumers may be interested in purchasing. Information is deemed reliable but not guaranteed. Properties displayed may be listed or sold by various participants in the MLS Copyright 2026, Stellar MLS.
Last checked: 2026-08-15 07:03 AM EDT

Neighborhood & Commute
Source: Walkscore
Disclosure: Community information and market data powered by Constellation Data Labs. Information is deemed reliable but not guaranteed.
Save
Ask
Tour
Hide
Share