Save
Ask
Tour
Hide
Share
$799,000
New Listing

1282 CLEARVIEW DRIVE
PORT CHARLOTTE, FL 33953

Single Family Residence|Coming Soon
5
Beds
3
Total Baths
2
Full Baths
1
Partial Bath
2,951
SqFt
$271
/SqFt
2006
Built
Subdivision:
PORT CHARLOTTE SEC 048
County:
Charlotte

Due to the health concerns created by Coronavirus we are offering personal 1-1 online video walkthough tours where possible.
Call Now: (407) 803-4049
Is this the listing for you? We can help make it yours.
(407) 803-4049
1282 CLEARVIEW DRIVE1282 CLEARVIEW DRIVE1282 CLEARVIEW DRIVE1282 CLEARVIEW DRIVE
Save
Ask
Tour
Hide
Share

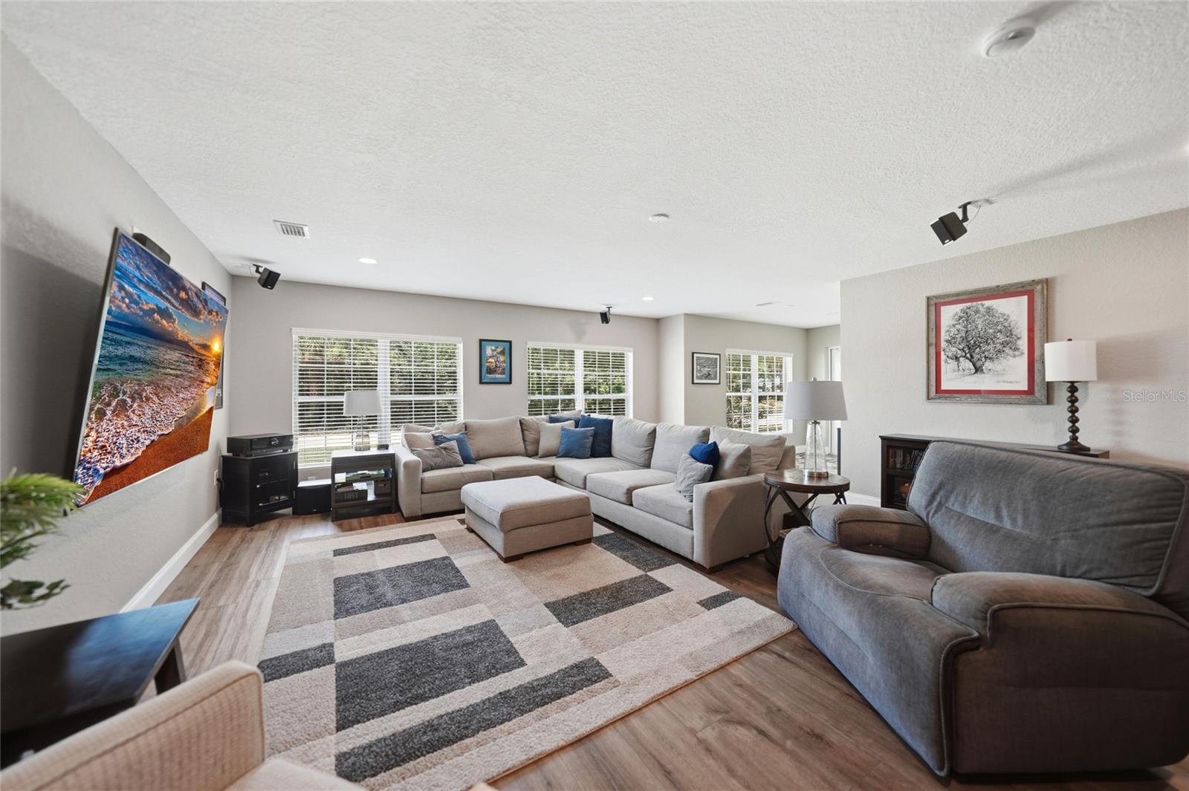
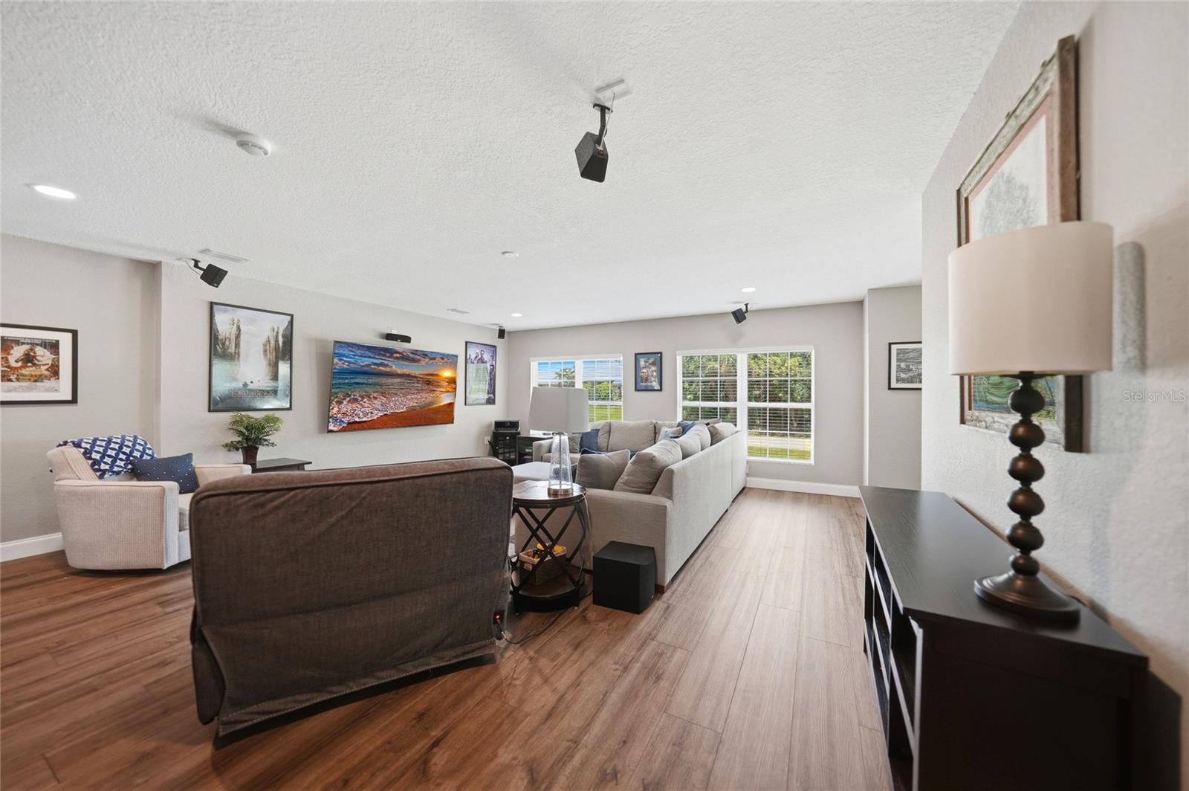
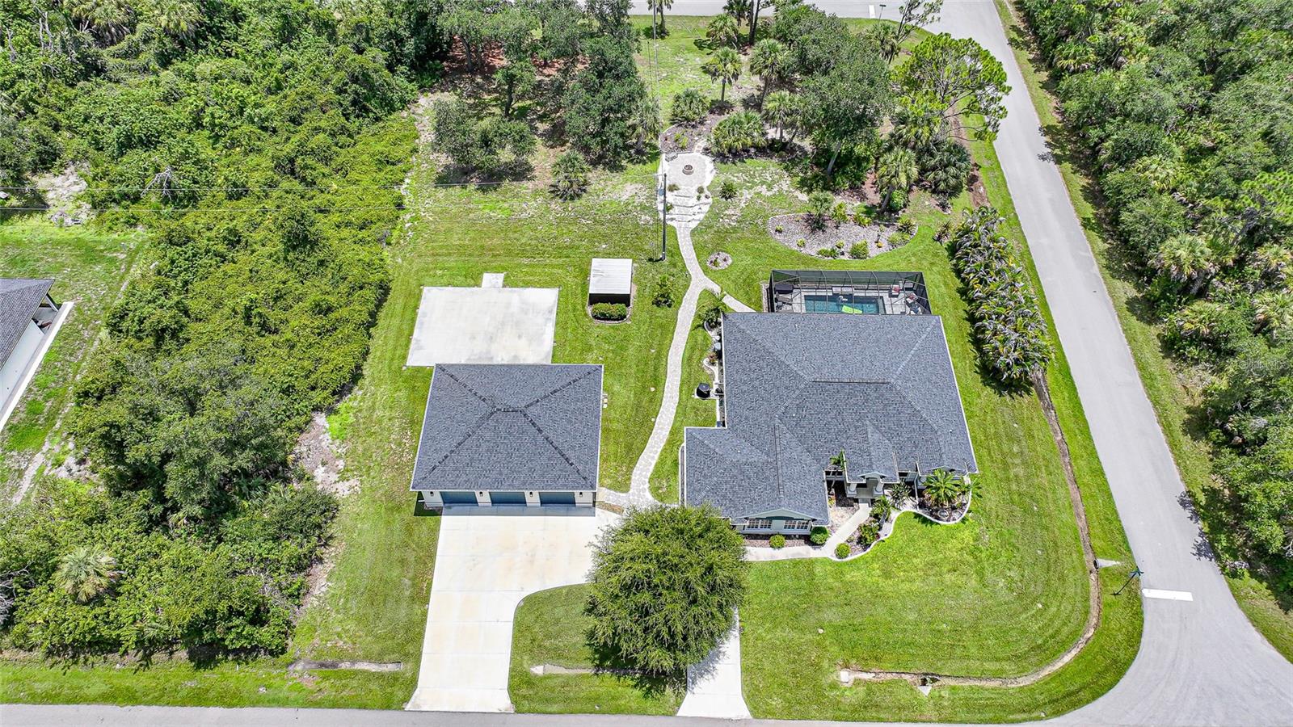
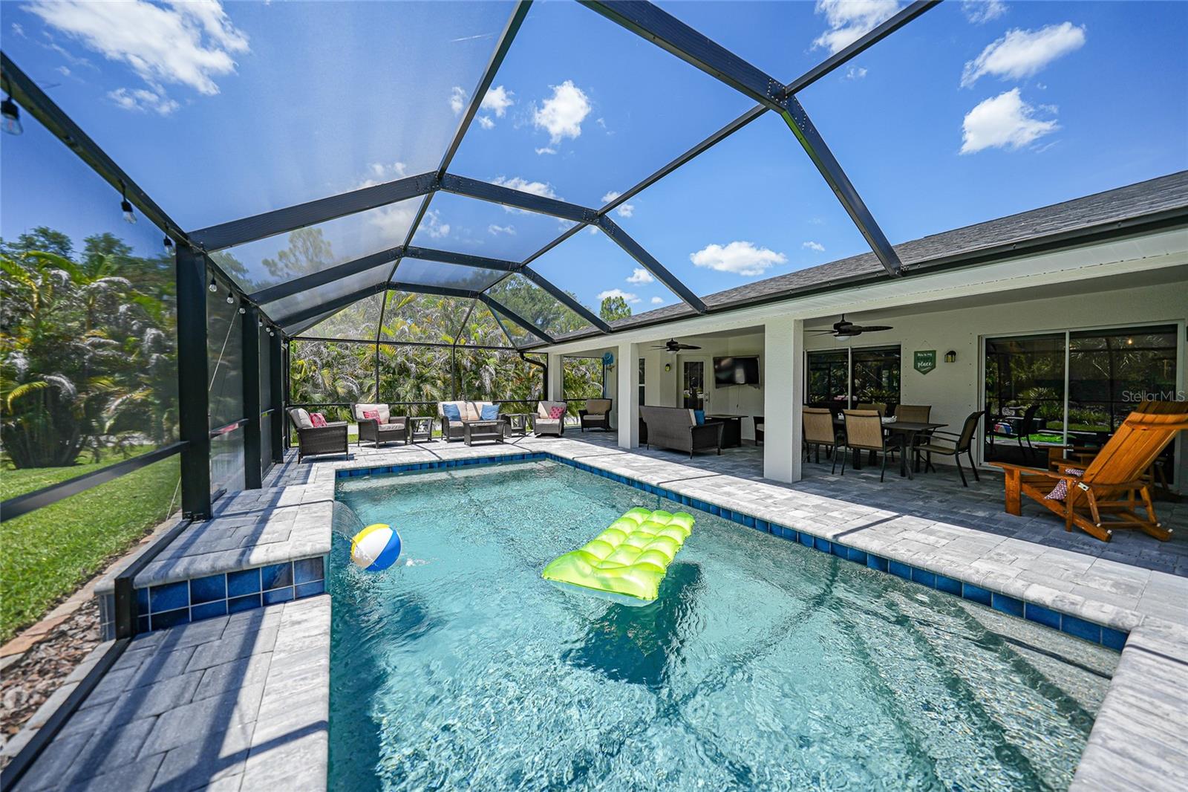
Experience the perfect blend of luxury, privacy, and Florida living in this beautifully maintained custom home situated on an expansive, professionally landscaped homesite surrounded by mature trees and lush tropical foliage. Set on a spacious corner lot, this property offers exceptional curb appeal with a circular driveway, elegant architectural details, and a massive detached garage/workshop—perfect for car enthusiasts, RV or boat storage, hobbies, or additional workspace. Step outside to your own private backyard retreat featuring a screened lanai, sparkling pool, tranquil stone walkways, custom fire pit gathering area, and beautifully landscaped grounds that create the ideal setting for entertaining or relaxing year-round. The generous outdoor space offers room to enjoy nature while maintaining privacy rarely found in today's market. Inside, you'll discover a thoughtfully designed floor plan with spacious living areas filled with natural light and seamless indoor-outdoor living. Conveniently located near shopping, dining, golf courses, parks, schools, and Gulf Coast beaches, this exceptional property offers the perfect combination of peaceful surroundings and everyday convenience. Whether you're looking for room to spread out, space for all your toys, or a private Florida oasis, this one checks all the boxes. Schedule your private showing today!

Save
Ask
Tour
Hide
Share
Listing Snapshot
Price 
$799,000
Days On Site 
0 Days
Bedrooms 
5
Inside Area (SqFt) 
2,951 sqft
Total Baths 
3
Full Baths 
2
Partial Baths 
1
Lot Size 
1.29 Acres
Year Built 
2006
MLS® Number 
D6148210
Status 
Coming Soon
Property Tax 
$8,731.38
HOA/Condo/Coop Fees 
N/A
Sq Ft Source 
Public Records
Friends & Family
Recent Activity
3 hours agoListing updated with changes from the MLS®
13 hours agoListing first seen on site
General Features
Acres 
1.29
Direction Faces 
Northwest
Foundation 
Slab
Garage 
Yes
Garage Spaces 
6
Levels 
One
Number Of Stories 
1
Parking 
DrivewayGarage Door OpenerOff StreetOversizedParking Pad
Property Sub Type 
Single Family Residence
Sewer 
Septic TankAerobic Septic
SqFt Total 
4386
Utilities 
Cable AvailableElectricity AvailablePhone Available
Water Source 
PrivateWell
Zoning 
RSF3.5
Interior Features
Appliances 
Other
Cooling 
Central Air
Flooring 
CarpetCeramic Tile
Furnished 
Unfurnished
Heating 
CentralElectricHeat Pump
Interior 
Crown MoldingEat-in KitchenHigh CeilingsOpen Floorplan
Laundry Features 
Electric Dryer HookupInsideLaundry RoomWasher Hookup
Balcony/Porch/Lanai 
Dimensions - 50x29Level - FirstFeatures - Ceiling Fan(s)
Bathroom 2 
Dimensions - 7x11Level - First
Bathroom 3 
Dimensions - 3x6Level - First
Bedroom 2 
Dimensions - 12x10Level - FirstFeatures - Ceiling Fan(s)
Bedroom 3 
Dimensions - 12x14Level - FirstFeatures - Ceiling Fan(s)
Bedroom 4 
Dimensions - 12x14Level - FirstFeatures - Ceiling Fan(s)
Bedroom 5 
Dimensions - 11x12Level - FirstFeatures - Ceiling Fan(s)
Dinette 
Dimensions - 16x12Level - FirstFeatures - Ceiling Fan(s)
Dining Room 
Dimensions - 11x14Level - FirstFeatures - Ceiling Fan(s)
Family Room 
Dimensions - 30x23Level - FirstFeatures - Ceiling Fan(s)
Kitchen 
Dimensions - 15x13Level - FirstFeatures - Breakfast Bar, Granite Counters, Kitchen Island, Pantry
Laundry 
Dimensions - 10x12Level - First
Living Room 
Dimensions - 15x23Level - First
Master Bathroom 
Dimensions - 10x14Level - FirstFeatures - Double Vanity
Master Bedroom 
Dimensions - 12x22Level - FirstFeatures - Ceiling Fan(s)
Save
Ask
Tour
Hide
Share
Exterior Features
Construction Details 
BlockStucco
Exterior 
LightingRain Gutters
Lot Features 
ClearedCorner LotIrregular LotLandscapedPrivatePaved
Other Structures 
Barn(s)Shed(s)StorageWorkshop
Patio And Porch 
CoveredRear PorchScreened
Pool Features 
GuniteHeatedIn GroundScreen EnclosureTilePrivate
Private Pool 
Yes
Roof 
Shingle
View 
Pool
Waterview 
Pool
Community Features
Financing Terms Available 
CashConventionalFHAVA Loan
MLS Area 
33953 - Port Charlotte
Roads 
AsphaltPaved
Township 
40S
Schools
School District
Unknown
Elementary School
Meadow Park Elementary
Middle School
Murdock Middle
High School
Port Charlotte High
Listing courtesy of CENTURY 21 SUNBELT REALTY (941) 626-5432


Listing information is provided by Participants of the Stellar MLS. IDX information is provided exclusively for personal, non-commercial use, and may not be used for any purpose other than to identify prospective properties consumers may be interested in purchasing. Information is deemed reliable but not guaranteed. Properties displayed may be listed or sold by various participants in the MLS Copyright 2026, Stellar MLS.
Last checked: 2026-09-02 12:09 PM EDT

Neighborhood & Commute
Source: Walkscore
Disclosure: Community information and market data powered by Constellation Data Labs. Information is deemed reliable but not guaranteed.
Save
Ask
Tour
Hide
Share