
35 MEDALIST COURTROTONDA WEST, FL 33947
Due to the health concerns created by Coronavirus we are offering personal 1-1 online video walkthough tours where possible.
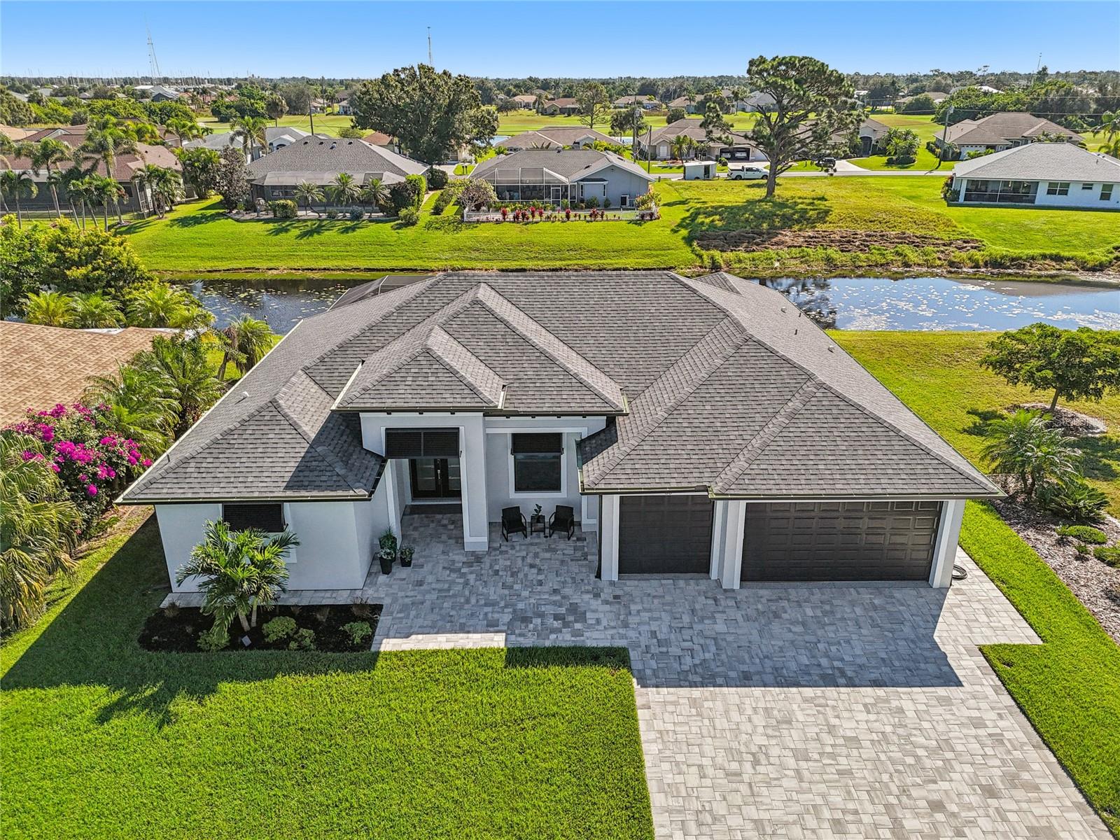
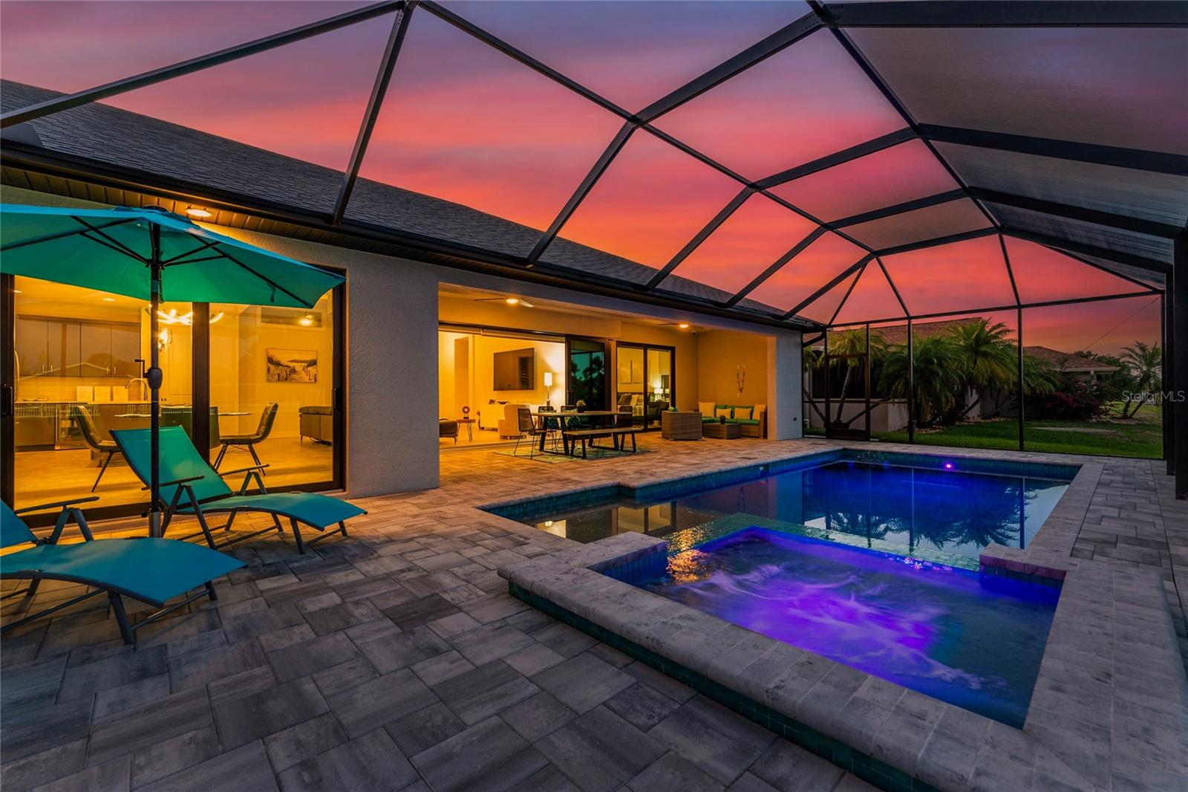
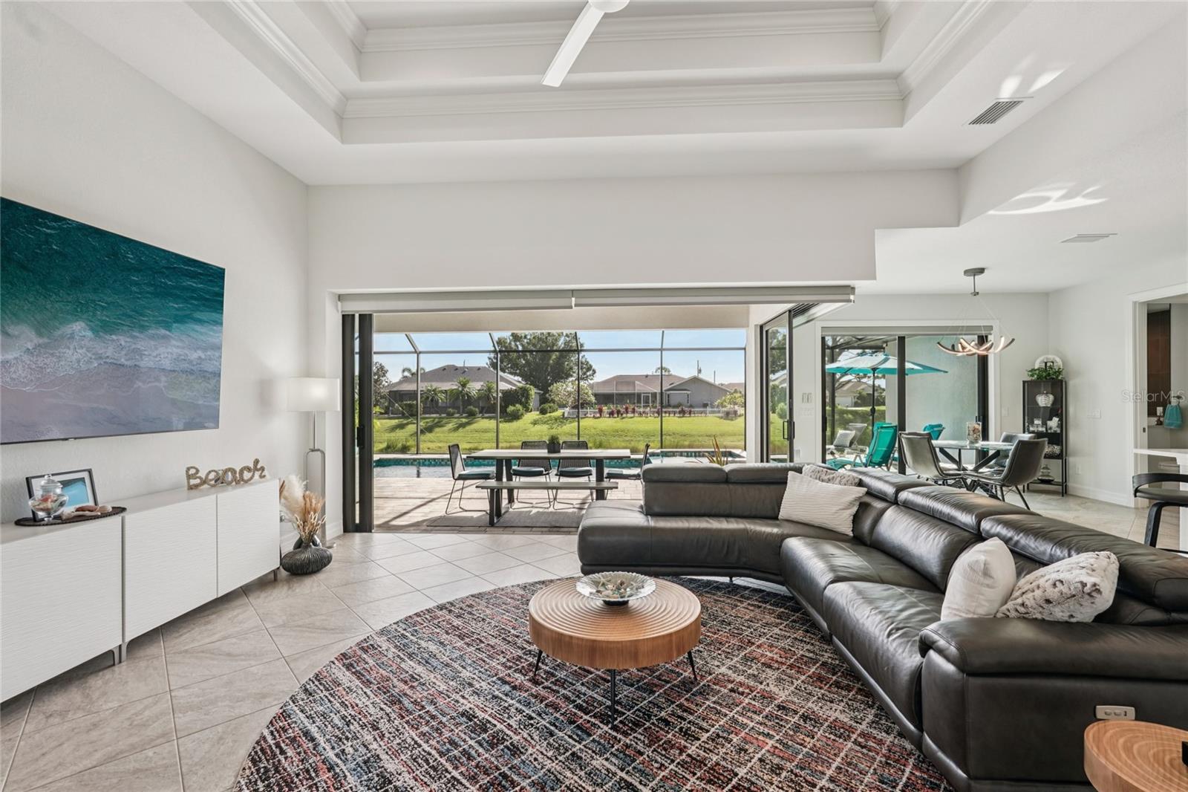
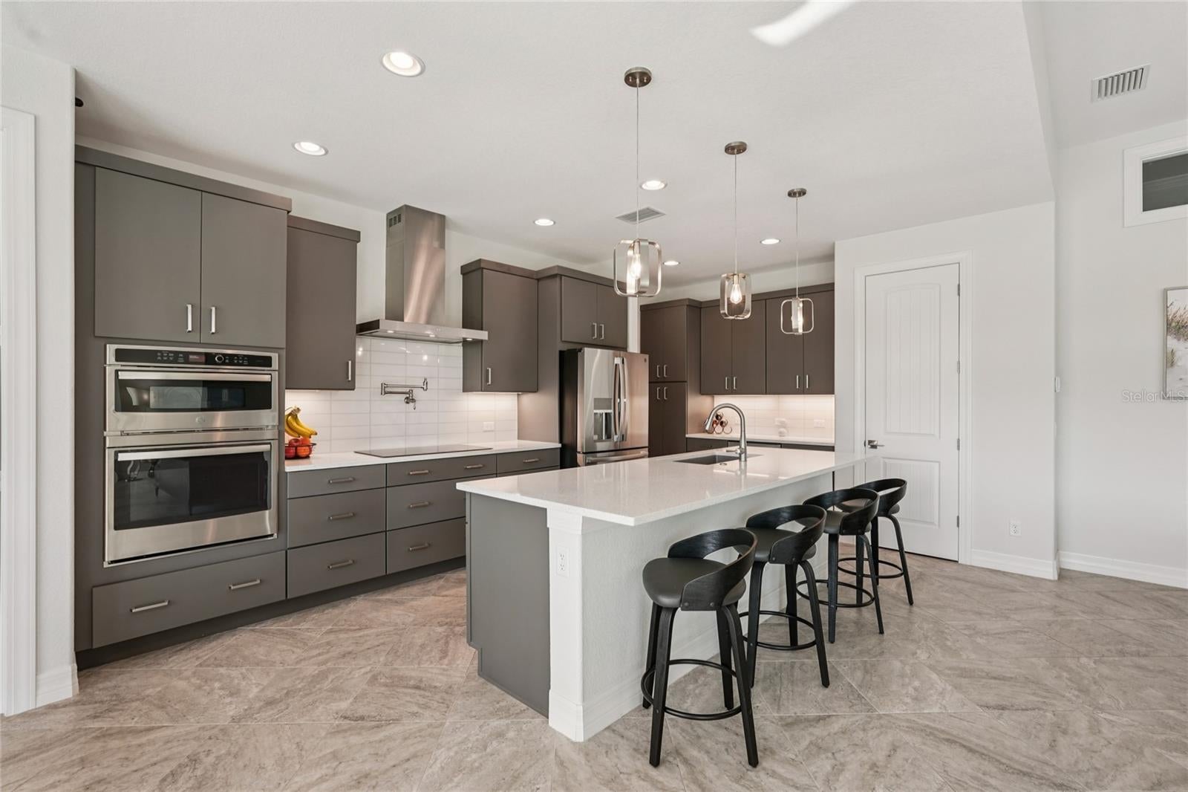
Luxury Canal Front Pool Home with Sunset Views, Three-Car Garage, Hurricane Protection, and the Structure in the X Flood Zone in Rotonda West! Discover exceptional waterfront living in this 3 bedroom, 3 bathroom DM Dean-built home with a heated pool and spa, three-car garage, and approximately 80 feet of freshwater canal frontage. This designer turnkey furnished home combines quality craftsmanship, thoughtful design, and extensive upgrades while offering western exposure with beautiful sunset views. A paver driveway, tropical landscaping, Bahama shutters, and leaded glass double front doors create an impressive first impression. Inside, custom tile flooring extends throughout the home, complemented by tray ceilings with crown molding, motorized light-filtering and blackout blinds, and an open great room with zero-corner sliding glass doors that open to the lanai, pool, and canal beyond. The kitchen is designed for everyday living and entertaining, featuring quartz countertops, custom slate gray cabinetry with pull-out shelving, under-cabinet lighting, a designer Blanco sink, pot filler, beverage cooler, premium stainless steel appliances, a large pantry, and an oversized island with breakfast bar seating. The adjoining dining area overlooks the pool and waterfront, creating the perfect setting for everyday meals or entertaining guests. The spacious primary suite features private sliding glass door access to the lanai, two walk-in closets plus an additional reach-in closet, and an ensuite bathroom with separate quartz-topped vanities, a six-foot freestanding soaking tub, and a walk-in shower. The split bedroom floor plan provides privacy for family and guests with two additional bedrooms, including one ensuite, while both guest bathrooms offer quartz countertops, additional cabinetry, and walk-in showers. A dedicated office with frosted glass double doors and transom windows provides an ideal workspace, while the laundry room includes a utility sink and storage closet. The outdoor living area was designed to enjoy Florida year-round with a heated pool and spa, sun shelf, spacious covered lanai, canal views, and a custom lanai lighting system that creates the perfect evening ambiance. The space is already pre-plumbed for a future outdoor kitchen, allowing you to easily create your own outdoor entertaining area while enjoying peaceful waterfront surroundings and spectacular sunset views. Additional features include a three-car garage with epoxy flooring and finished walls, hurricane impact windows, doors, and sliders, foam insulation, additional sound insulation in the bedroom walls, generator wiring, alarm sensors on all exterior openings, and a three-zone air conditioning system with ultraviolet light and an extended transferable warranty. Located in the deed-restricted community of Rotonda West, residents enjoy approximately 26 miles of scenic canals, ponds, and lakes, multiple golf courses, parks, walking and biking trails, abundant wildlife, and a variety of community activities. Beautiful Englewood Beach, Boca Grande, boating, fishing, shopping, dining, medical facilities, and Major League Spring Training stadiums are all just a short drive away. Discover everything this exceptional waterfront home has to offer at 35 Medalist Court in Rotonda West.
| 5 hours ago | Listing updated with changes from the MLS® | |
| 5 hours ago | Listing first seen on site |

Listing information is provided by Participants of the Stellar MLS. IDX information is provided exclusively for personal, non-commercial use, and may not be used for any purpose other than to identify prospective properties consumers may be interested in purchasing. Information is deemed reliable but not guaranteed. Properties displayed may be listed or sold by various participants in the MLS Copyright 2026, Stellar MLS.
Last checked: 2026-07-28 08:15 PM EDT
