Save
Ask
Tour
Hide
Share
$124,900
New Listing

71 BULL BAY LANE 71
ENGLEWOOD, FL 34224

For Sale|Manufactured Home|Active
1
Bed
1
Total Bath
1
Full Bath
636
SqFt
$196
/SqFt
1980
Built
Subdivision:
OYSTER CREEK MHP
County:
Charlotte

Due to the health concerns created by Coronavirus we are offering personal 1-1 online video walkthough tours where possible.
Call Now: (407) 803-4049
Is this the listing for you? We can help make it yours.
(407) 803-4049
71 BULL BAY LANE 7171 BULL BAY LANE 7171 BULL BAY LANE 7171 BULL BAY LANE 71
Save
Ask
Tour
Hide
Share

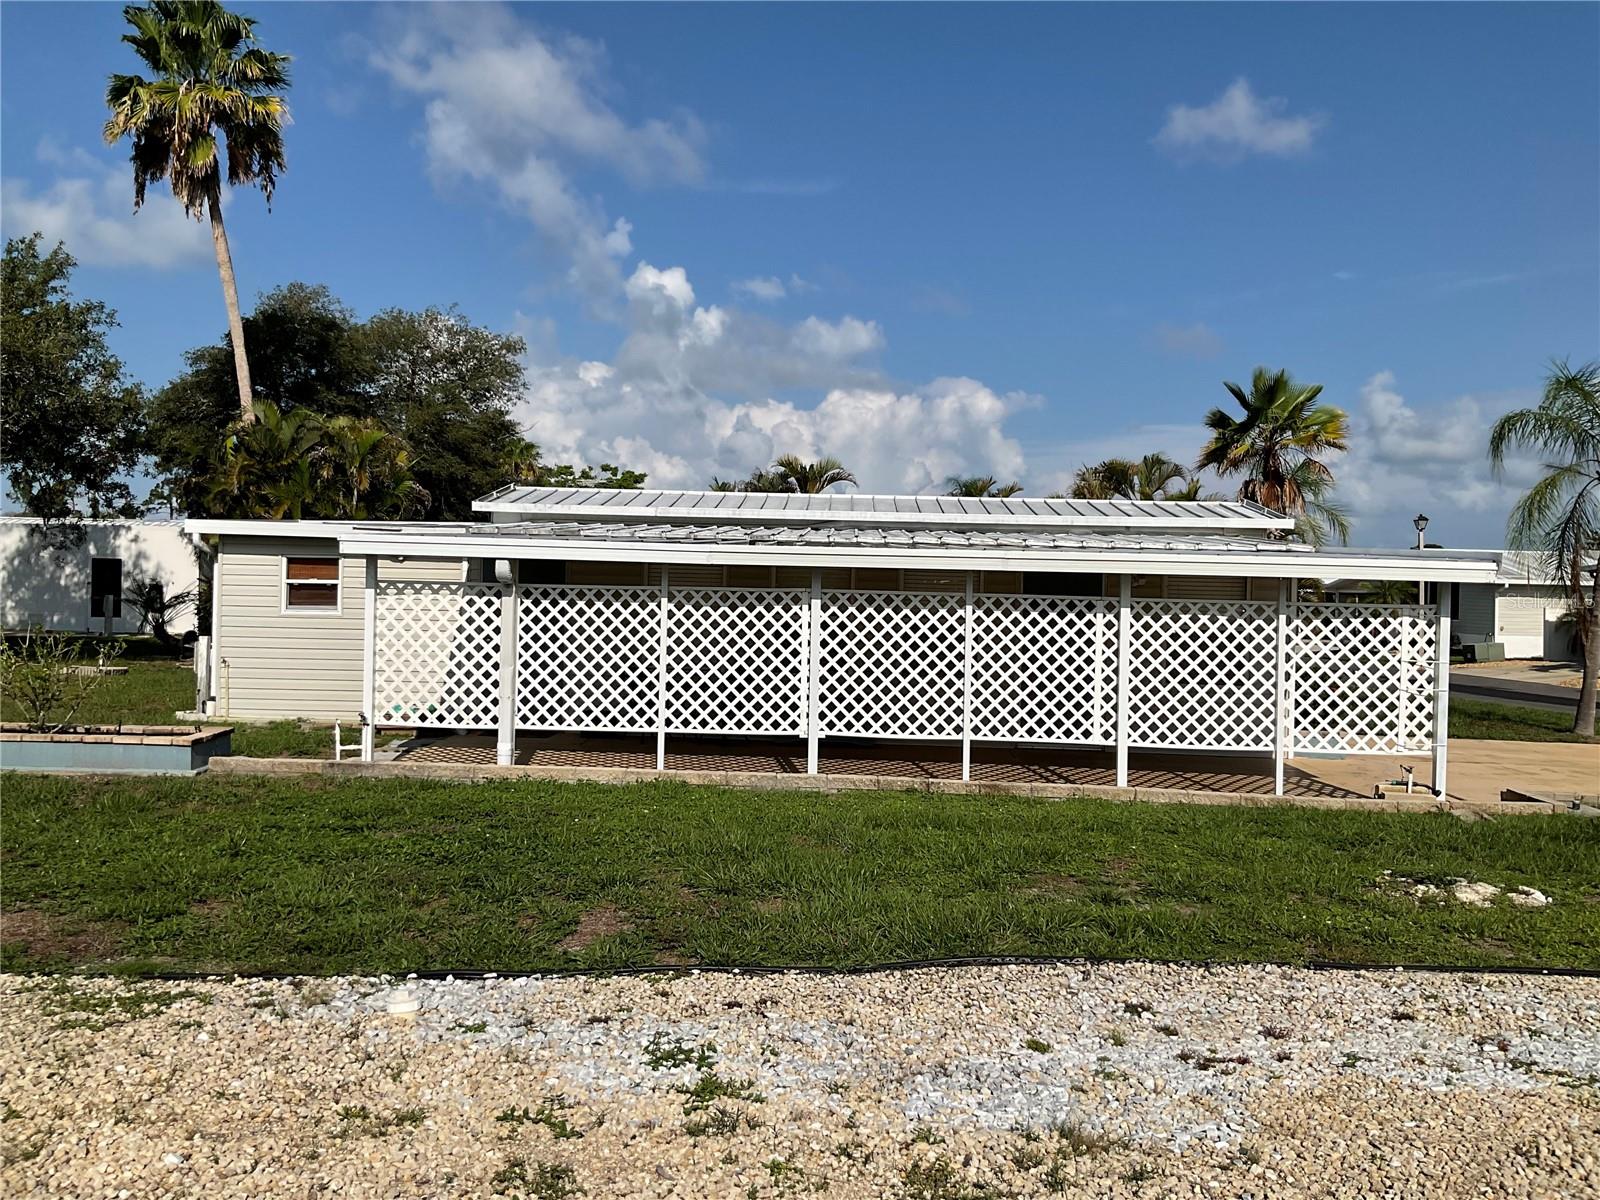
Welcome to Oyster Creek Mobile Home Park, a charming 55+ waterfront community situated directly on Oyster Creek with boating access to the Intracoastal Waterway and the Gulf of Mexico. This 1-bedroom, 1-bath home is the perfect winter retreat or comfortable year-round residence, offering an easy-maintenance lifestyle where all that’s left to do is relax and enjoy the Florida sunshine. This bright and inviting layout with large driveway and carport provides plenty of outdoor space, low monthly HOA fees for very affordable living and is move-in ready. Cruise around this golf-cart-friendly neighborhood and enjoy a wide array of amenities, including: Spacious Clubhouse, Shuffleboard, Bocce Ball, and Horseshoes, Boat ramp with kayak launch, dock and storage area for boat trailers and small vessels. Active social environment with plenty of activities, nearby recreation Just a short ride to Ann Dever Memorial Park, offering: Heated swimming pool, Nature trails, Fitness and recreation facilities, and only minutes away from Manasota Key, home to four beautiful public beaches, excellent boating waters, and some of Englewood’s best dining and entertainment.

Save
Ask
Tour
Hide
Share
Listing Snapshot
Price 
$124,900
Days On Site 
0 Days
Bedrooms 
1
Inside Area (SqFt) 
636 sqft
Total Baths 
1
Full Baths 
1
Partial Baths 
N/A
Lot Size 
0.11 Acres
Year Built 
1980
MLS® Number 
D6148245
Status 
Active
Property Tax 
$1,777.93
HOA/Condo/Coop Fees 
$120 monthly
Sq Ft Source 
Public Records
Friends & Family
Recent Activity
2 hours agoListing updated with changes from the MLS®
4 hours agoListing first seen on site
General Features
Acres 
0.11
Carport 
1
Direction Faces 
North
Levels 
One
Pets 
Number LimitYes
Property Sub Type 
Manufactured Home
Sewer 
Public Sewer
SqFt Total 
996
Utilities 
Phone Available
Water Source 
Public
Zoning 
PD
Interior Features
Appliances 
DishwasherDryerElectric Water HeaterMicrowaveRangeRange HoodRefrigeratorWasher
Basement 
Crawl Space
Cooling 
Wall/Window Unit(s)
Flooring 
CarpetCeramic TileLaminateLinoleum
Furnished 
Partially
Heating 
Ductless
Interior 
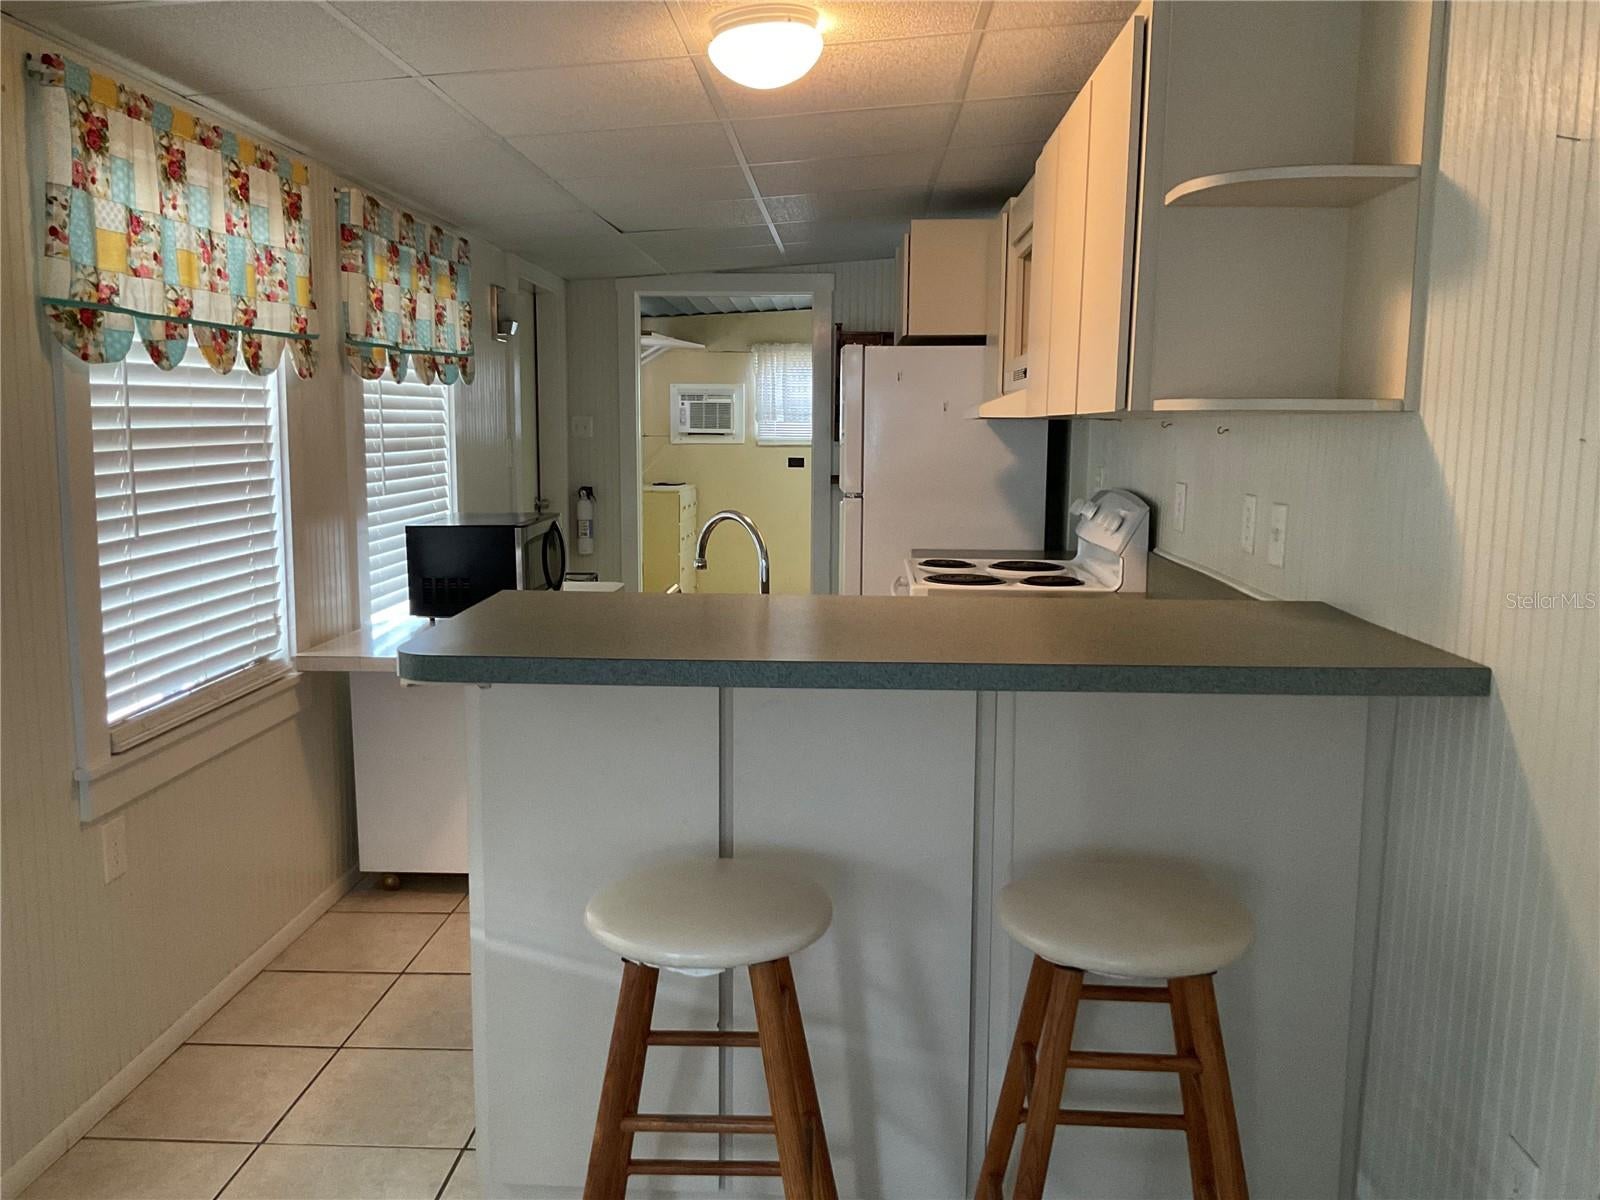
Eat-in KitchenWalk-In Closet(s)
Laundry Features 
InsideLaundry Room
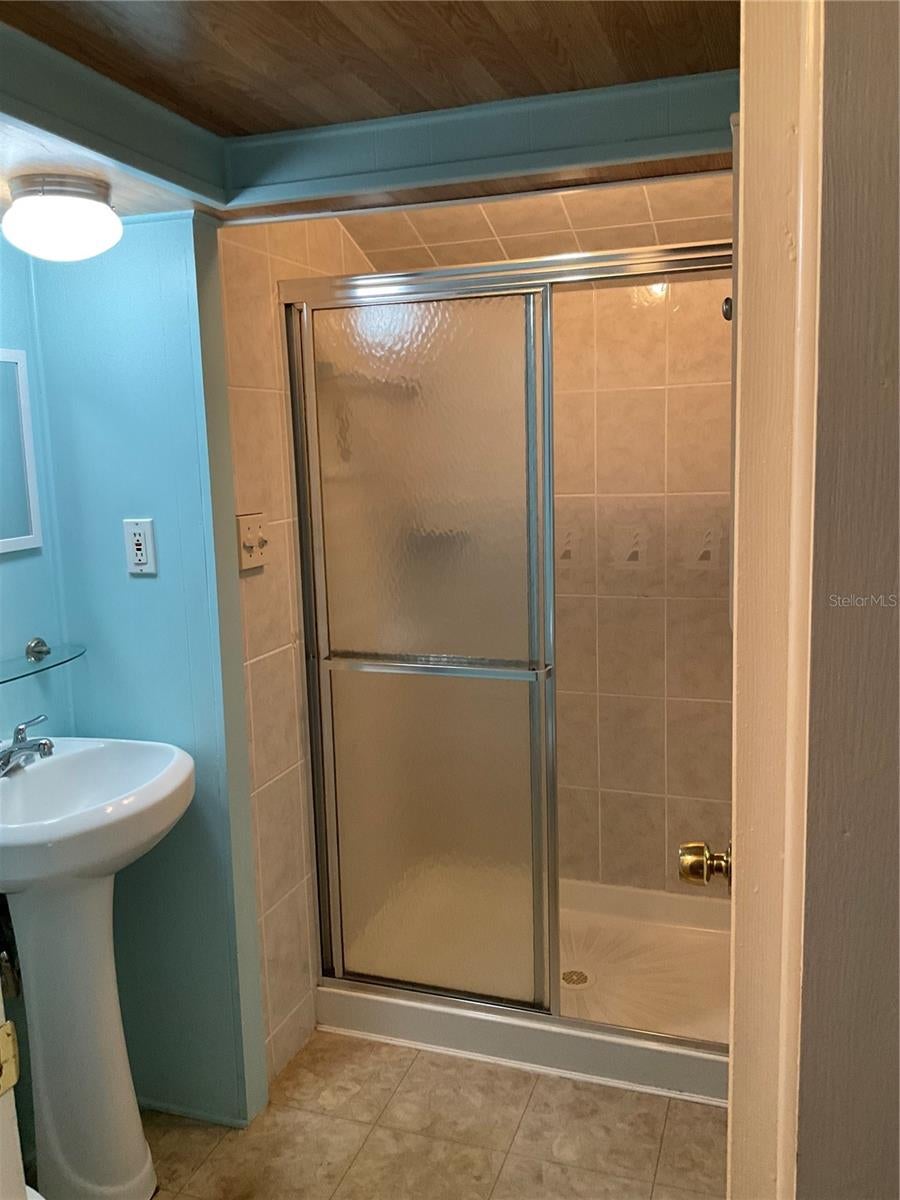
Bathroom 1 
Dimensions - 8x5Level - First
Kitchen 
Dimensions - 39x8Level - First
Laundry 
Dimensions - 8.5x7.5Level - First
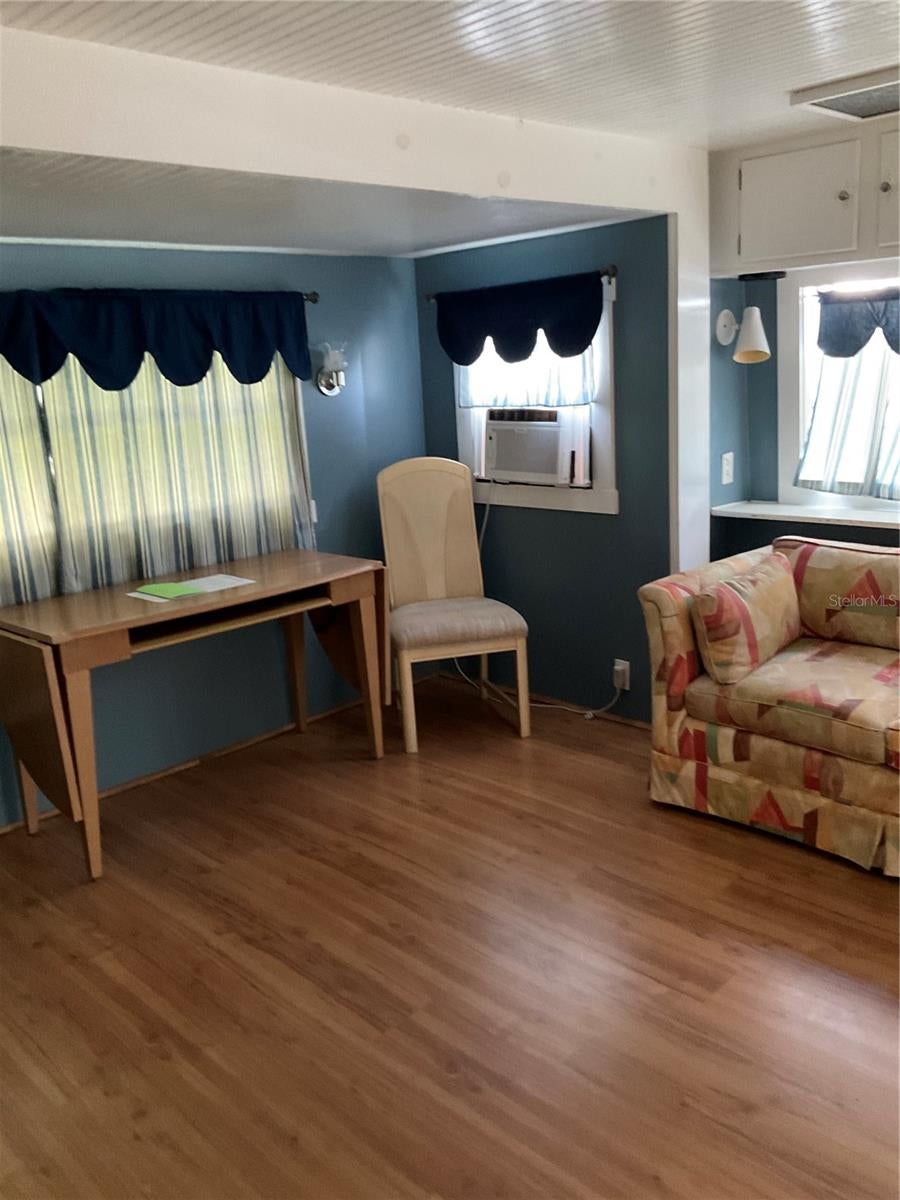
Living Room 
Dimensions - 11.1x12.8Level - First
Master Bedroom 
Dimensions - 11x9Level - First
Save
Ask
Tour
Hide
Share
Exterior Features
Construction Details 
Vinyl Siding
Exterior 
Awning(s)LightingStorage
Roof 
Metal
Community Features
Association Amenities 
ClubhouseLaundryMaintenance
Association Dues 
120
Community Features 
Clubhouse
Financing Terms Available 
Cash
HOA Fee Frequency 
Monthly
MLS Area 
34224 - Englewood
Roads 
AsphaltPaved
Senior Community 
Yes
Township 
41S
Listing courtesy of RE/MAX ALLIANCE GROUP (941) 504-4091


Listing information is provided by Participants of the Stellar MLS. IDX information is provided exclusively for personal, non-commercial use, and may not be used for any purpose other than to identify prospective properties consumers may be interested in purchasing. Information is deemed reliable but not guaranteed. Properties displayed may be listed or sold by various participants in the MLS Copyright 2026, Stellar MLS.
Last checked: 2026-07-30 11:40 AM EDT

Neighborhood & Commute
Source: Walkscore
Disclosure: Community information and market data powered by Constellation Data Labs. Information is deemed reliable but not guaranteed.
Save
Ask
Tour
Hide
Share