
5742 JANUS AVENUENORTH PORT, FL 34288
Due to the health concerns created by Coronavirus we are offering personal 1-1 online video walkthough tours where possible.
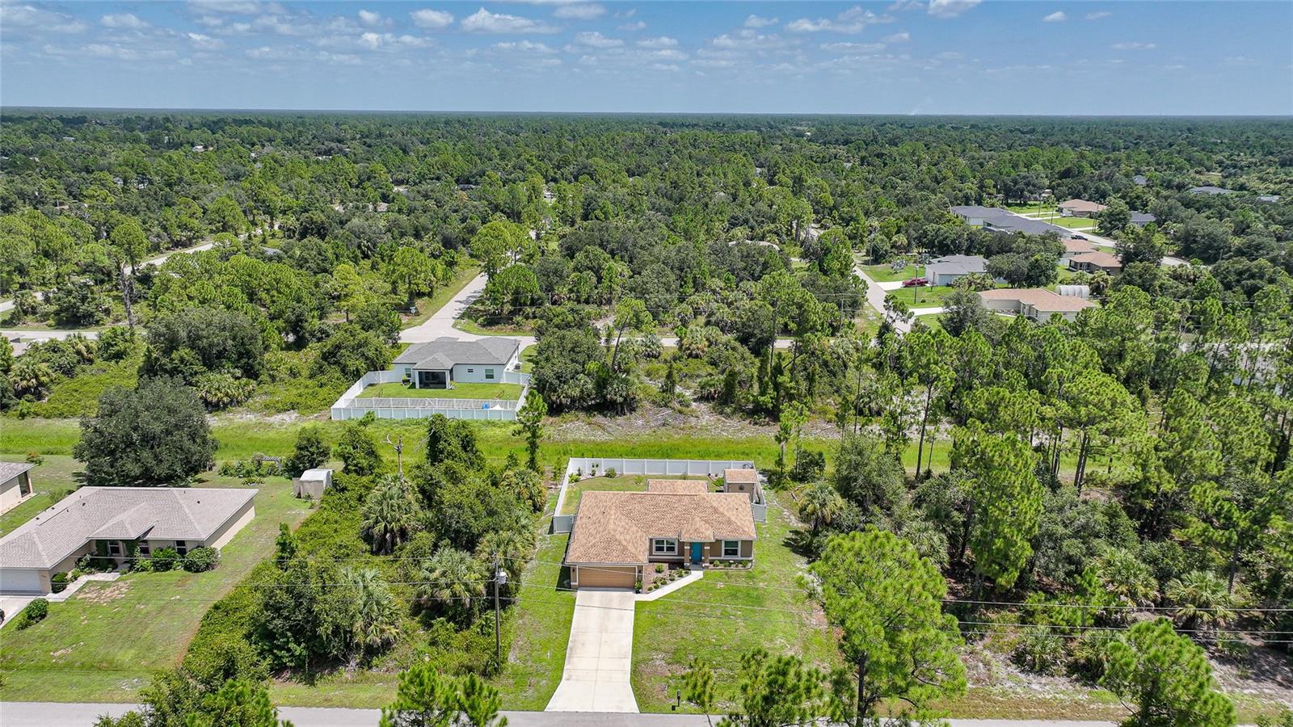
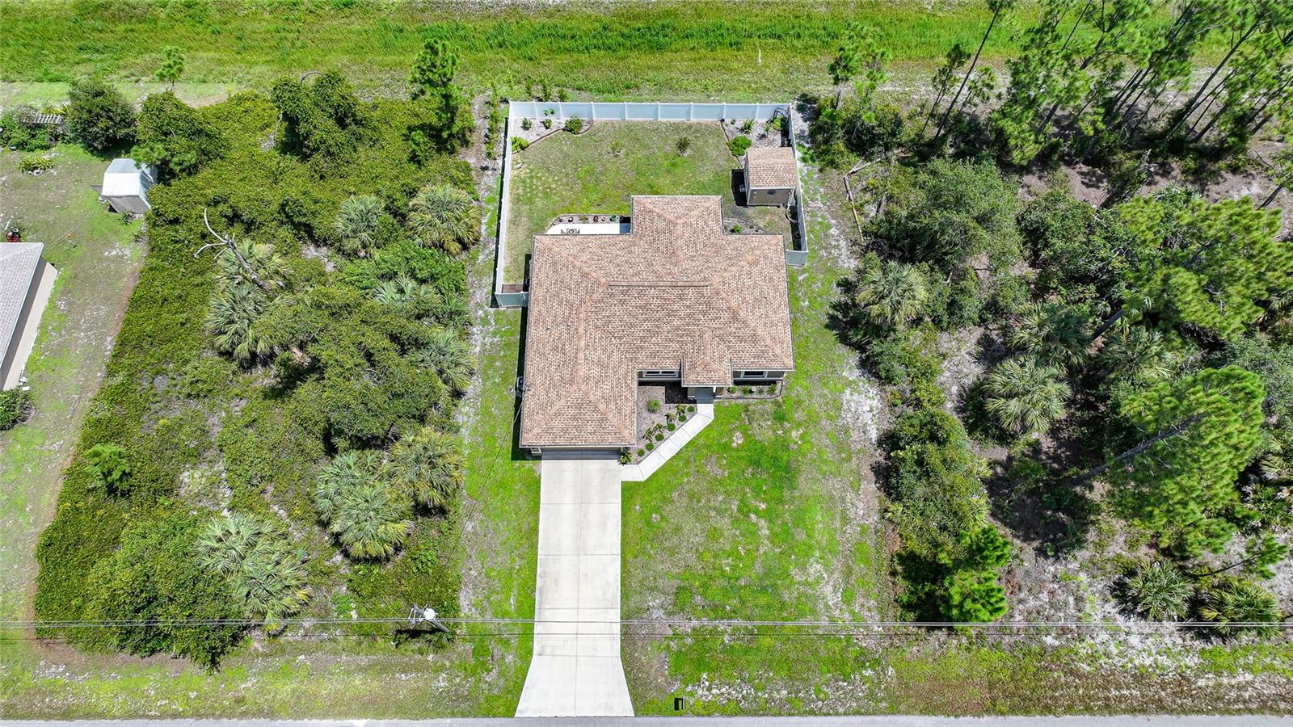
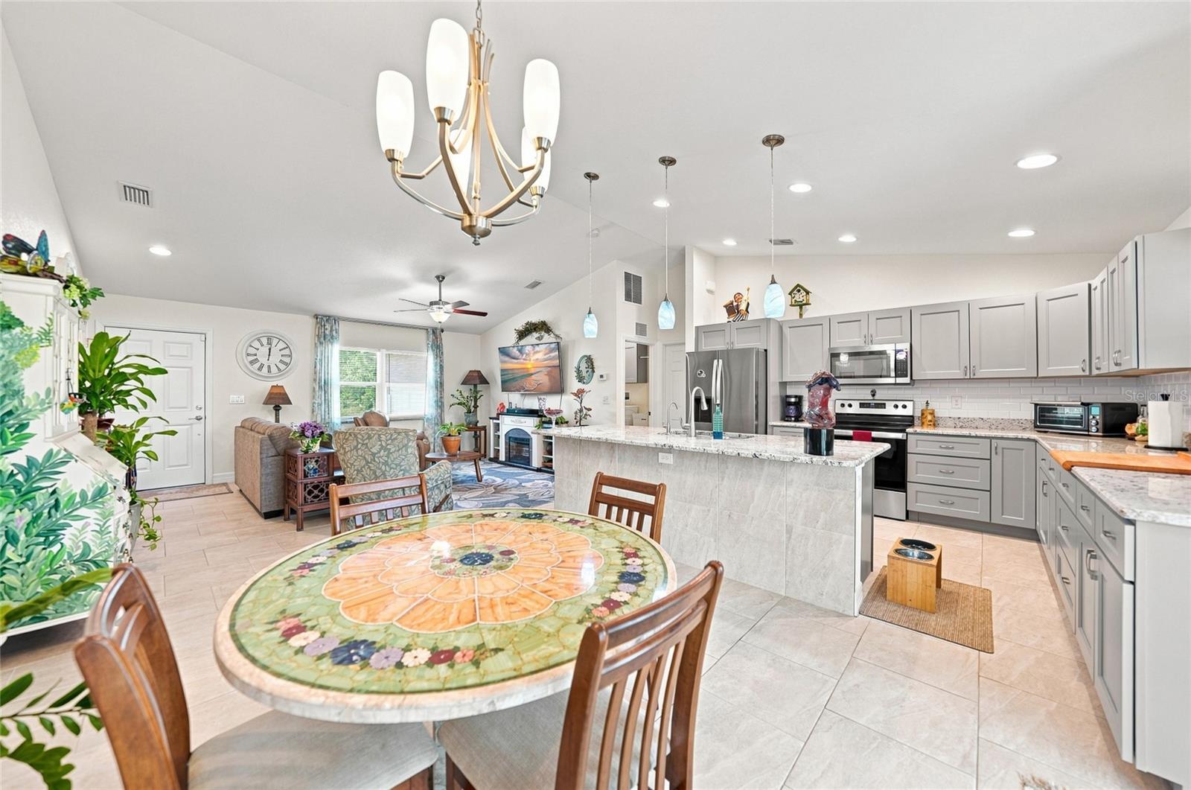
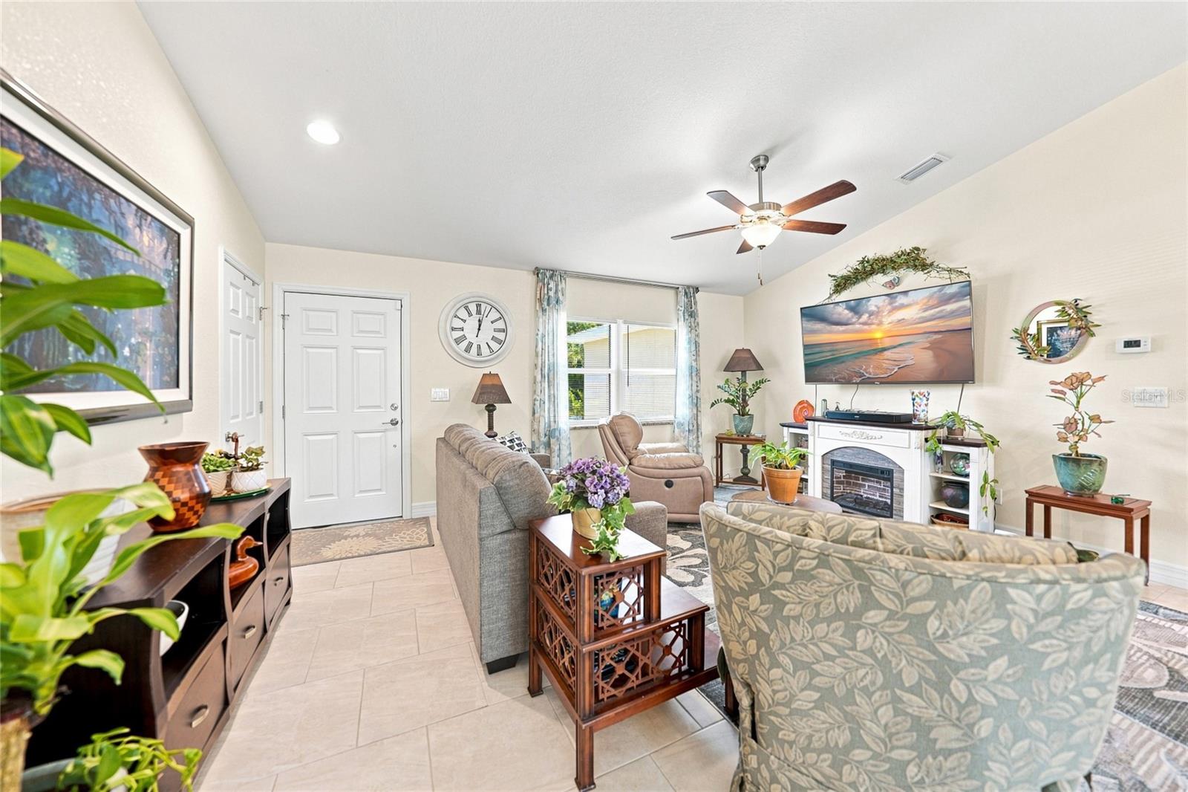
Welcome to modern Florida living at its finest. This meticulously maintained 2022 Gulfstar-built home offers 3 bedrooms, 2 bathrooms, and a 2-car garage in a sought-after split floor plan — and sits in a desirable X flood zone, potentially eliminating the need for flood insurance. Step inside to an expansive great room and kitchen combo built for entertaining, with vaulted ceilings, abundant natural light, and an open-concept layout. The kitchen shines with miles of GRANITE COUNTER space, soft-close solid wood cabinetry, stainless steel appliances, a brand-new refrigerator, pendant and recessed lighting, and generous island seating. The adjacent dining area overlooks the screened lanai for effortless indoor-outdoor flow. The oversized primary suite is a true retreat, featuring a spacious WALK-IN CLOSET and en-suite bath with dual sinks and a walk-in shower. No carpet anywhere — just easy-care 18" ceramic tile throughout, plus ceiling fans in every room. IMPACT WINDOWS, slider, and doors provide added peace of mind. Outside is where this home truly sets itself apart. Relax on the screened lanai overlooking a thoughtfully LANDSCAPED yard planted with NATIVES that attract BIRDS and BUTTERFLIES — a GARDEN-LOVERS DREAM, complete with 3-zone IRRIGATION. A newly added 10x20 concrete patio expands your outdoor living space, while the FULLY FENCED (vinyl) yard with two gates ensures privacy. Backing to a greenbelt with planted bamboo and flanked by vacant lots on both sides, this property offers exceptional natural seclusion. A Tuff Shed with gutters handles storage, rain gutters wrap the entire home, and a GENERATOR PLUG plus included Westinghouse 5300-watt generator add serious peace of mind. North Port was NAMED THE #2 GROWTH CITY IN THE US by U-Haul and ranks among the nation's top "Boomtowns," expanding over 33% since 2020. LOCATION, LOCATION, LOCATION! This home puts you minutes from it all. Enjoy quick access to CocoPlum Village Shops, golf courses, churches, schools, restaurants, and everyday conveniences. Spend your days along Florida's stunning GULF COAST, with Englewood Beach, Boca Grande, Charlotte Harbor, and the Gulf of America all within easy reach for boating, fishing, and waterfront adventures. Baseball fans will love being close to Charlotte Sports Park and Wellen Park — home to Atlanta Braves Spring Training, vibrant shopping and dining, community events, and the ever-popular Sunday Farmers Market. With US-41 and I-75 just minutes away, traveling north or south is effortless. This home checks every box — add it to your MUST-SEE LIST and start packing!
| 3 hours ago | Listing updated with changes from the MLS® | |
| 4 hours ago | Listing first seen on site |

Listing information is provided by Participants of the Stellar MLS. IDX information is provided exclusively for personal, non-commercial use, and may not be used for any purpose other than to identify prospective properties consumers may be interested in purchasing. Information is deemed reliable but not guaranteed. Properties displayed may be listed or sold by various participants in the MLS Copyright 2026, Stellar MLS.
Last checked: 2026-08-18 12:40 PM EDT
