Save
Ask
Tour
Hide
Share
$3,577,700
New Listing

100 BUCCANEER BEND
PLACIDA, FL 33946

For Sale|Single Family Residence|Active
4
Beds
4
Total Baths
3
Full Baths
1
Partial Bath
4,155
SqFt
$861
/SqFt
2004
Built
Subdivision:
CAPE HAZE
County:
Charlotte

Due to the health concerns created by Coronavirus we are offering personal 1-1 online video walkthough tours where possible.
Call Now: (407) 803-4049
Is this the listing for you? We can help make it yours.
(407) 803-4049
100 BUCCANEER BEND100 BUCCANEER BEND100 BUCCANEER BEND100 BUCCANEER BEND
Save
Ask
Tour
Hide
Share

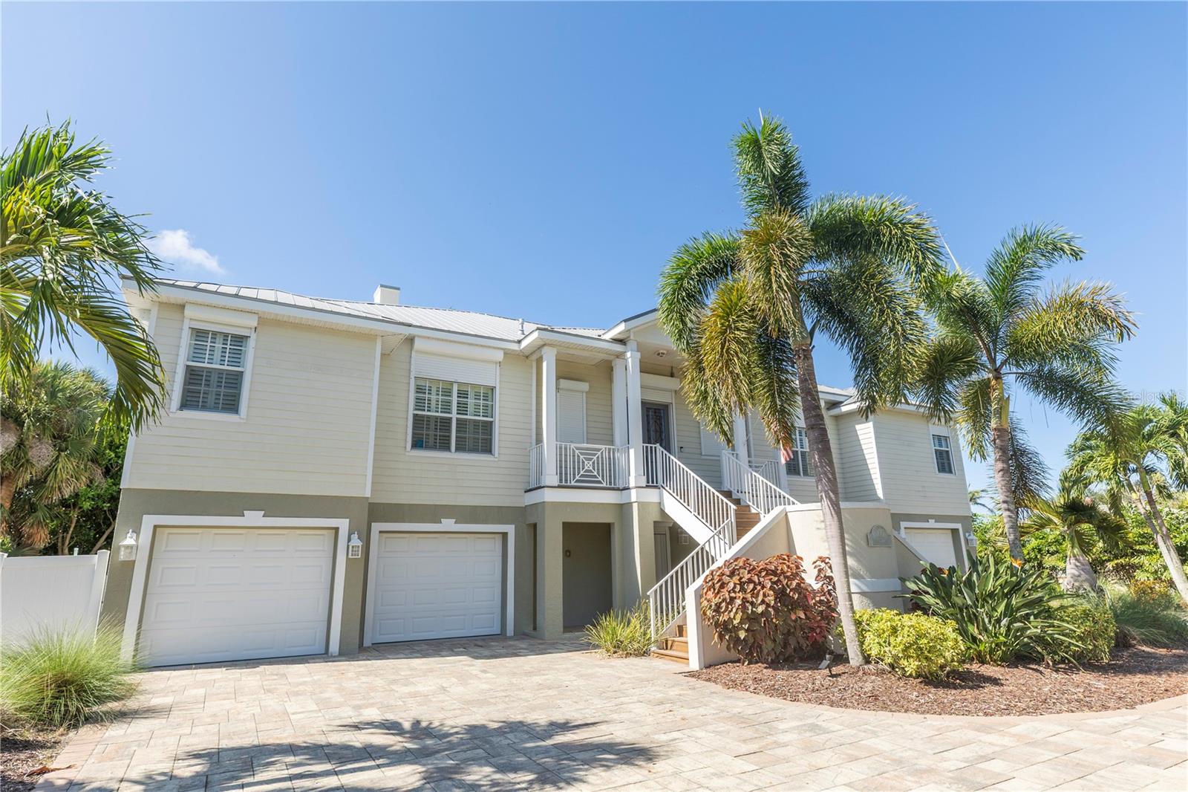
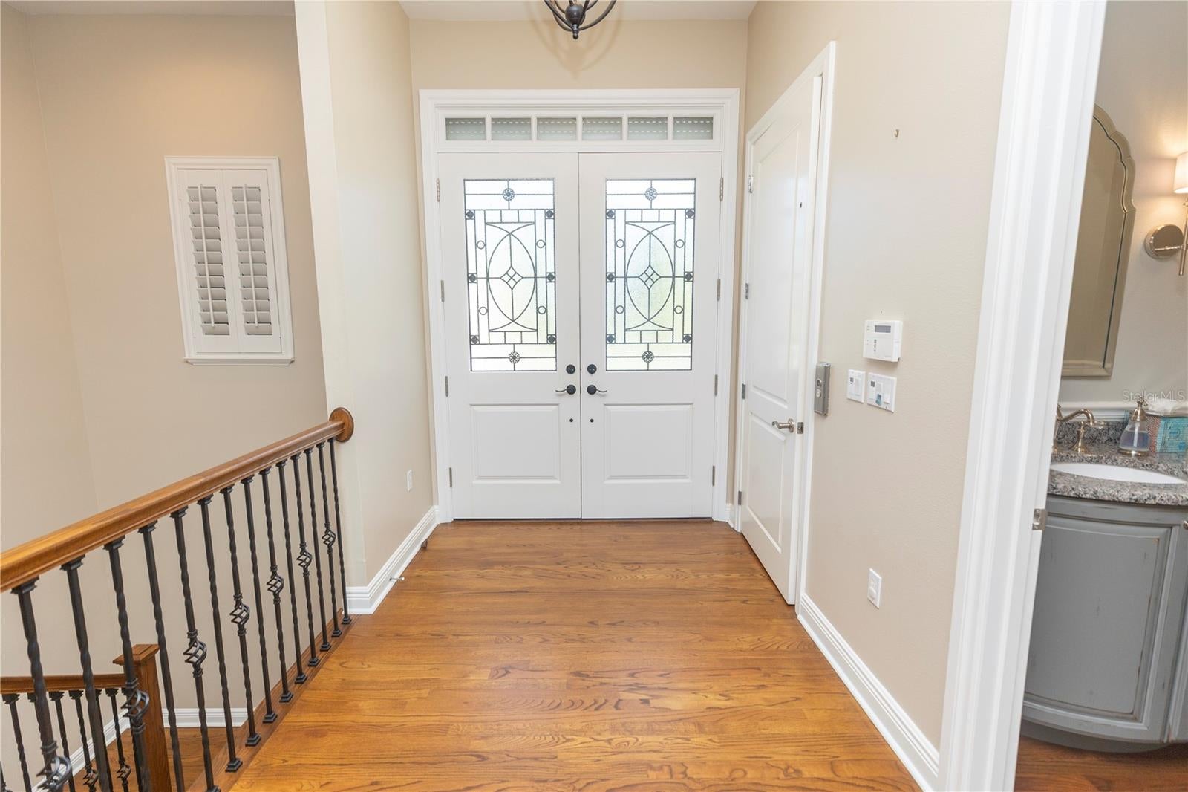
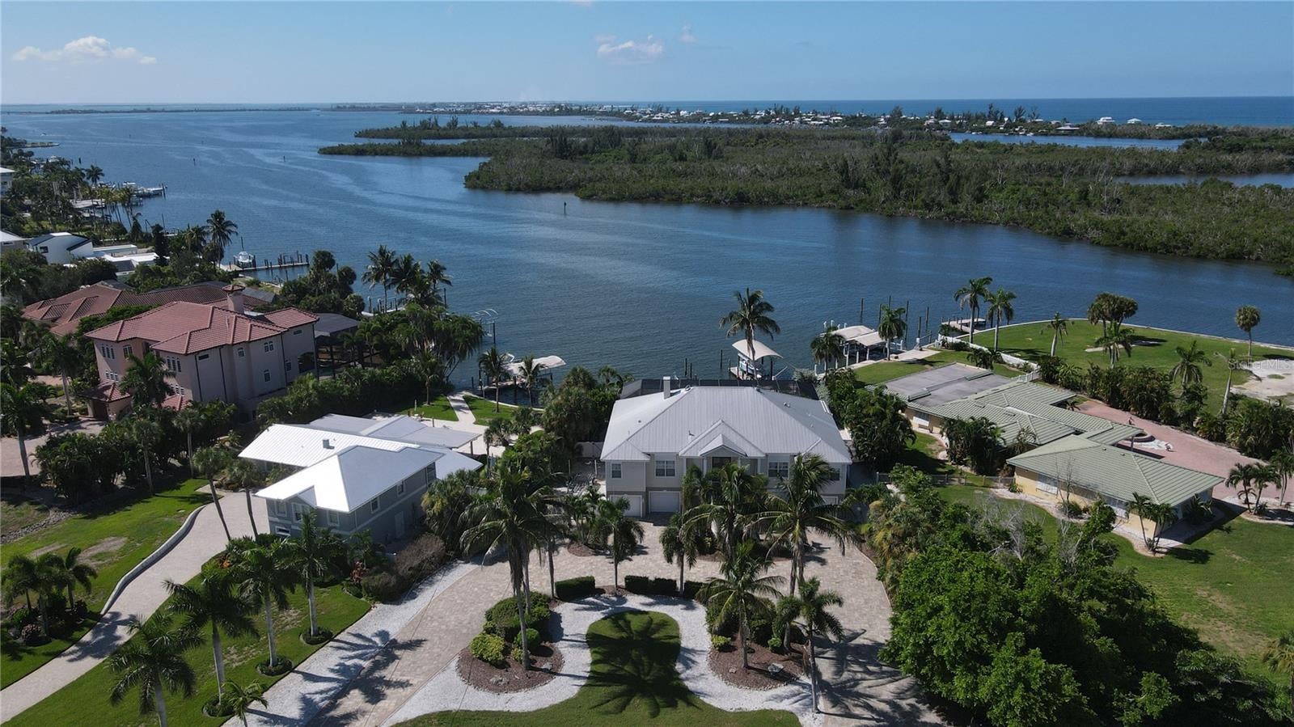
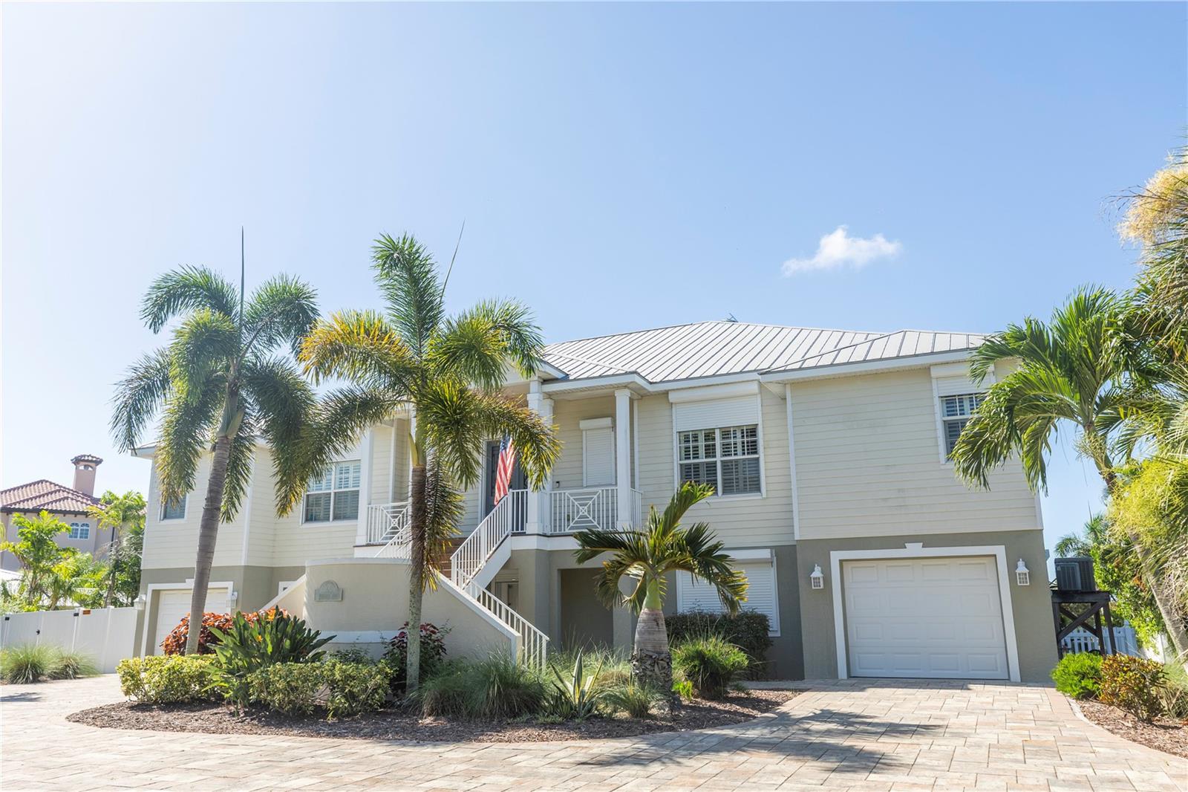
If your dream is luxury waterfront living in Cape Haze FL on the Intercoastal Waterway (ICW) this is the home! This property features over 1/2 acre on open water just minutes to the Gulf Of America with no bridges! This home has two deep water boat slips. One slip has a 10,000 lb. covered lift and the other deep water open slip could hold a large off shore fishing boat up to 60'. In addition there are two motorized davits for jet skis of an inflatable boat. The waterfront pool home features 4 bedrooms, 3/1 baths, a 4 car garage and a separate over sized golf cart garage with additional storage for jet skis/ATV's/beach chairs/motorcycles/etc. The main floor of the home features a water view second to none, high quality construction with quality finishes. This home has been totally remodeled and upgraded since the current owners purchased the home. This home is a must see for anyone looking for this level of waterfront property. The quality remodeling standards and upgrades in this home are truly too numerous to list in this write up! The quality upgrades include a chef's style kitchen with solid wood cabinetry, high end appliances, a wet bar with bar and wine refrigerator,gas range, microwave and more! All bathrooms on the main floor have been remodeled with the same standard of quality as the kitchen. The home features solid hardwood flooring, hurricane rated windows with electric shutters and on and on. Also there is a complete RV hook up with private fencing for the home away from home. And here is the bonus! A completely private in-law/guest suite on the lower level with an elevator to the upper main floor. The in-law/guest suite features 1 bedroom, a full bath, a washer/dryer hook up and full kitchen! In the downstairs suite there are two additional finished rooms for additional bedrooms,"Man Cave" or "She Cave", craft room, exercise room, or whatever! Are you looking for luxury fishing and waterfront living with family and guests? This Is It! Schedule a showing Today!

Save
Ask
Tour
Hide
Share
Listing Snapshot
Price 
$3,577,700
Days On Site 
0 Days
Bedrooms 
4
Inside Area (SqFt) 
4,155 sqft
Total Baths 
4
Full Baths 
3
Partial Baths 
1
Lot Size 
0.64 Acres
Year Built 
2004
MLS® Number 
D6148416
Status 
Active
Property Tax 
$20,068
HOA/Condo/Coop Fees 
N/A
Sq Ft Source 
Public Records
Friends & Family
Recent Activity
9 hours agoListing updated with changes from the MLS®
13 hours agoListing first seen on site
General Features
Acres 
0.64
Attached Garage 
Yes
Direction Faces 
North
Foundation 
Slab
Garage 
Yes
Garage Spaces 
5
Levels 
Two
Parking 
Circular DrivewayGarage Door OpenerOff StreetRV Access/ParkingGarageTandemBasementAttached
Pets 
Breed Restrictions
Property Sub Type 
Single Family Residence
Security 
Security SystemSmoke Detector(s)
Sewer 
Septic Tank
SqFt Total 
4963
Style 
CoastalFlorida
Utilities 
Cable AvailableElectricity ConnectedPropaneWater Connected
Water Source 
Public
Zoning 
RSF2
Interior Features
Appliances 
Convection OvenCooktopDishwasherDisposalDryerFreezerIce MakerMicrowaveRefrigeratorTankless Water HeaterWasherWine Refrigerator
Basement 
Finished
Cooling 
Central AirZoned
Flooring 
CarpetCeramic TileWood
Furnished 
Partially
Heating 
CentralElectric
Interior 
ElevatorEat-in KitchenHigh CeilingsOpen FloorplanWalk-In Closet(s)Wet BarIn-Law Floorplan
Laundry Features 
Laundry Room
Spa 
Yes
Window Features 
Window CoveringsStorm Window(s)Window Treatments
Bathroom 1 
Dimensions - 9x5Level - Second
Bedroom 2 
Dimensions - 15x13Level - SecondFeatures - Ceiling Fan(s)
Bedroom 3 
Dimensions - 13x14Level - SecondFeatures - Ceiling Fan(s)
Dining Room 
Dimensions - 12x15Level - Second
Great Room 
Dimensions - 23x24Level - Second
Kitchen 
Dimensions - 19x24Level - SecondFeatures - Wet Bar
Laundry 
Dimensions - 9x5.6Level - Second
Master Bathroom 
Dimensions - 10.6x17Level - SecondFeatures - Granite Counters
Master Bedroom 
Dimensions - 16x15.6Level - SecondFeatures - Ceiling Fan(s)
Office 
Dimensions - 12x11Level - SecondFeatures - Ceiling Fan(s)
Save
Ask
Tour
Hide
Share
Exterior Features
Construction Details 
BlockStuccoFrame
Exterior 
LightingOutdoor GrillRain GuttersRV HookupDock
Fencing 
Vinyl
Lot Features 
LandscapedPavedWaterfront
Patio And Porch 
CoveredDeckRear PorchScreened
Pool Features 
GuniteHeatedIn GroundSalt WaterScreen EnclosurePrivate
Private Pool 
Yes
Roof 
Metal
Spa 
Yes
View 
Water
Waterfront 
Yes
Waterfront Features 
LEMON BAY
Waterview 
Water
Windows/Doors 
Window CoveringsStorm Window(s)Window Treatments
Community Features
Accessibility Features 
Accessible EntranceAccessible Elevator Installed
Financing Terms Available 
CashConventional
MLS Area 
33946 - Placida
Roads 
Asphalt
Township 
42
Schools
School District
Unknown
Elementary School
Myakka River Elementary
Middle School
L.A. Ainger Middle
High School
Lemon Bay High
Listing courtesy of PARADISE EXCLUSIVE REAL ESTATE (941) 716-6921


Listing information is provided by Participants of the Stellar MLS. IDX information is provided exclusively for personal, non-commercial use, and may not be used for any purpose other than to identify prospective properties consumers may be interested in purchasing. Information is deemed reliable but not guaranteed. Properties displayed may be listed or sold by various participants in the MLS Copyright 2026, Stellar MLS.
Last checked: 2026-08-20 04:09 AM EDT

Neighborhood & Commute
Source: Walkscore
Disclosure: Community information and market data powered by Constellation Data Labs. Information is deemed reliable but not guaranteed.
Save
Ask
Tour
Hide
Share