
9348 HIALEAH TERRACEPORT CHARLOTTE, FL 33981
Due to the health concerns created by Coronavirus we are offering personal 1-1 online video walkthough tours where possible.
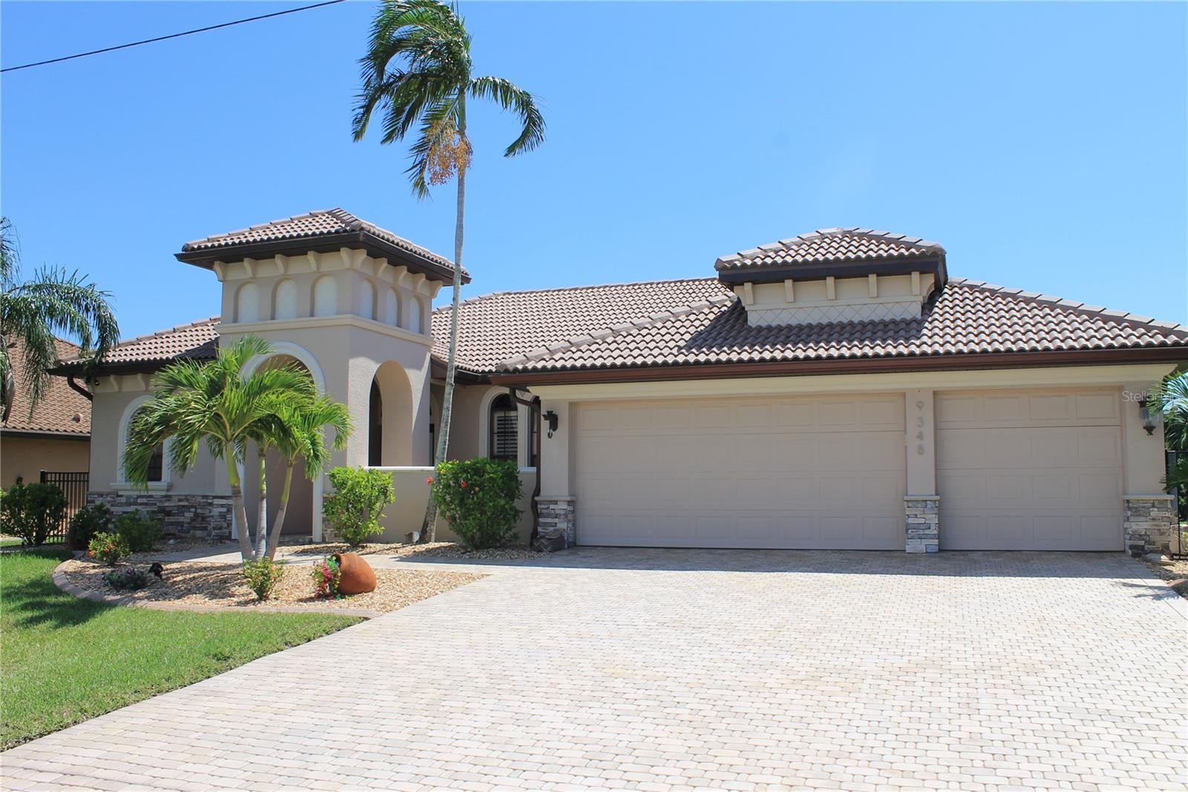
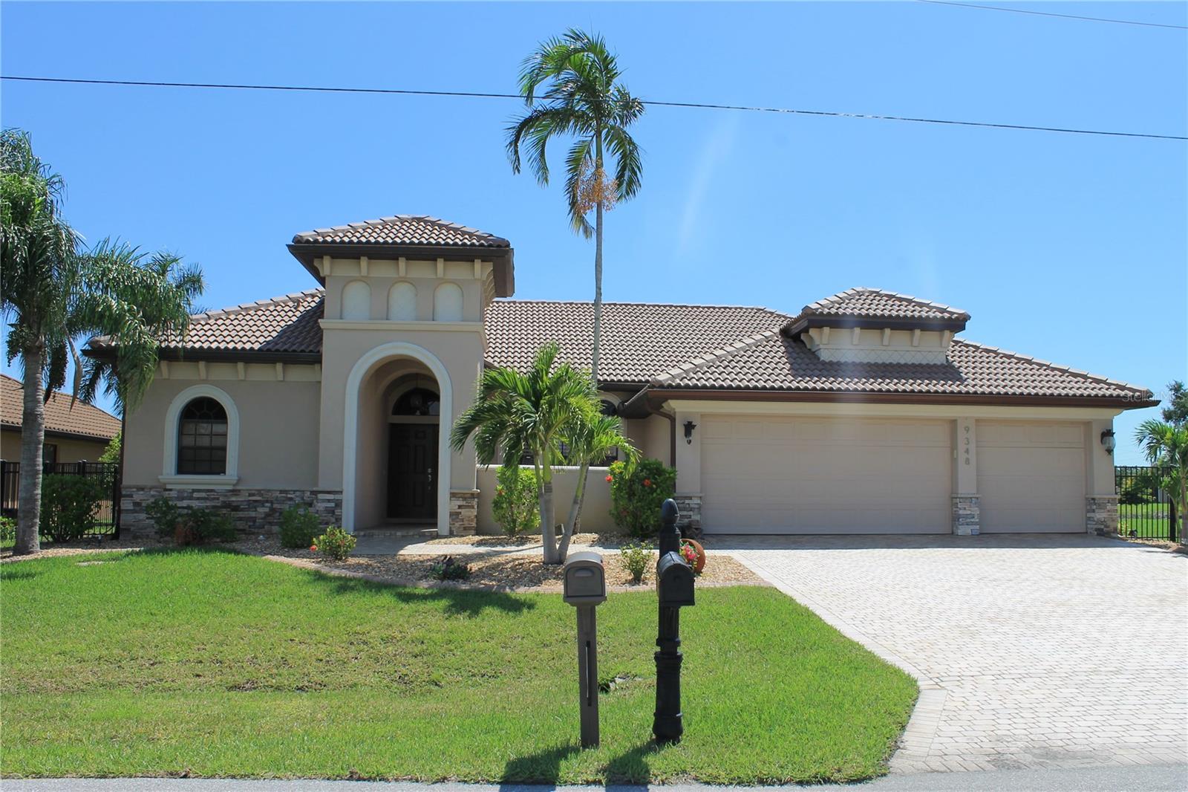
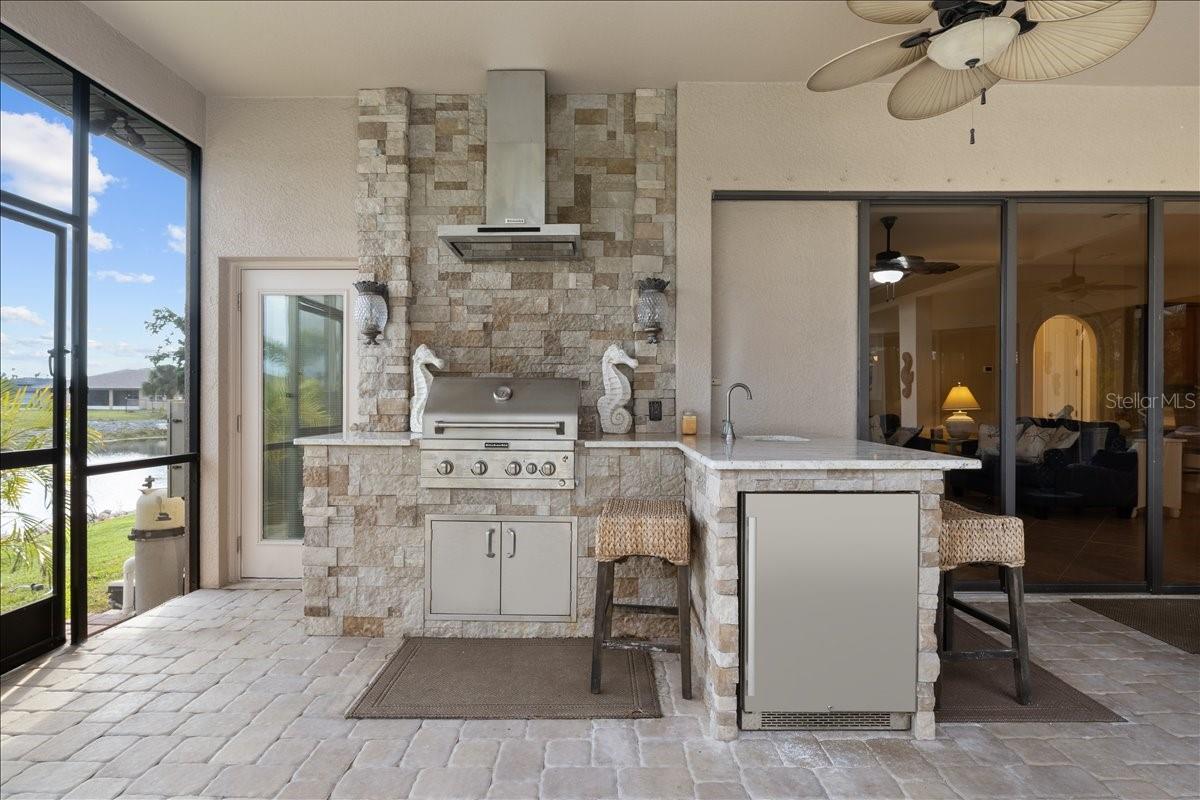
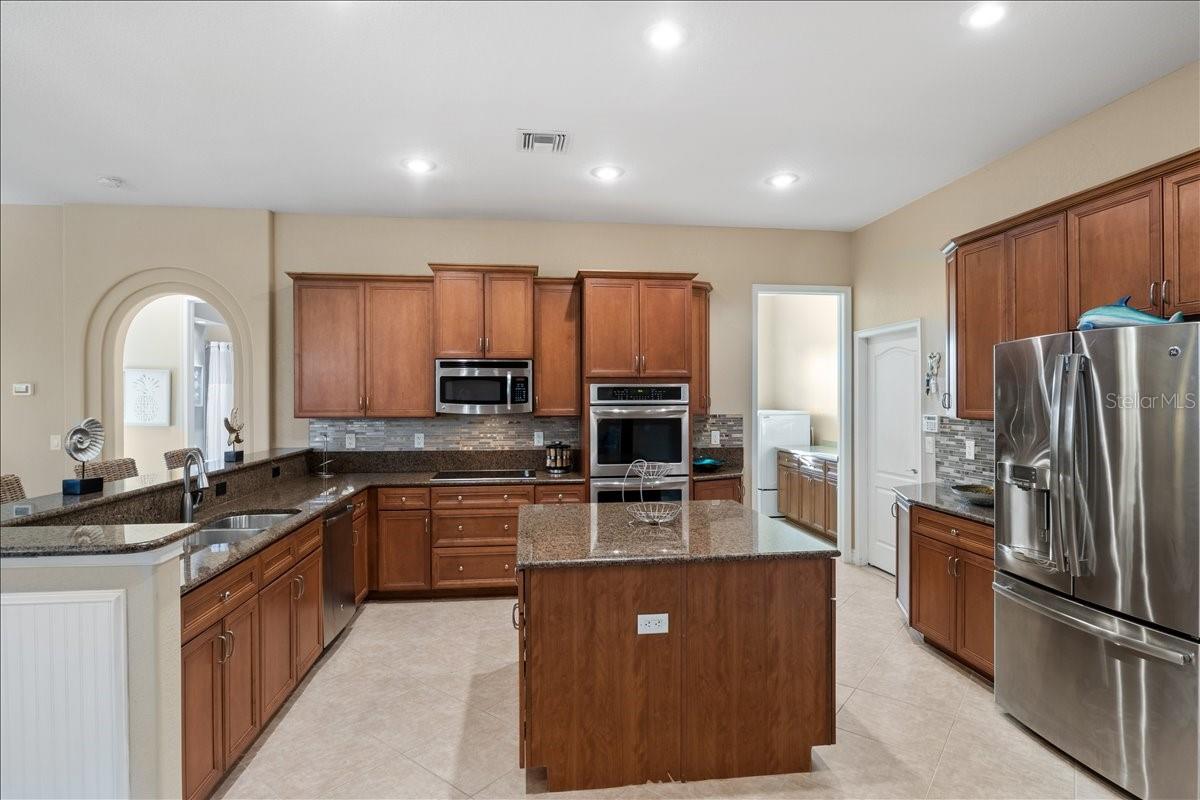
CANAL-FRONT | GULF ACCESS | POOL HOME | COVERED BOAT DOCK & 10,000-LB LIFT Welcome to this exceptionally spacious 4-bedroom, 3-bath waterfront pool home, where Florida living meets comfort, style, and functionality. Situated on a Gulf-access canal with a private covered boat dock and 10,000-lb boat lift, this home offers the ultimate waterfront lifestyle with direct access to the canals, Interceptor Lagoon, Charlotte Harbor, and the Gulf of America. Inside, the thoughtfully designed floor plan offers four bedrooms split into three separate areas, providing exceptional privacy for family and guests. Multiple living spaces include a formal living room, formal dining room, and an expansive family room, making this home ideal for both everyday living and entertaining. The layout also offers excellent potential for a vacation or seasonal rental. The chef's kitchen is designed for both function and entertaining, featuring extensive cabinetry, a separate closet pantry, stone countertops, and upgraded stainless-steel appliances, including a built-in double wall oven and drop-in cooktop. A breakfast bar, adjacent breakfast nook, and built-in desk area provide plenty of space for casual dining, organization, and everyday convenience. Step outside and discover your own private Florida oasis. The spectacular outdoor living area features a fully equipped outdoor kitchen with built-in grill and hood, sink, bar seating, and a dramatic stone accent wall with integrated lighting. Enjoy the covered lanai, take a dip in the heated saltwater pool, or unwind in the hot tub after a day on the water. The oversized primary suite is a true retreat, offering an extended sitting area, tray ceiling, and his-and-hers walk-in closets. The luxurious primary bath features a separate soaking tub, walk-in shower, dual vanities with stone countertops, and a dedicated makeup area. Three additional guest bedrooms are located on the opposite side of the home along with two full guest bathrooms, including one that conveniently serves as a pool bath. The generously sized laundry room adds even more functionality with abundant cabinetry and storage. A large three-car garage with a finished painted floor provides plenty of room for vehicles, water toys, and storage, while the oversized paver driveway offers abundant additional parking. And then there's the location—just 15 minutes from beautiful Boca Grande and the beaches of Englewood, with multiple golf courses nearby and convenient access to Port Charlotte, Wellen Park, and North Port. Bring your boat, bring your guests, and embrace the Florida waterfront lifestyle. This is the one you've been waiting for!
| an hour ago | Listing updated with changes from the MLS® | |
| 2 hours ago | Status changed to Active | |
| yesterday | Listing first seen on site |

Listing information is provided by Participants of the Stellar MLS. IDX information is provided exclusively for personal, non-commercial use, and may not be used for any purpose other than to identify prospective properties consumers may be interested in purchasing. Information is deemed reliable but not guaranteed. Properties displayed may be listed or sold by various participants in the MLS Copyright 2026, Stellar MLS.
Last checked: 2026-08-16 11:09 PM EDT

Did you know? You can invite friends and family to your search. They can join your search, rate and discuss listings with you.