
1468 LEMON BAY DRIVEENGLEWOOD, FL 34223
Due to the health concerns created by Coronavirus we are offering personal 1-1 online video walkthough tours where possible.
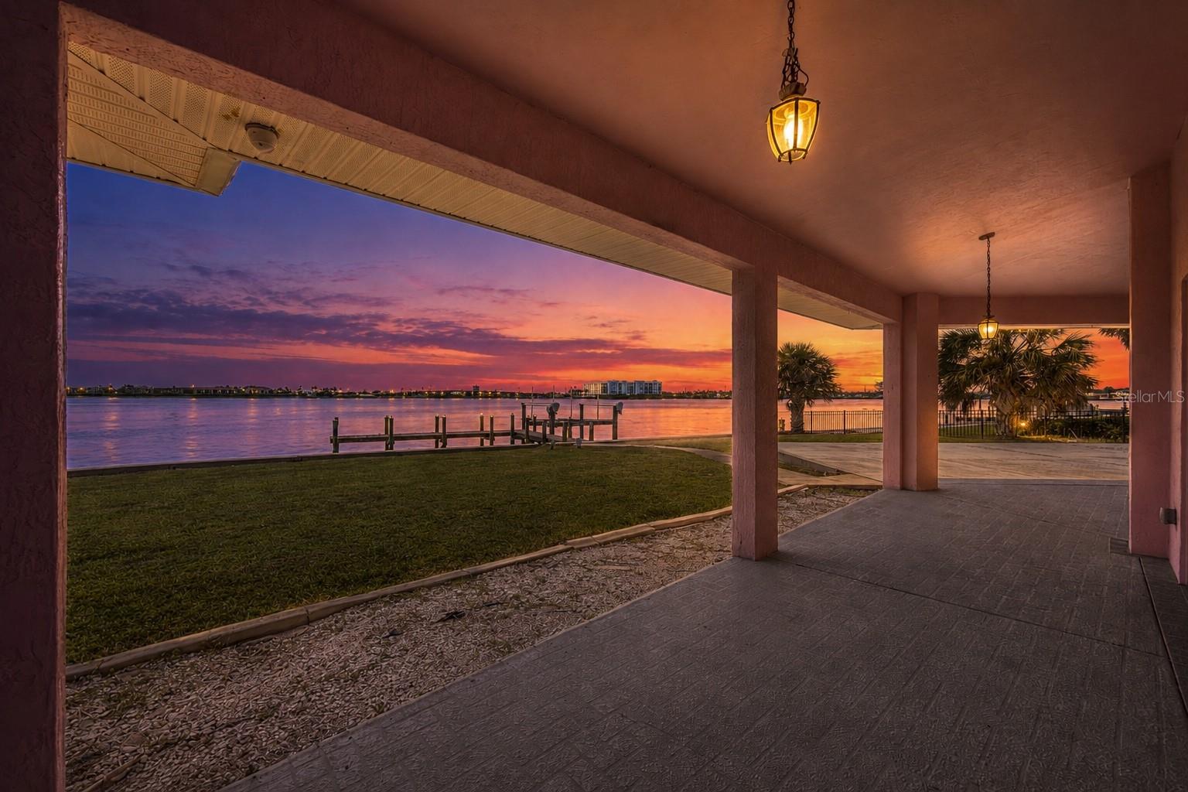
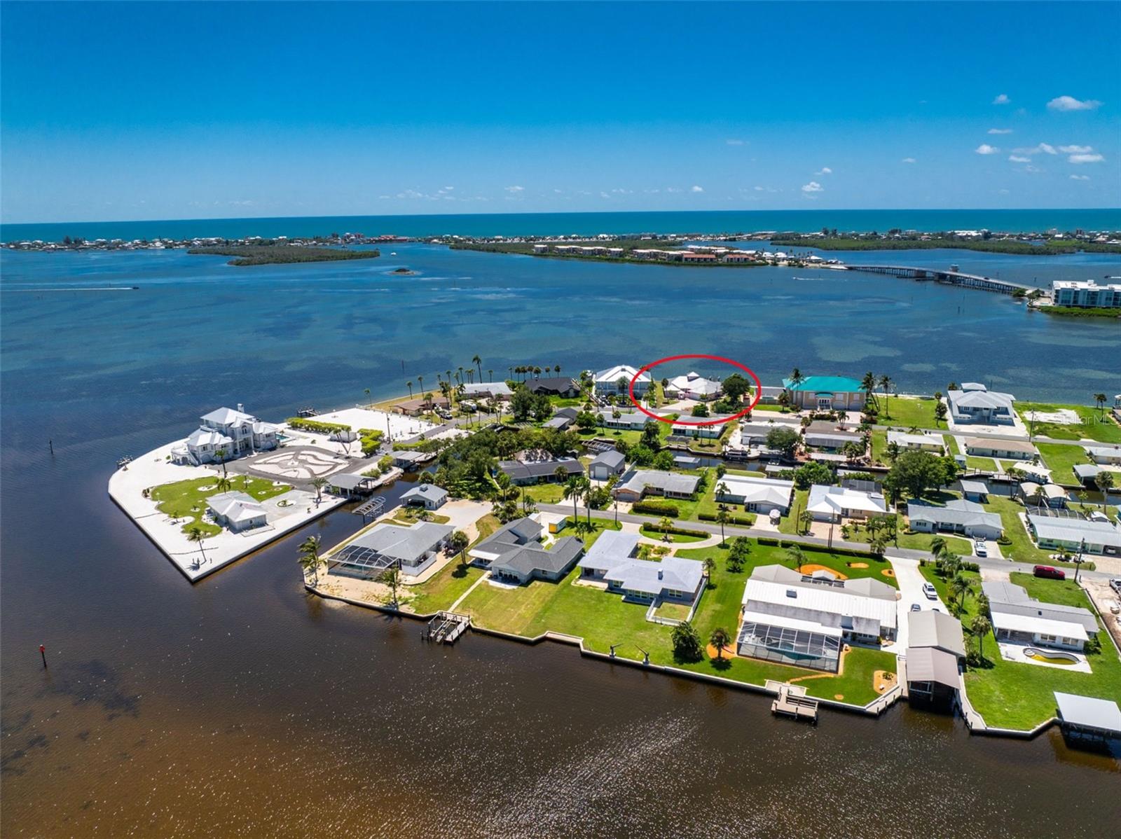
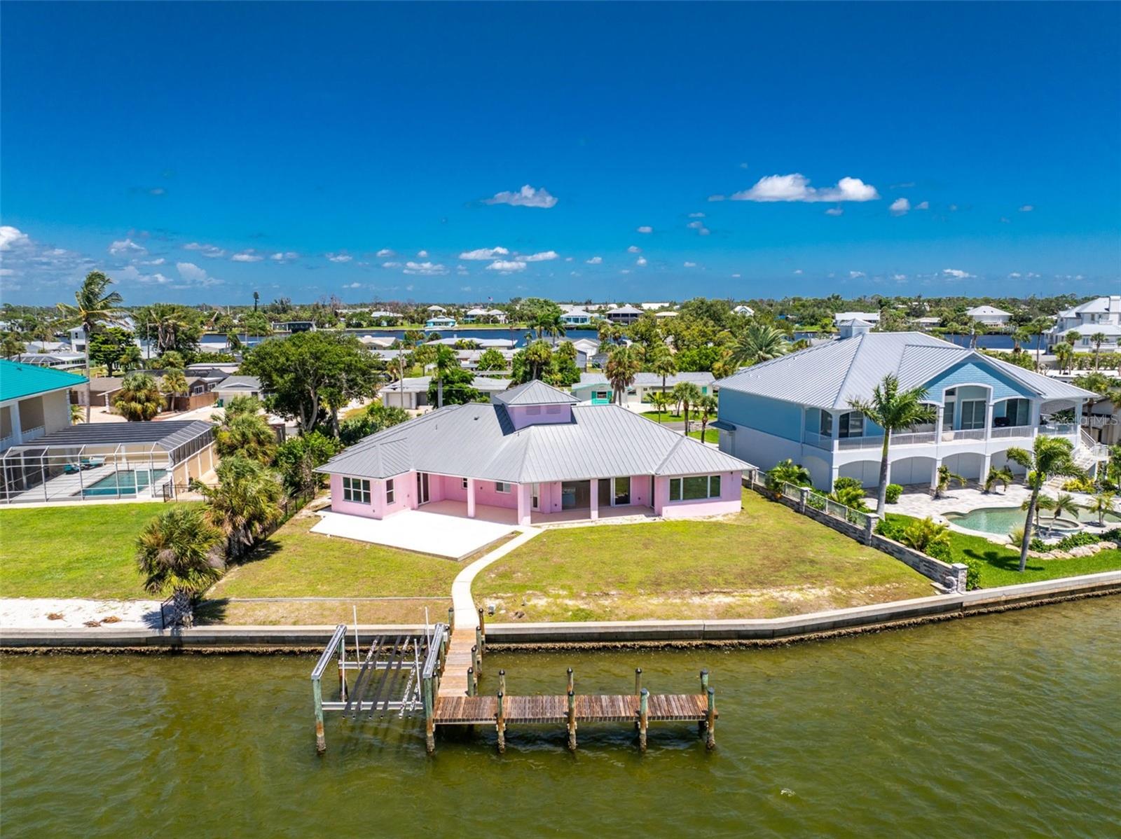
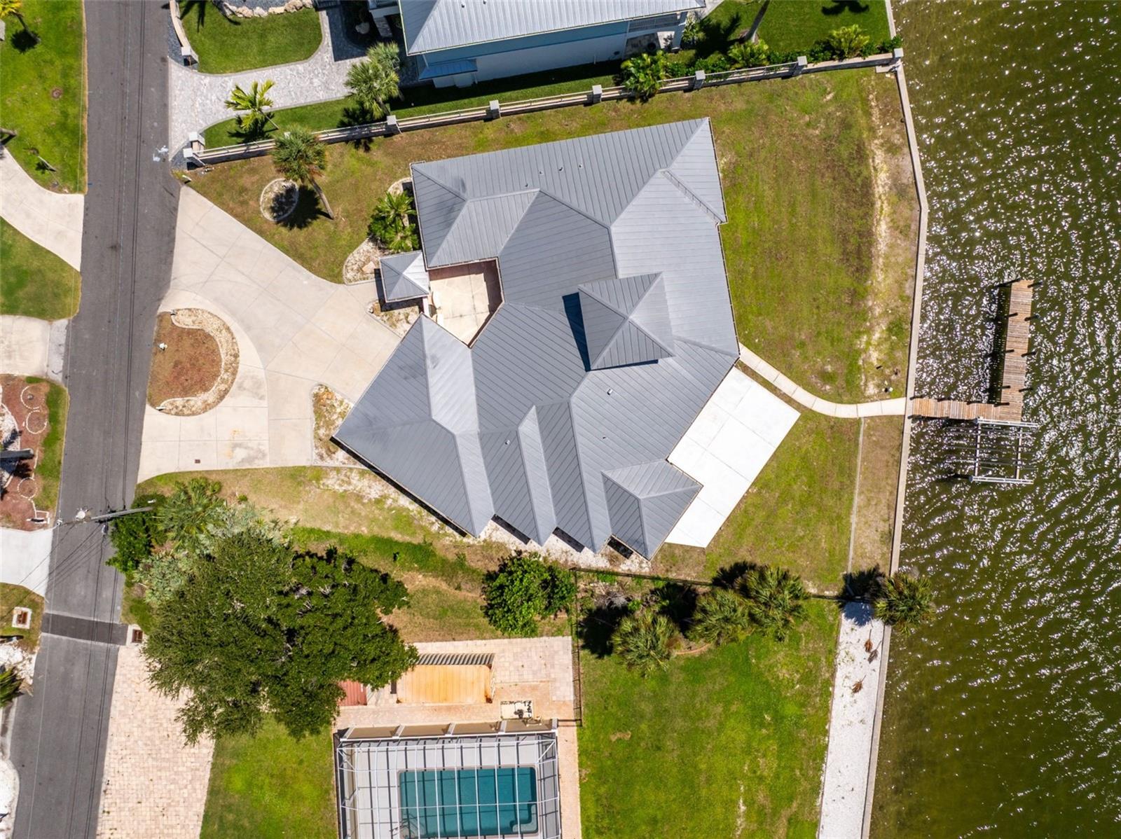
Positioned along the Intracoastal Waterway with sweeping sunset views and NO FIXED BRIDGES TO THE GULF, this extensively remodeled waterfront residence offers an exceptional boating location and the opportunity to create a coastal retreat tailored entirely to your vision. A PRIVATE COURTYARD ENTRANCE introduces the home, offering potential for a secluded garden or inviting outdoor sitting area. Inside, soaring ceilings, an open floor plan, and expansive IMPACT SLIDING GLASS DOORS frame the beautiful backdrop of Lemon Bay and Manasota Key. The kitchen features ALL-NEW SOLID WOOD CABINETRY with soft-close hardware, NEW APPLIANCES, and a spacious pantry ready for custom shelving or cabinetry. A breakfast bar overlooks the great room and wraps toward the dining area, creating an effortless flow for entertaining and family gatherings. The privately situated PRIMARY SUITE features picturesque water views, outdoor access, two expansive walk-in closets ready for custom design, and a spacious ensuite bath with dual sinks and a walk-in shower. Two oversized guest bedrooms occupy the opposite side of the home, including one overlooking the courtyard near the second full bath and another at the rear with an oversized picture window, sliding glass doors to the backyard, and its own private ensuite bathroom. Storage is abundant throughout, complemented by an impressive laundry room with extensive new cabinetry, a NEW WASHER AND DRYER, and a convenient connecting half bath plus an oversized garage that offers an additional 835 SQUARE FEET of space with EPOXY FLOORING. Outdoors, a full-length waterfront patio and expansive hardscape lay the foundation for your custom dream pool and resort-inspired outdoor living area. The oversized dock includes a BOAT LIFT and additional space to moor a sailboat or larger offshore vessel, with unobstructed Gulf access and a front-row seat to the sights and sounds of Lemon Bay. Solid CONCRETE CONSTRUCTION, IMPACT WINDOWS and a METAL ROOF provide lasting confidence in your investment. Add fresh exterior paint, thoughtful landscaping, and your personal finishing touches, and this extraordinary waterfront setting becomes the tropical showpiece it deserves to be—complete with unforgettable sunsets over the water each evening.
| 3 hours ago | Listing updated with changes from the MLS® | |
| 11 hours ago | Status changed to Active | |
| yesterday | Listing first seen on site |

Listing information is provided by Participants of the Stellar MLS. IDX information is provided exclusively for personal, non-commercial use, and may not be used for any purpose other than to identify prospective properties consumers may be interested in purchasing. Information is deemed reliable but not guaranteed. Properties displayed may be listed or sold by various participants in the MLS Copyright 2026, Stellar MLS.
Last checked: 2026-08-24 09:22 AM EDT

Did you know? You can invite friends and family to your search. They can join your search, rate and discuss listings with you.