Save
Ask
Tour
Hide
Share
$439,900
New Listing

10495 ATENIA STREET
PORT CHARLOTTE, FL 33981

For Sale|Single Family Residence|Active
3
Beds
3
Total Baths
3
Full Baths
2,232
SqFt
$197
/SqFt
2007
Built
Subdivision:
PORT CHARLOTTE SEC 87
County:
Charlotte

Due to the health concerns created by Coronavirus we are offering personal 1-1 online video walkthough tours where possible.
Call Now: (407) 803-4049
Is this the listing for you? We can help make it yours.
(407) 803-4049
10495 ATENIA STREET10495 ATENIA STREET10495 ATENIA STREET10495 ATENIA STREET
Save
Ask
Tour
Hide
Share

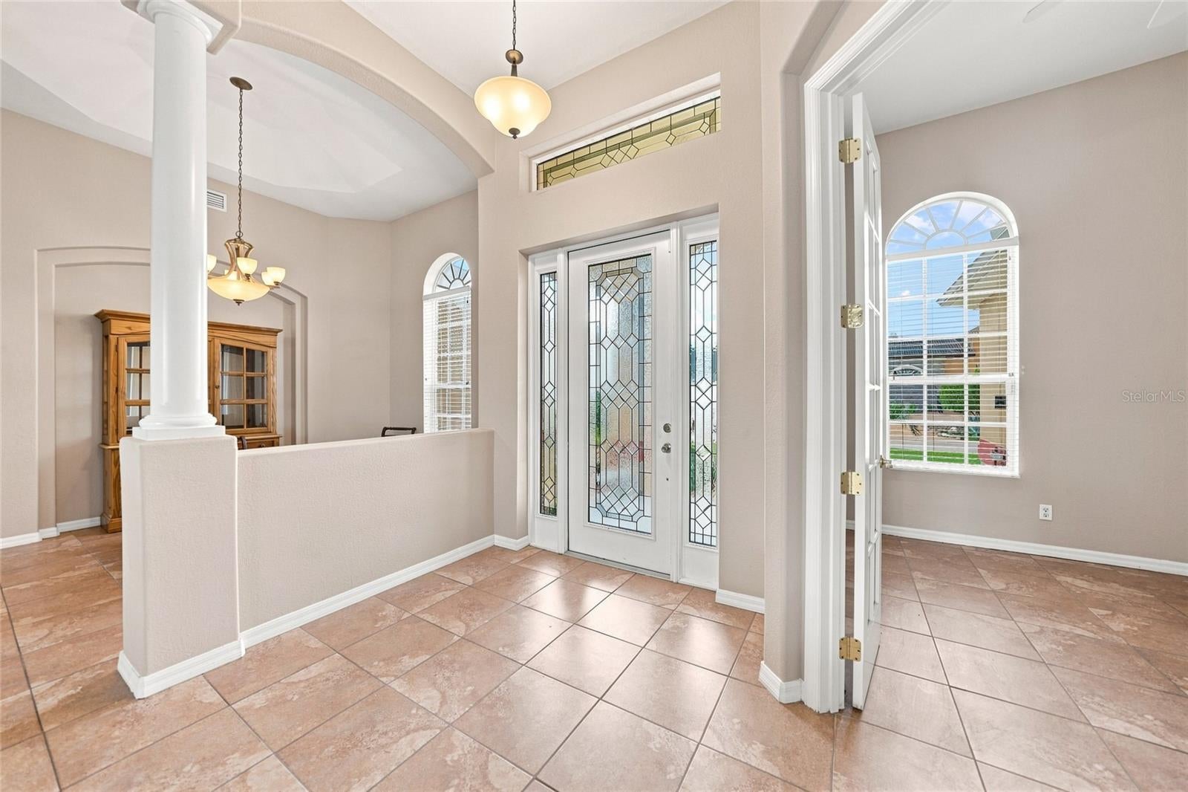
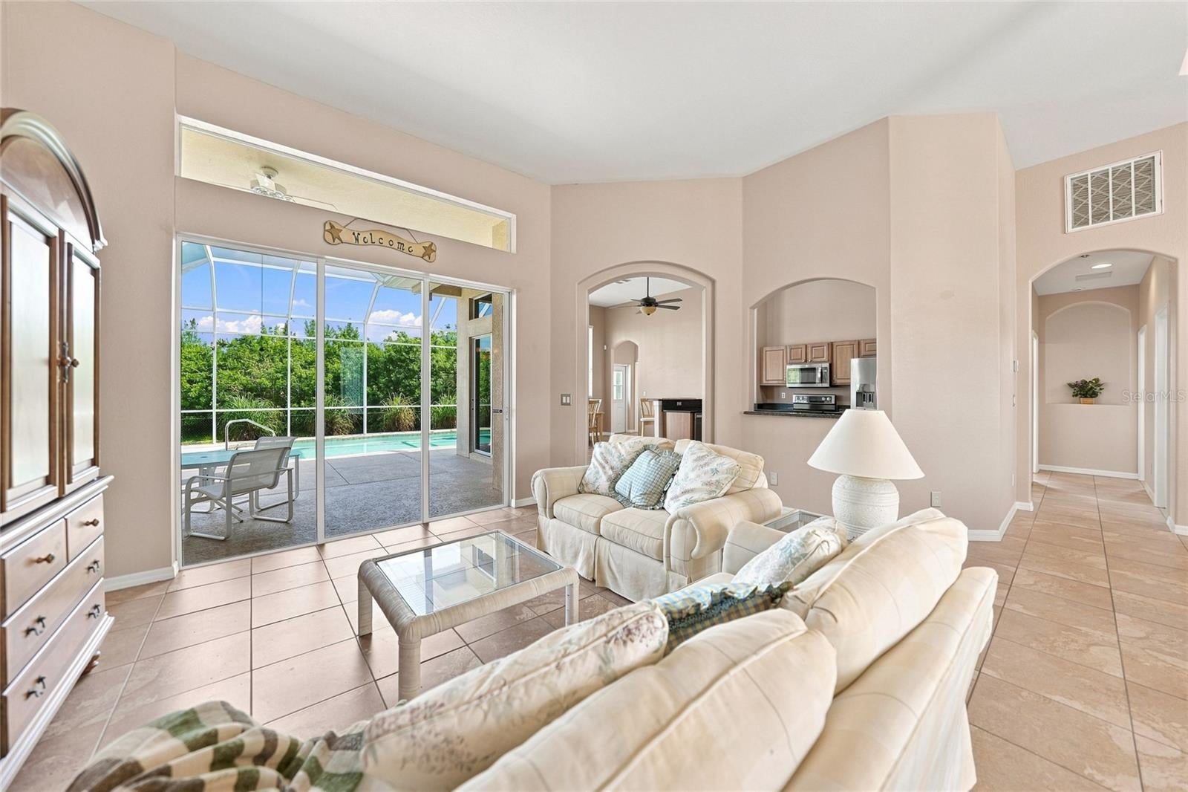
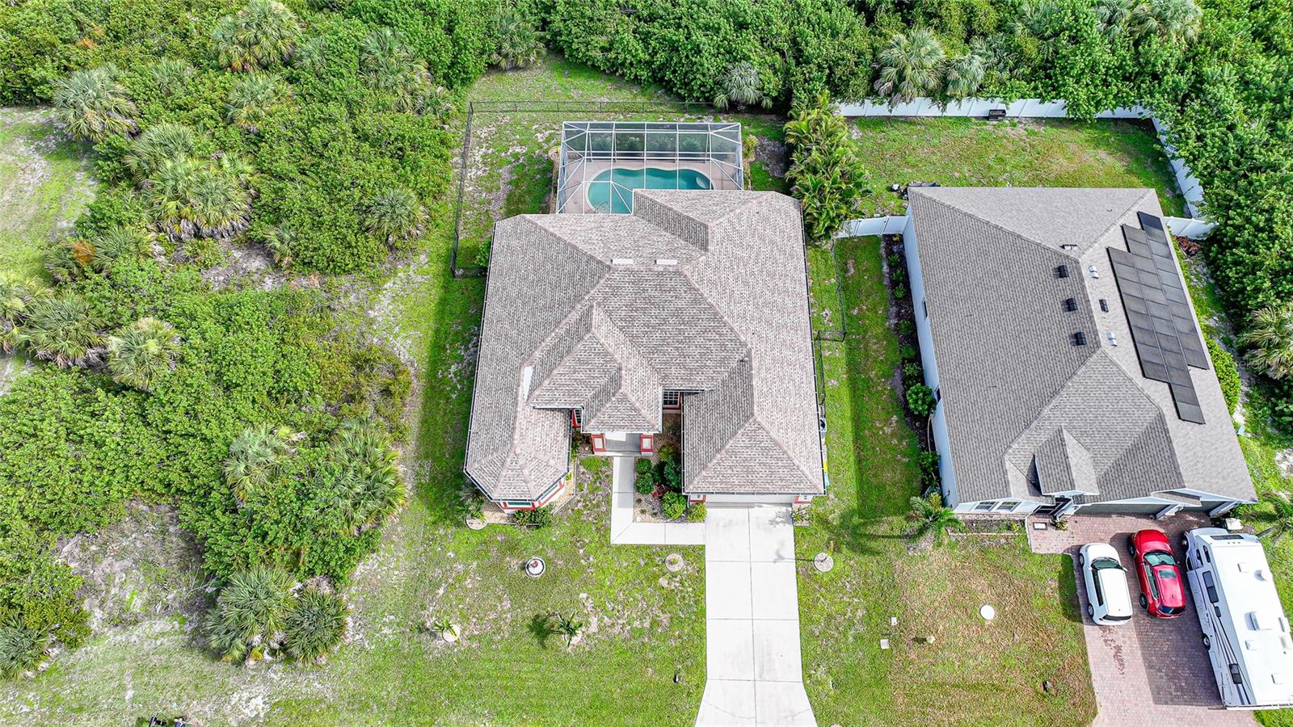
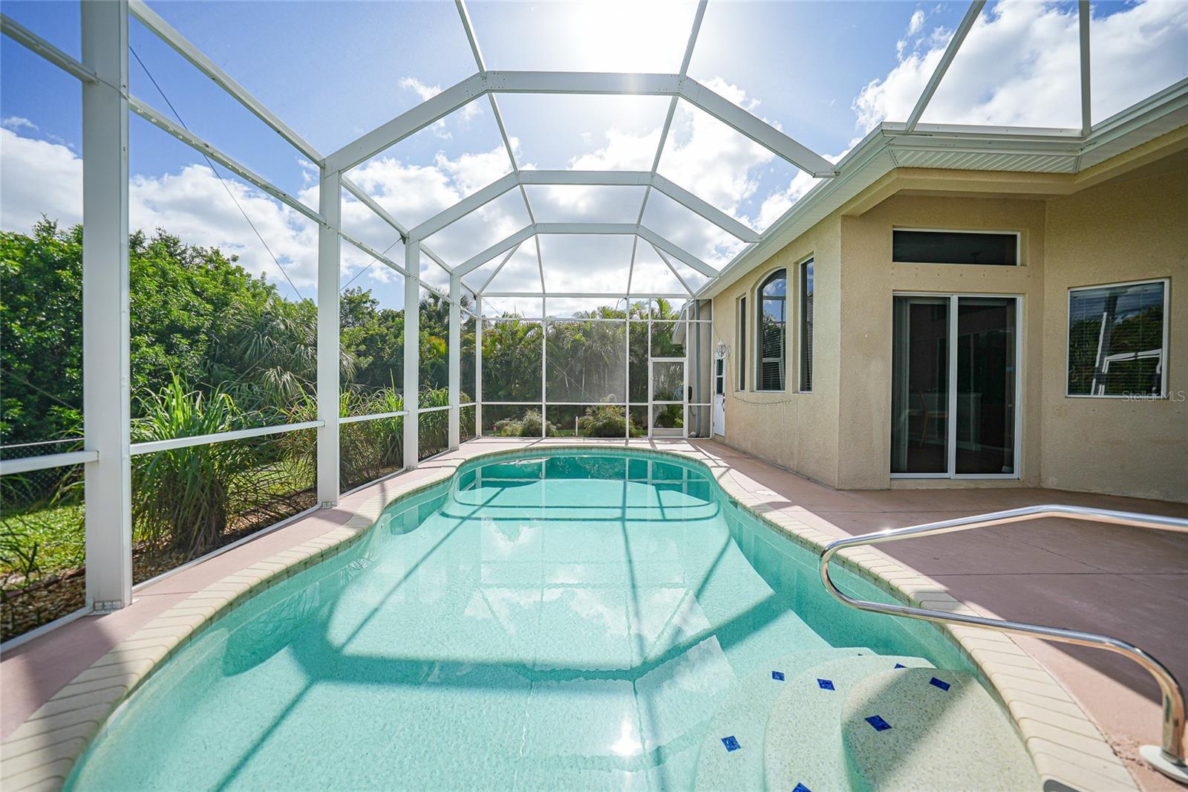
Set in the desirable South Gulf Cove community, this spacious 3-bedroom, 3-bath pool home with a den and 2-car garage combines generous living spaces, impressive architectural details, and the indoor-outdoor lifestyle Southwest Florida buyers are searching for. A raised front entry makes a memorable first impression with a glass-accented front door, dual sidelights, and a transom window, while soaring 12-foot ceilings create an open, airy feel throughout the home. Tile flooring flows through the main living areas, with carpeting in the bedrooms for added comfort. The living room is designed to connect seamlessly with the outdoors, featuring 8-foot sliding glass doors topped by a transom window that open to the covered lanai, expansive pool deck, and private swimming pool. The kitchen offers raised-panel cabinetry, granite countertops, stainless steel appliances including a double oven, recessed lighting, and a spacious breakfast bar perfect for casual dining or gathering with guests. The large primary suite provides its own private retreat with a double tray ceiling, direct access to the lanai and pool, and two walk-in closets. The ensuite bathroom features two separate vanities positioned across from one another, a large jetted soaking tub, and an oversized walk-through shower. Two additional bedrooms, a versatile den, and two additional full bathrooms provide plenty of flexibility, while the third bathroom is conveniently positioned for easy access from the pool area. The covered lanai and oversized pool deck offer abundant space for outdoor dining, entertaining, or simply enjoying Florida's year-round sunshine. South Gulf Cove is ideally located near shopping, dining, boating, recreation, and the Gulf Coast, with the beaches of Boca Grande and Englewood approximately 20–25 minutes away. Boca Grande is also renowned for world-class fishing, making this location especially appealing to buyers who want easy access to beaches, boating, fishing, and the relaxed Southwest Florida lifestyle.

Save
Ask
Tour
Hide
Share
Listing Snapshot
Price 
$439,900
Days On Site 
0 Days
Bedrooms 
3
Inside Area (SqFt) 
2,232 sqft
Total Baths 
3
Full Baths 
3
Partial Baths 
N/A
Lot Size 
0.23 Acres
Year Built 
2007
MLS® Number 
D6148470
Status 
Active
Property Tax 
$5,282.18
HOA/Condo/Coop Fees 
$10 monthly
Sq Ft Source 
Public Records
Friends & Family
Recent Activity
4 hours agoListing updated with changes from the MLS®
6 hours agoListing first seen on site
General Features
Acres 
0.23
Attached Garage 
Yes
Direction Faces 
South
Foundation 
Slab
Garage 
Yes
Garage Spaces 
2
Levels 
One
Number Of Stories 
1
Parking 
DrivewayGarage Door OpenerWorkshop in GarageAttached
Pets 
No
Property Sub Type 
Single Family Residence
Sewer 
Public Sewer
SqFt Total 
3059
Utilities 
Cable AvailableCable ConnectedElectricity ConnectedPhone AvailableSewer ConnectedWater Connected
Water Source 
Public
Zoning 
RMF10
Interior Features
Appliances 
DishwasherDisposalDryerMicrowaveRangeRefrigeratorWasher
Cooling 
Central Air
Flooring 
CarpetTile
Furnished 
Unfurnished
Heating 
CentralElectric
Interior 
Eat-in KitchenHigh CeilingsOpen FloorplanStone CountersVaulted Ceiling(s)Walk-In Closet(s)
Laundry Features 
Electric Dryer HookupInsideLaundry RoomWasher Hookup
Balcony/Porch/Lanai 
Dimensions - 48x37Level - FirstFeatures - Ceiling Fan(s)
Bathroom 2 
Dimensions - 8x5Level - FirstFeatures - Stone Counters
Bathroom 3 
Dimensions - 9x5Level - FirstFeatures - Stone Counters
Bedroom 2 
Dimensions - 12x10Level - FirstFeatures - Ceiling Fan(s)
Bedroom 3 
Dimensions - 10x10Level - FirstFeatures - Ceiling Fan(s)
Den 
Dimensions - 10x12Level - FirstFeatures - Ceiling Fan(s)
Dining Room 
Dimensions - 11x14Level - First
Foyer 
Dimensions - 8x6Level - First
Kitchen 
Dimensions - 18x20Level - FirstFeatures - Breakfast Bar, Double Vanity, Granite Counters, Kitchen Island, Pantry
Living Room 
Dimensions - 18x18Level - First
Master Bathroom 
Dimensions - 14x28Level - FirstFeatures - Ceiling Fan(s), Double Vanity, Stone Counters
Master Bedroom 
Dimensions - 14x23Level - FirstFeatures - Ceiling Fan(s)
Save
Ask
Tour
Hide
Share
Exterior Features
Construction Details 
BlockStucco
Exterior 
LightingRain Gutters
Fencing 
Chain Link
Lot Features 
LandscapedPaved
Patio And Porch 
CoveredPatioRear PorchScreened
Pool Features 
GuniteIn GroundSalt WaterScreen EnclosurePrivate
Private Pool 
Yes
Roof 
Shingle
View 
Trees/Woods
Waterview 
Trees/Woods
Community Features
Association Dues 
120
Community Features 
ClubhouseParkPlaygroundSidewalks
Financing Terms Available 
CashConventionalFHAVA Loan
HOA Fee Frequency 
Annually
MLS Area 
33981 - Port Charlotte
Roads 
AsphaltPaved
Township 
41S
Schools
School District
Unknown
Elementary School
Myakka River Elementary
Middle School
L.A. Ainger Middle
High School
Lemon Bay High
Listing courtesy of CENTURY 21 SUNBELT REALTY (941) 626-5432


Listing information is provided by Participants of the Stellar MLS. IDX information is provided exclusively for personal, non-commercial use, and may not be used for any purpose other than to identify prospective properties consumers may be interested in purchasing. Information is deemed reliable but not guaranteed. Properties displayed may be listed or sold by various participants in the MLS Copyright 2026, Stellar MLS.
Last checked: 2026-08-20 04:50 PM EDT

Neighborhood & Commute
Source: Walkscore
Disclosure: Community information and market data powered by Constellation Data Labs. Information is deemed reliable but not guaranteed.
Save
Ask
Tour
Hide
Share