Save
Ask
Tour
Hide
Share
$548,000
New Listing

10393 HARLINGEN ST
PORT CHARLOTTE, FL 33981

For Sale|Single Family Residence|Active
3
Beds
2
Total Baths
2
Full Baths
2,696
SqFt
$203
/SqFt
2016
Built
Subdivision:
PORT CHARLOTTE SEC 87
County:
Charlotte

Due to the health concerns created by Coronavirus we are offering personal 1-1 online video walkthough tours where possible.
Call Now: (407) 803-4049
Is this the listing for you? We can help make it yours.
(407) 803-4049
10393 HARLINGEN ST10393 HARLINGEN ST10393 HARLINGEN ST10393 HARLINGEN ST
Save
Ask
Tour
Hide
Share

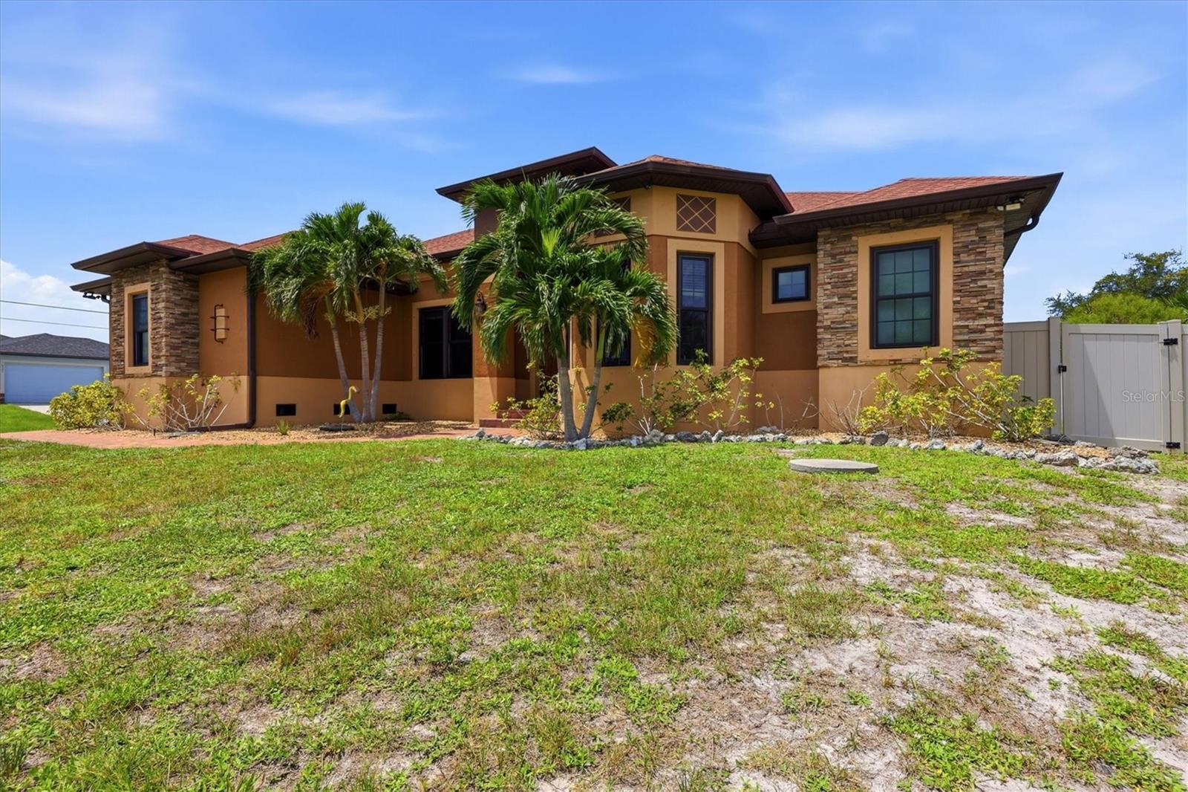
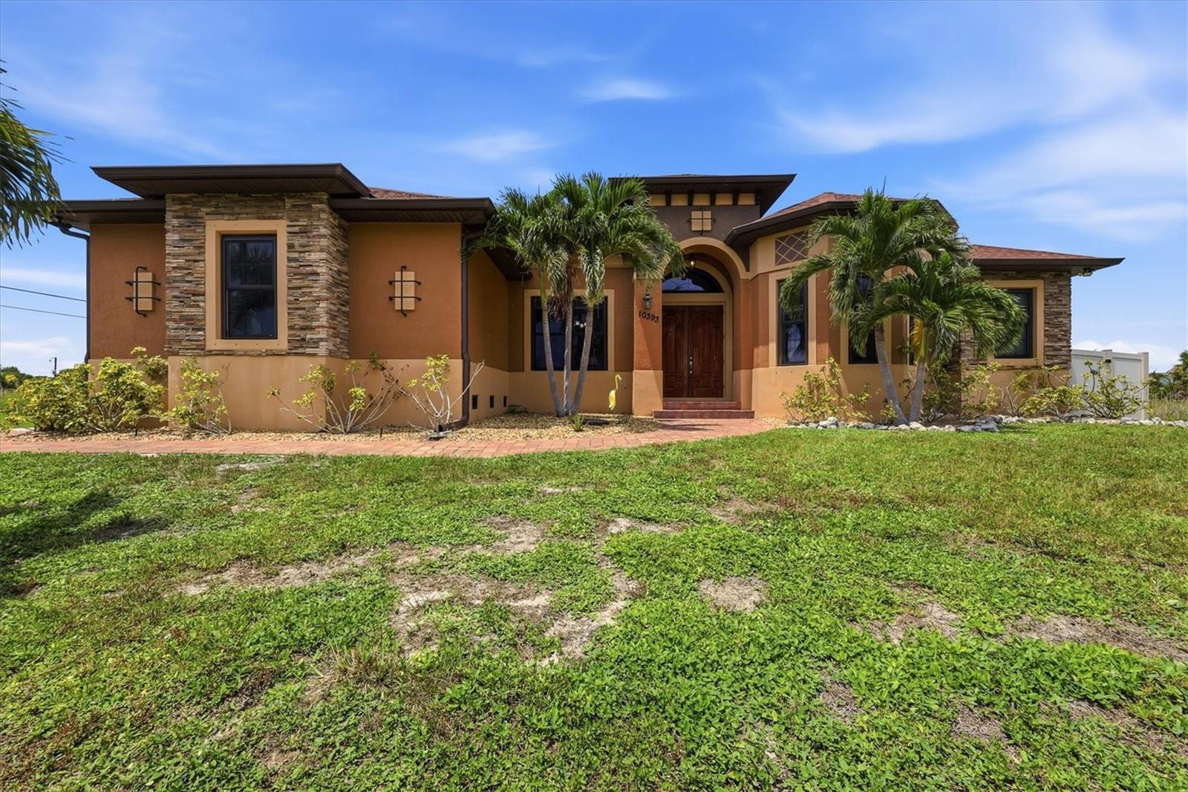
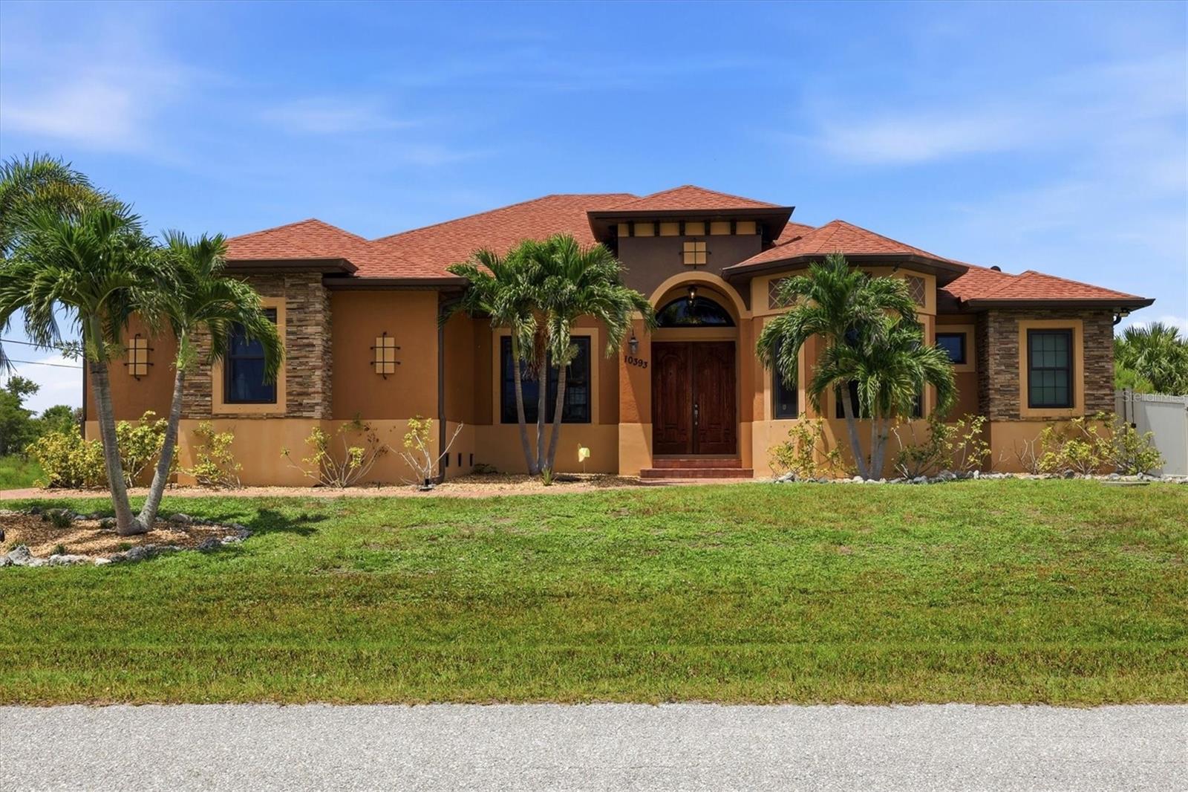
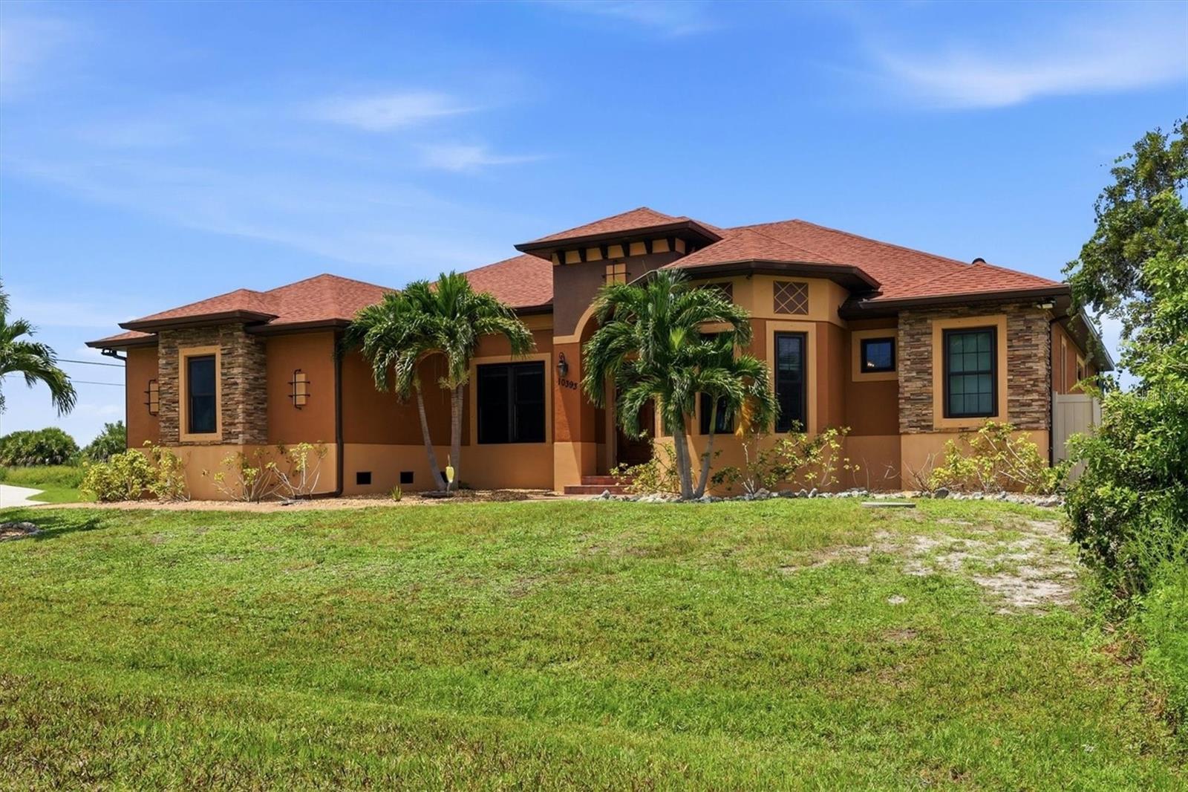
This home stands out for the build quality, thoughtful split bedroom design, and the elegance of the trim and finishes. The high ceilings and extra rooms offer a peaceful oasis that makes it easy to envision this as your own home. The open floor plan allows the beautiful kitchen to be a showcase in the main area which also includes the dining area and the great room or living room. Aside from the primary suite on one side and the two bedrooms and one bath on the other side, the added bonus rooms allow for additional flexibility. These could be a game room and a study, or either of these rooms would make a perfect home office. The master suite boasts a separate area that currently serves as an office. This could also be an additional sitting area with a view of the pool area, or it could be additional storage. Outside you will find mature landscaping with a paver driveway and walkway. The backyard is fully fenced in for your privacy. South Gulf Cove is an HOA that is optional to join. You benefit from architectural review and very little in the way of additional oversight. The greater area boast excellent opportunities for golfing, fishing, biking, and miles of sandy beaches. Come see what makes this area special.

Save
Ask
Tour
Hide
Share
Listing Snapshot
Price 
$548,000
Days On Site 
0 Days
Bedrooms 
3
Inside Area (SqFt) 
2,696 sqft
Total Baths 
2
Full Baths 
2
Partial Baths 
N/A
Lot Size 
0.26 Acres
Year Built 
2016
MLS® Number 
D6148498
Status 
Active
Property Tax 
$8,821
HOA/Condo/Coop Fees 
N/A
Sq Ft Source 
Public Records
Friends & Family
Recent Activity
6 hours agoListing updated with changes from the MLS®
10 hours agoListing first seen on site
General Features
Acres 
0.26
Attached Garage 
Yes
Direction Faces 
East
Foundation 
Slab
Garage 
Yes
Garage Spaces 
2
Levels 
One
Parking 
Attached
Pets 
Yes
Property Sub Type 
Single Family Residence
Sewer 
Public Sewer
SqFt Total 
3600
Utilities 
Cable AvailableCable ConnectedElectricity ConnectedSewer ConnectedWater Connected
Water Source 
Public
Zoning 
RSF3.5
Interior Features
Appliances 
DishwasherDisposalDryerElectric Water HeaterMicrowaveRangeRefrigeratorWasher
Cooling 
Central Air
Flooring 
TileWood
Furnished 
Negotiable
Heating 
CentralElectric
Interior 
Cathedral Ceiling(s)Crown MoldingHigh CeilingsOpen FloorplanStone CountersTray Ceiling(s)Vaulted Ceiling(s)Walk-In Closet(s)
Laundry Features 
InsideLaundry Room
Bedroom 2 
Dimensions - 11x10Level - FirstDescription - Room4
Bedroom 3 
Dimensions - 11x11Level - FirstDescription - Room5
Bonus Room 
Dimensions - 19x18Level - FirstDescription - Room8
Dining Room 
Dimensions - 11x9Level - FirstDescription - Room6
Foyer 
Dimensions - 8x6Level - FirstDescription - Room10
Great Room 
Dimensions - 18x15Level - FirstDescription - Room2
Kitchen 
Dimensions - 17x13Level - FirstDescription - Room1
Laundry 
Dimensions - 11x6Level - FirstDescription - Room7
Master Bedroom 
Dimensions - 25x16Level - FirstDescription - Room3
Office 
Dimensions - 11x9Level - FirstDescription - Room9
Save
Ask
Tour
Hide
Share
Exterior Features
Construction Details 
ConcreteStucco
Exterior 
Rain Gutters
Fencing 
Vinyl
Lot Features 
Corner Lot
Pool Features 
GuniteHeatedIn GroundScreen EnclosurePrivate
Private Pool 
Yes
Roof 
Shingle
Community Features
MLS Area 
33981 - Port Charlotte
Roads 
Asphalt
Township 
41
Schools
School District
Unknown
Elementary School
Myakka River Elementary
Middle School
L.A. Ainger Middle
High School
Lemon Bay High
Listing courtesy of PLACE IN THE SUN REAL ESTATE, LLC (941) 875-2330


Listing information is provided by Participants of the Stellar MLS. IDX information is provided exclusively for personal, non-commercial use, and may not be used for any purpose other than to identify prospective properties consumers may be interested in purchasing. Information is deemed reliable but not guaranteed. Properties displayed may be listed or sold by various participants in the MLS Copyright 2026, Stellar MLS.
Last checked: 2026-08-22 07:04 PM EDT

Neighborhood & Commute
Source: Walkscore
Disclosure: Community information and market data powered by Constellation Data Labs. Information is deemed reliable but not guaranteed.
Save
Ask
Tour
Hide
Share