Save
Ask
Tour
Hide
Share
$439,900
New Listing

719 HEATHER LAKE AVENUE
CAPE CORAL, FL 33993

For Sale|Single Family Residence|Active
3
Beds
3
Total Baths
2
Full Baths
1
Partial Bath
2,202
SqFt
$200
/SqFt
2022
Built
Subdivision:
STONEWATER A SUB
County:
Lee

Due to the health concerns created by Coronavirus we are offering personal 1-1 online video walkthough tours where possible.
Call Now: (407) 803-4049
Is this the listing for you? We can help make it yours.
(407) 803-4049
Upcoming Open Houses
Due to COVID-19, we recommend you verify Open Houses before attending.
Sun, Aug 30, 11:00 AM - 2:00 PM
719 HEATHER LAKE AVENUE719 HEATHER LAKE AVENUE719 HEATHER LAKE AVENUE719 HEATHER LAKE AVENUE
Save
Ask
Tour
Hide
Share

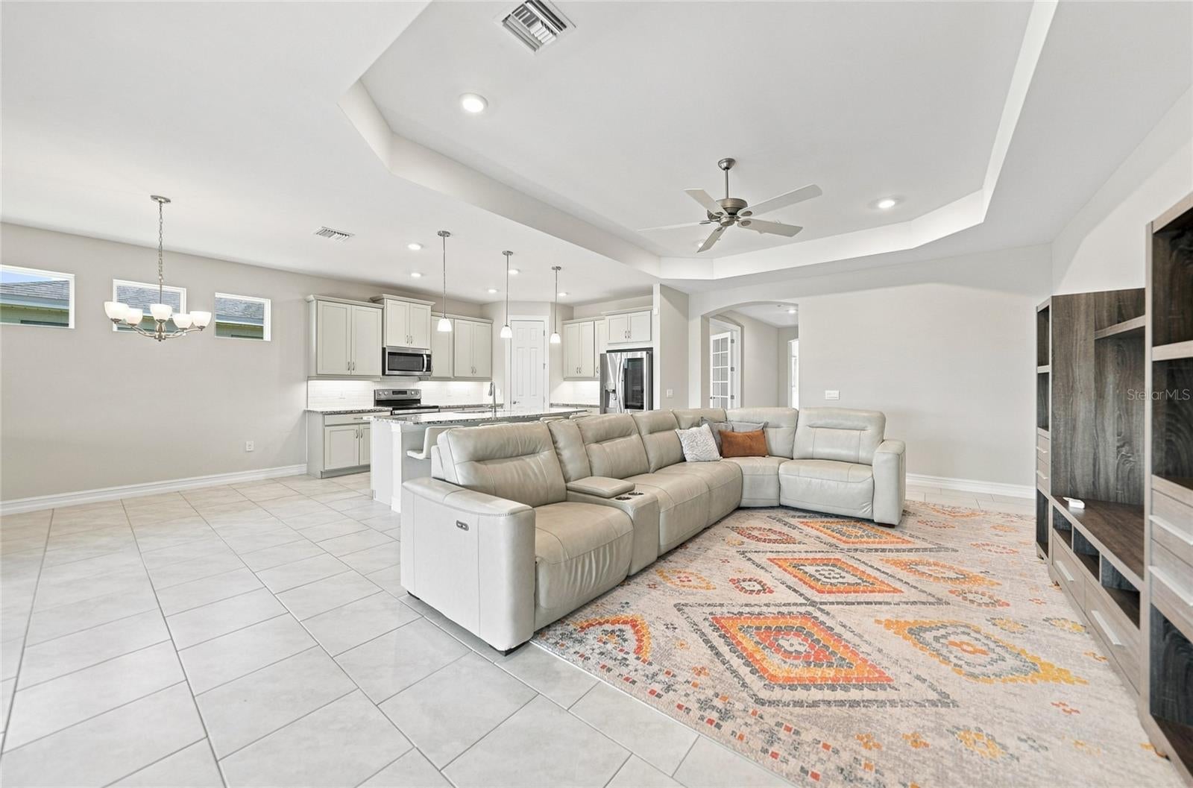
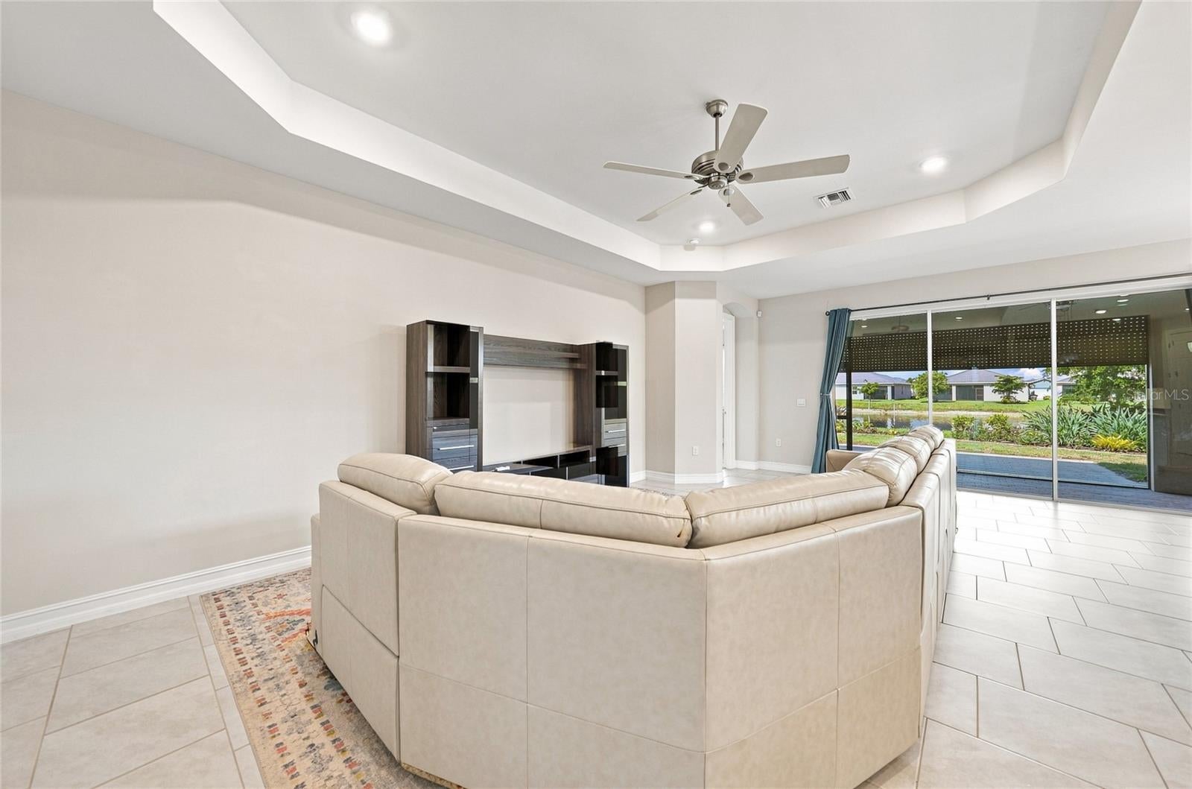
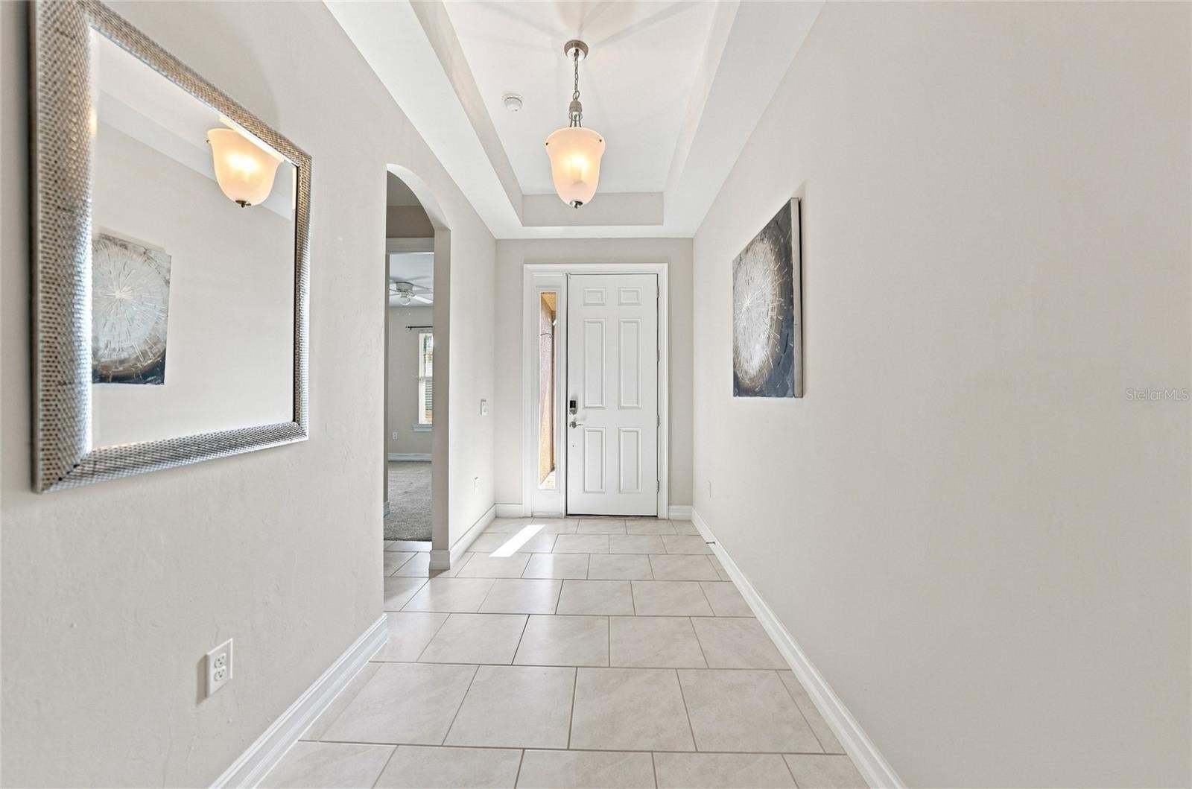
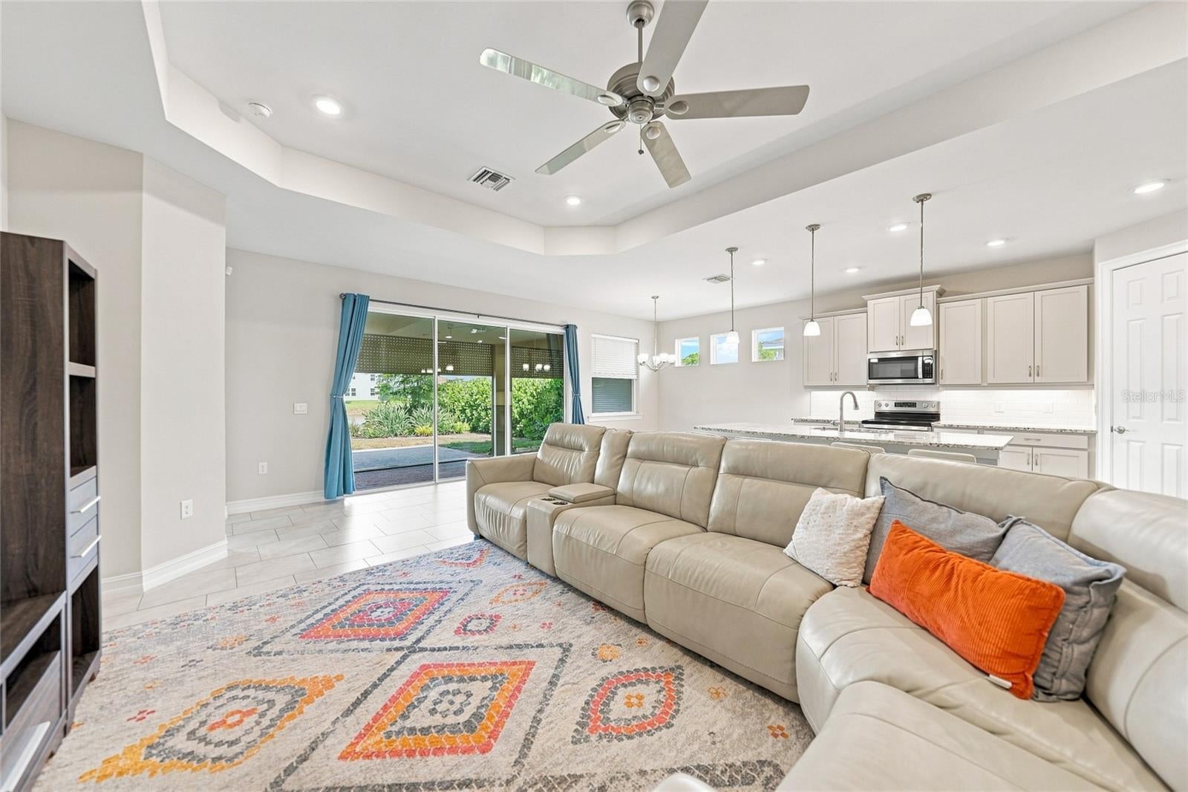
Virtually Staged. Experience resort-style lakefront living in this beautifully maintained 2022-built single-family home located in the desirable gated community of Stonewater in Northwest Cape Coral, Florida. Situated at 719 S Heather Lake Ave in a preferred non-flood zone (Zone X), requiring no flood insurance, this move-in-ready residence offers 2,202 square feet of bright, open living space featuring 3 spacious bedrooms, 2.5 bathrooms, a 2-car garage, and a versatile flex room/den perfect for a dedicated home office or guest lounge. The heart of the home showcases a modern kitchen equipped with granite countertops, upgraded appliances, and generous cabinetry, complemented by an included washer and dryer. Custom closet organizers and shelving elevate the primary suite. The attached two-car garage is extra deep, providing ample room for storage, bicycles, motorcycles, and more, with built-in overhead ceiling storage for added convenience. The garage is also pre-wired with power and includes a dedicated generator plug-in for added security and peace of mind. Step outside through sliding glass doors to the extended, screened-in lanai and outdoor patio, where electric hurricane roll-down shutters offer effortless protection. Unwind with serene, picturesque lake views surrounded by mature garden trees and lush landscaping, with the seller offering a $1,000 credit at closing toward fresh sod in the backyard. Residents of Stonewater enjoy low HOA fees of just $237 per month, which include lawn care, along with access to a resort-style heated community pool, modern fitness center, tennis courts, pickleball courts, and playground. Located minutes from the Pine Island Road shopping and dining corridor, local golf courses, boating launches, Matlacha, and convenient routes to Punta Gorda and Fort Myers, this wonderful Southwest Florida property offers the ultimate combination of comfort, luxury, and value

Save
Ask
Tour
Hide
Share
Listing Snapshot
Price 
$439,900
Days On Site 
0 Days
Bedrooms 
3
Inside Area (SqFt) 
2,202 sqft
Total Baths 
3
Full Baths 
2
Partial Baths 
1
Lot Size 
0.18 Acres
Year Built 
2022
MLS® Number 
D6148530
Status 
Active
Property Tax 
$7,480.29
HOA/Condo/Coop Fees 
$237 monthly
Sq Ft Source 
Public Records
Friends & Family
Recent Activity
5 hours agoListing updated with changes from the MLS®
18 hours agoListing first seen on site
General Features
Acres 
0.18
Attached Garage 
Yes
Direction Faces 
East
Foundation 
Slab
Garage 
Yes
Garage Spaces 
2
Levels 
One
Number Of Stories 
1
Parking 
Attached
Pets 
Yes
Property Sub Type 
Single Family Residence
Sewer 
Public Sewer
SqFt Total 
2202
Utilities 
Cable AvailableElectricity AvailablePhone AvailableSewer AvailableWater Available
Water Source 
Public
Zoning 
NC
Interior Features
Appliances 
DishwasherDryerExhaust FanMicrowaveRangeRefrigeratorWasher
Cooling 
Central Air
Flooring 
CarpetTile
Furnished 
Unfurnished
Heating 
CentralElectric
Interior 
Eat-in KitchenOpen Floorplan
Laundry Features 
Electric Dryer HookupInsideLaundry RoomWasher Hookup
Balcony/Porch/Lanai 
Dimensions - 25x9Level - FirstFeatures - Ceiling Fan(s)
Bathroom 2 
Dimensions - 5x5Level - FirstFeatures - Granite Counters
Bathroom 3 
Dimensions - 8x5Level - FirstFeatures - Granite Counters
Bedroom 2 
Dimensions - 12x11Level - FirstFeatures - Ceiling Fan(s)
Bedroom 3 
Dimensions - 12x14Level - FirstFeatures - Ceiling Fan(s)
Den 
Dimensions - 12x11Level - First
Dining Room 
Dimensions - 12x10Level - First
Kitchen 
Dimensions - 12x14Level - FirstFeatures - Breakfast Bar, Double Vanity, Granite Counters, Kitchen Island
Living Room 
Dimensions - 14x26Level - FirstFeatures - Ceiling Fan(s)
Master Bathroom 
Dimensions - 12x12Level - FirstFeatures - Double Vanity, Granite Counters
Master Bedroom 
Dimensions - 14x15Level - FirstFeatures - Ceiling Fan(s)
Save
Ask
Tour
Hide
Share
Exterior Features
Construction Details 
Stucco
Exterior 
Private Yard
Roof 
Shingle
Community Features
Association Dues 
711
Community Features 
PlaygroundPoolTennis Court(s)
Financing Terms Available 
CashConventionalFHAVA Loan
HOA Fee Frequency 
Quarterly
MLS Area 
33993 - Cape Coral
Roads 
AsphaltPaved
Township 
44
Schools
School District
Unknown
Elementary School
Hector A. Cafferata, Jr. Elementary
Middle School
Mariner Middle School
High School
Mariner High School
Listing courtesy of CENTURY 21 SUNBELT REALTY (941) 626-5432


Listing information is provided by Participants of the Stellar MLS. IDX information is provided exclusively for personal, non-commercial use, and may not be used for any purpose other than to identify prospective properties consumers may be interested in purchasing. Information is deemed reliable but not guaranteed. Properties displayed may be listed or sold by various participants in the MLS Copyright 2026, Stellar MLS.
Last checked: 2026-08-26 12:14 PM EDT

Neighborhood & Commute
Source: Walkscore
Disclosure: Community information and market data powered by Constellation Data Labs. Information is deemed reliable but not guaranteed.
Save
Ask
Tour
Hide
Share