
14420 PONCE DE LEON TRAILPORT CHARLOTTE, FL 33981
Due to the health concerns created by Coronavirus we are offering personal 1-1 online video walkthough tours where possible.
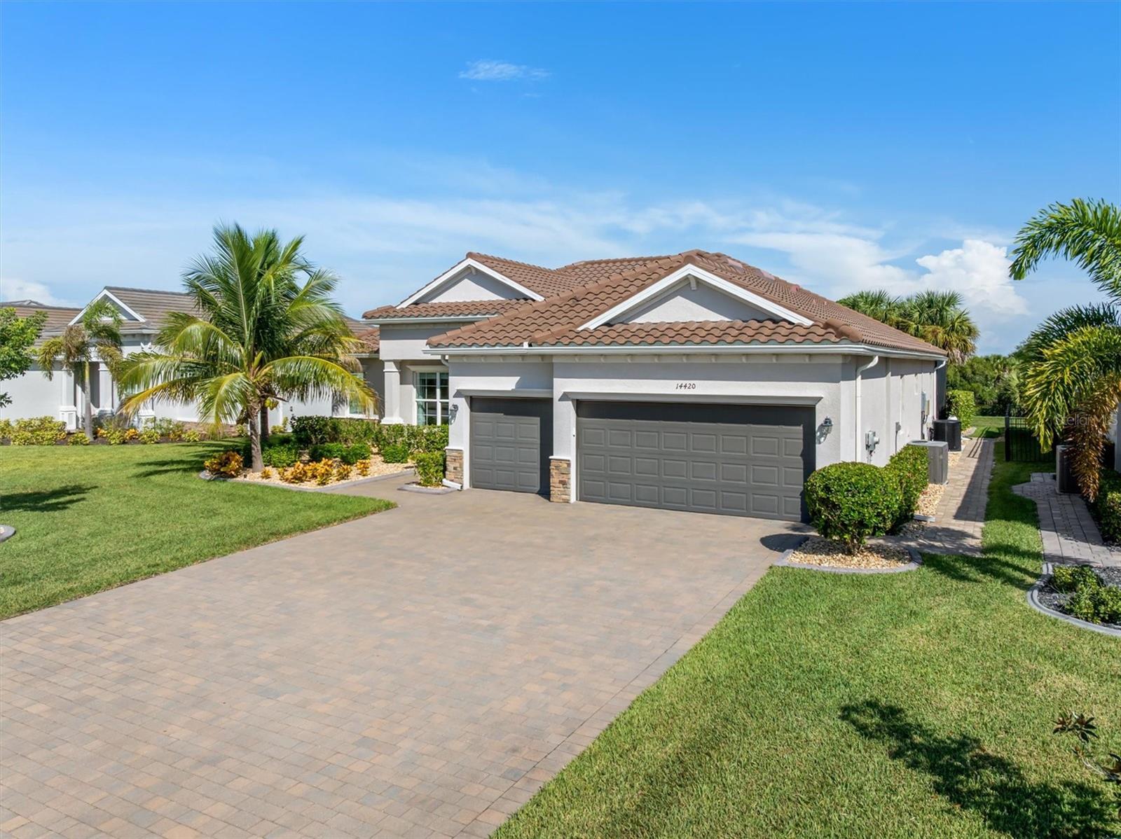
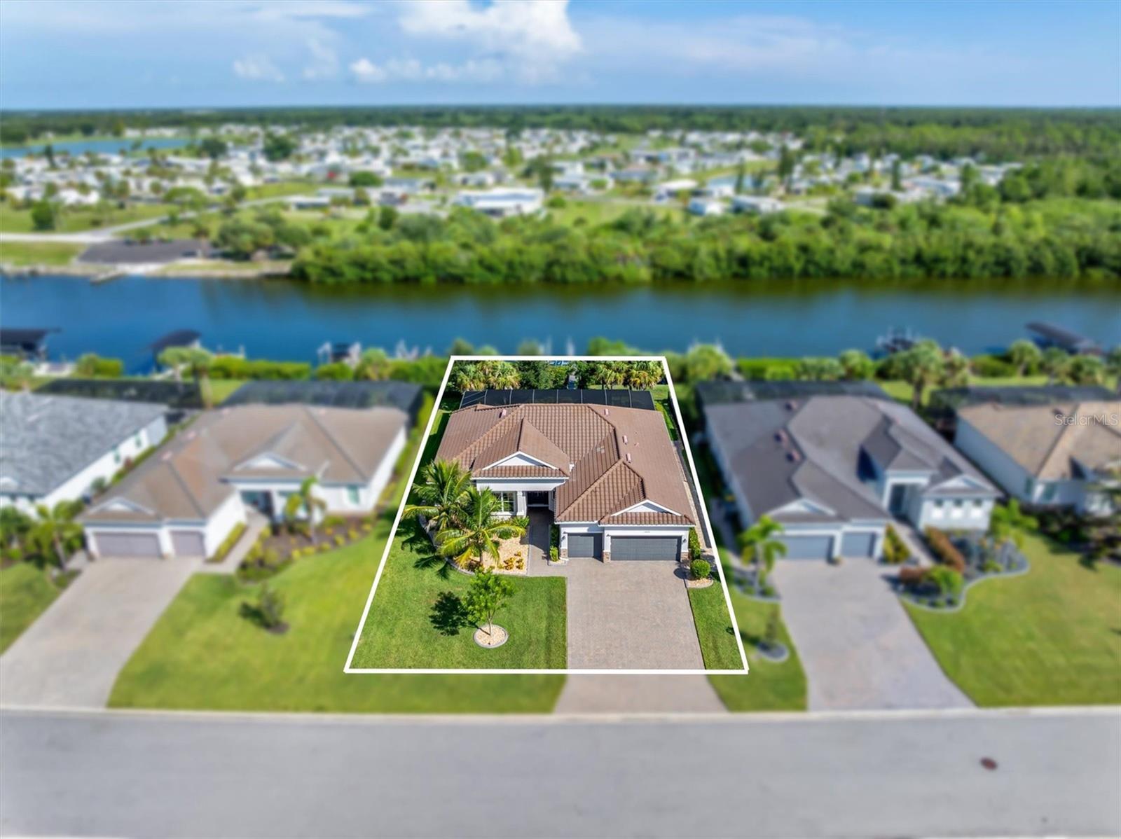
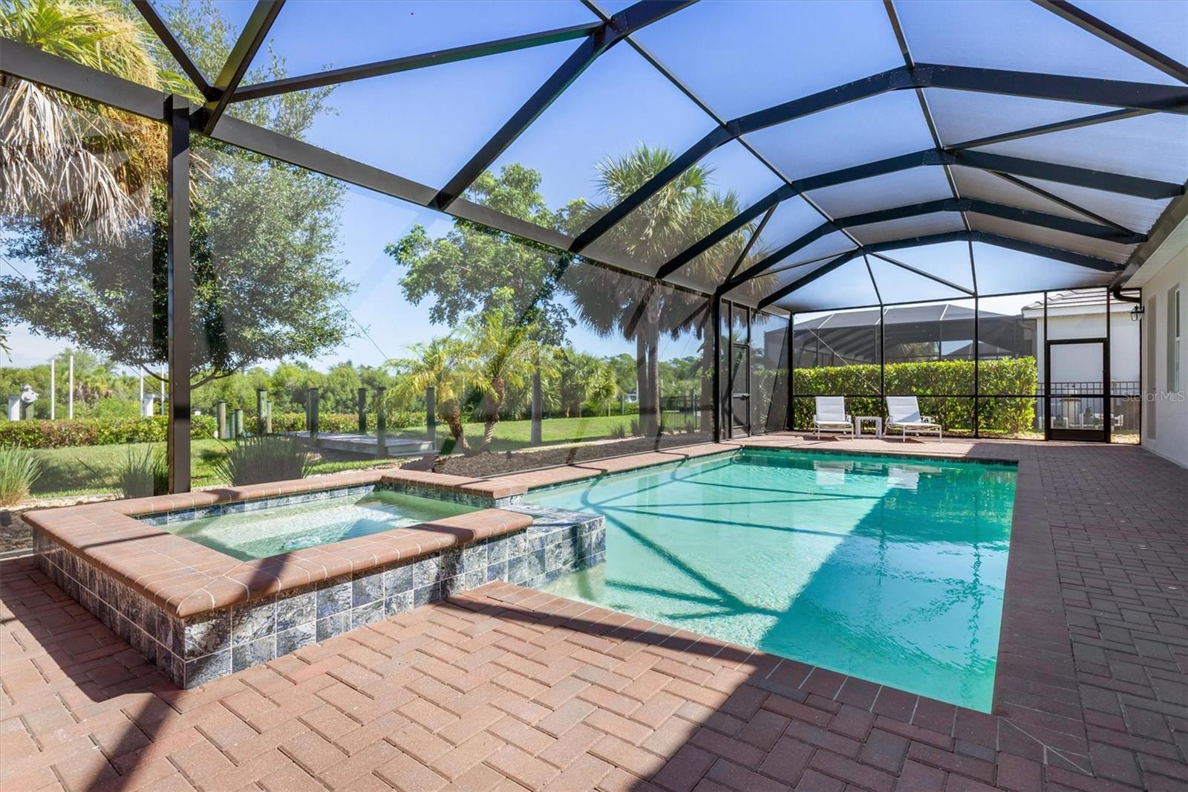
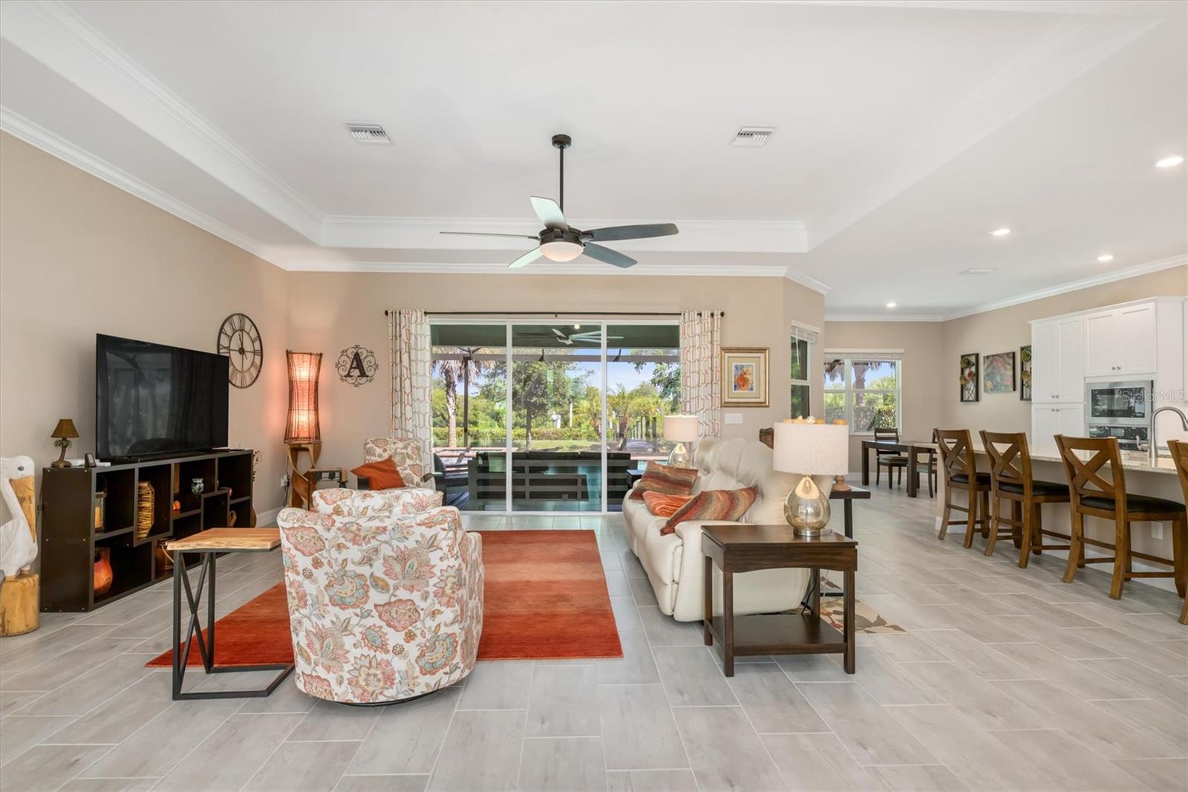
ENJOY THE FLORIDA WATERFRONT LIFESTYLE, MINUTES TO CHARLOTTE HARBOR! 2022 built pool home in X FLOOD ZONE (via LOMR). Located on a canal leading to the Gulf, NO BRIDGES! 2366 sq ft under air, 3 beds, 2.5 baths and DEN/OFFICE in GATED community. Make the most of waterfront living with your 10,000lb boat lift and dock behind your home, complete with water and electric for easy cleaning, meaning your boat is always ready to go! Enjoy a day on the water, then come home and relax by the full-size pool, enjoying the mangrove views through the PANORAMIC POOL SCREEN (and bug-free due to the no-see-um screen)! Privacy landscaping adds to the pool area and with no houses behind, you can truly enjoy the feeling of escaping to your personal oasis! Home has been lightly used as a second residence and provides easy maintenance and peace of mind with plank-style tile flooring throughout, IMPACT WINDOWS, IMPACT FRONT DOOR & SLIDERS and open floorplan with high ceilings, perfect for entertaining or everyday living! Located on a quiet CUL-DE-SAC street with paver driveway, 3-car garage and parking for 6+ cars, the Sellers have added curbing and stones to enhance the landscaping and curb appeal. When you enter the front door, you immediately enjoy the mangrove views over the pool and canal from the family room with high, trey ceiling and sliders to the lanai. The well-equipped kitchen has a huge GRANITE ISLAND, double oven/microwave, stainless appliances, plenty of cabinets/storage and opens to the formal dining and dinette areas, as well as overlooking the family room for maximum enjoyment of cooking or entertaining at home. This is a very popular and flexible floorplan, with split bedrooms and a separate DEN/OFFICE with double doors, perfect for hobby, library, at-home working or could be used as a 4th BEDROOM. Built in 2022, the home meets recent building codes and is well elevated, has recently been rezoned to X flood zone via LOMR, and has no history of flooding in recent storms. The Harbor West community features no CDD and LOW HOA FEES which include two gates, yard maintenance and landscaping together with optional social activities and events for residents (Golf, Bunco, Euchre, Book Club, lunch groups, street parties & more). You can use as a second home or full-time residence and enjoy your screened HEATED POOL & SPA year-round, with views over the slow-wake deepwater canal and mangroves opposite, no worries about erosion from boat traffic and quick access to the lock and Charlotte Harbor. With no bridges, you are 5 minutes from Charlotte Harbor and can make the most of all the waterfront destinations in the area - Punta Gorda, Myakka River, ICW, Cabbage Key, Boca Grande & more! Enjoy exploring and finding quiet beaches or fishing spots! Discover this hidden gem in the Port Charlotte/Englewood area, with easy access to the Gulf beaches, boating, trails, shopping and restaurants. You are a short drive from Wellen Park with the Atlanta Braves Spring training stadium and the Tampa Bay Rays Spring Training stadium in Port Charlotte, and have easy access to Englewood's Dearborn Street for unique shopping, dining and the weekly Farmers Market. There are 99 holes of golf at Rotonda Golf & Country Club and quick access to I-75 for trips to Tampa, Sarasota and Naples. This is a fast-developing area which has retained its small-town charm and you will always have things to do! CALL TODAY FOR A SHOWING!
| 7 hours ago | Listing updated with changes from the MLS® | |
| 17 hours ago | Status changed to Active | |
| yesterday | Listing first seen on site |

Listing information is provided by Participants of the Stellar MLS. IDX information is provided exclusively for personal, non-commercial use, and may not be used for any purpose other than to identify prospective properties consumers may be interested in purchasing. Information is deemed reliable but not guaranteed. Properties displayed may be listed or sold by various participants in the MLS Copyright 2026, Stellar MLS.
Last checked: 2026-08-30 06:50 AM EDT

Did you know? You can invite friends and family to your search. They can join your search, rate and discuss listings with you.