
14291 BARBAROSSA LANEPORT CHARLOTTE, FL 33981
Due to the health concerns created by Coronavirus we are offering personal 1-1 online video walkthough tours where possible.
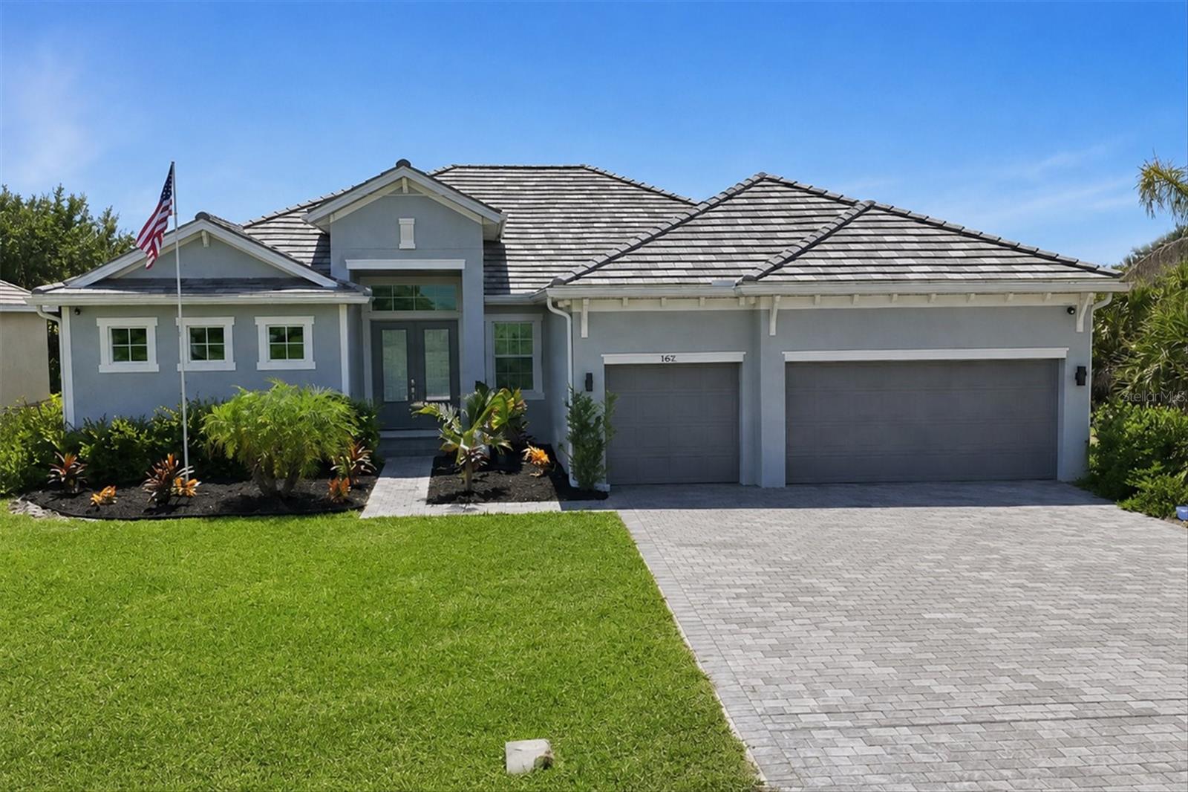
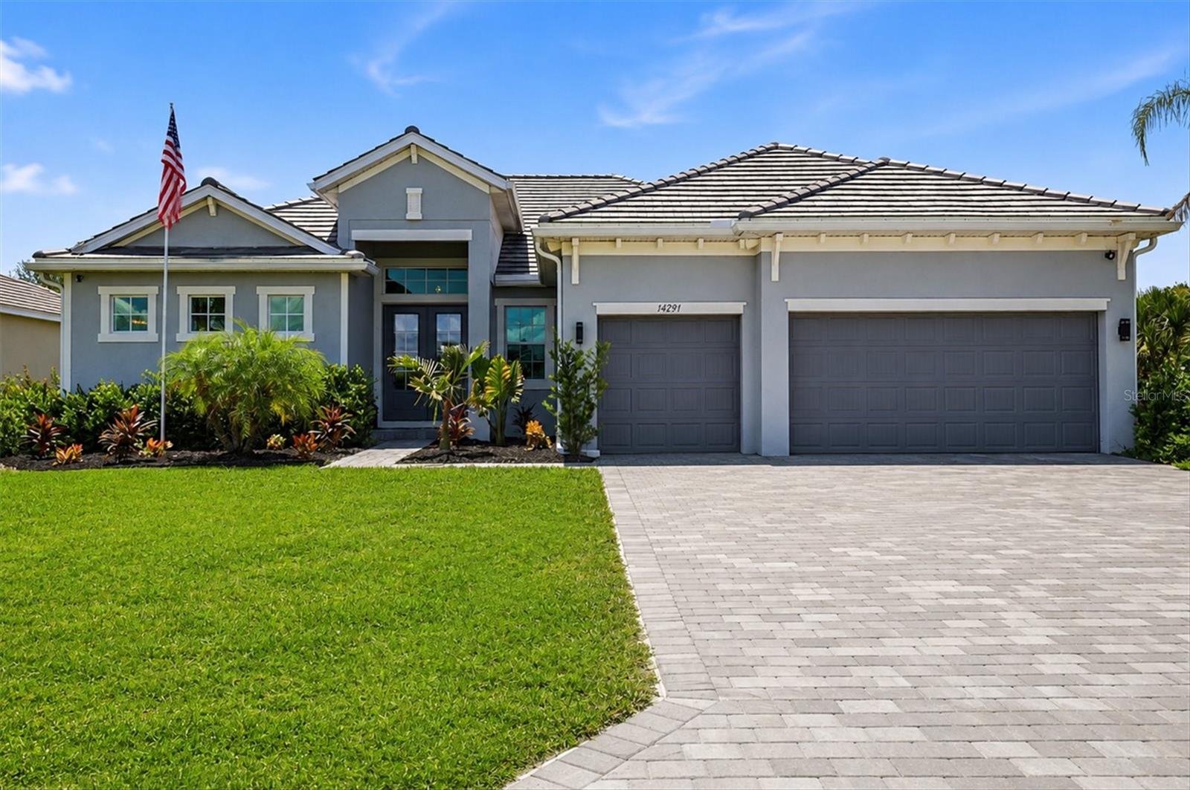
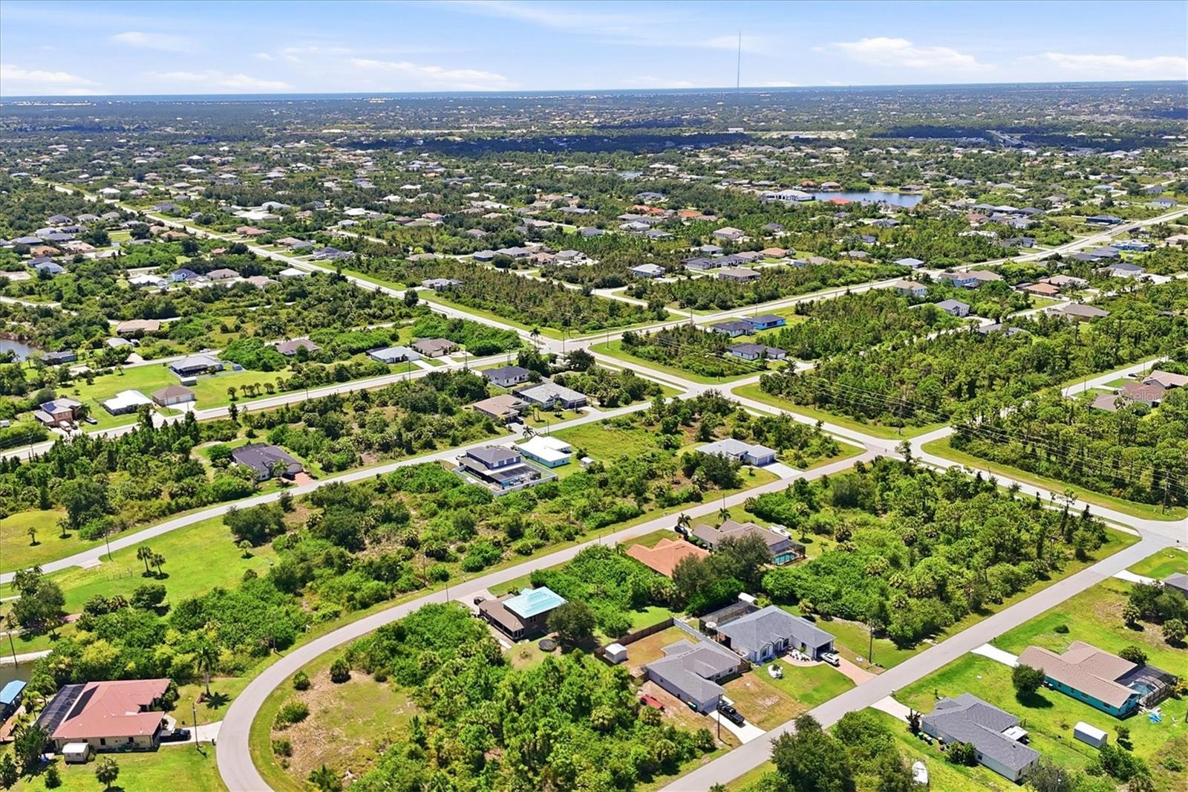
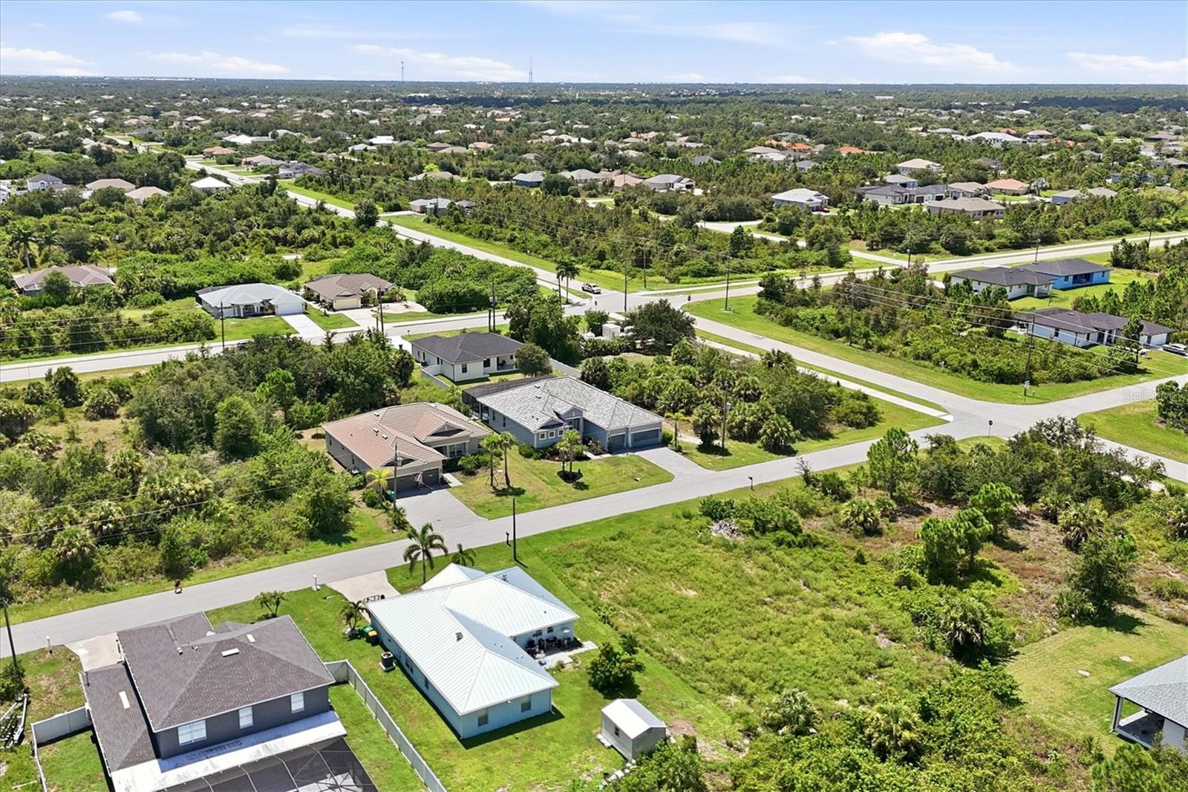
Luxury Living in Sought-After South Gulf Cove. Welcome to this exceptional 2,656-square-foot custom home built in 2023... located in the highly desirable waterfront community of South Gulf Cove in Port Charlotte. Perfectly situated near shopping, restaurants, numerous golf courses, two Major League Baseball spring training facilities, and some of Southwest Florida's most beautiful Gulf beaches, this home offers the ideal combination of luxury, comfort, and convenience. Designed with both elegance and functionality in mind, this spacious home features 3 bedrooms, including two private en-suite retreats, 3 full bathrooms, and soaring 12-foot ceilings with 8-foot doors throughout, creating an open, light-filled atmosphere. Granite flooring throughout and Quartz countertops. The heart of the home is the stunning chef's kitchen, complete with a 12-foot center island, built-in wall ovens, convection oven, abundant cabinetry, and a generous walk-in pantry—perfect for entertaining or everyday living. Step outside to your own private tropical oasis. The expansive screened lanai surrounds a spectacular 33' x 17' heated saltwater pool with a 6½-foot deep end and a relaxing built-in six-person spa, offering the perfect setting for year-round Florida living. This smart home is equipped with modern technology, allowing you to control features such as the pool temperature and kitchen appliances right from your smartphone. Additional premium features include dimmable lighting throughout, a comprehensive ADT security system with cameras protecting the home and pool area, impact-resistant windows throughout (excluding the elegant front entry door), and a four-zone irrigation system that keeps the landscaping lush and beautiful. As evening falls, professionally installed color-changing exterior accent lighting highlights the home's impressive architecture and curb appeal. The oversized three-car garage is a dream for hobbyists and car enthusiasts alike, featuring durable epoxy floors and its own dedicated air conditioning system for year-round comfort. For added peace of mind, this home has experienced no hurricane damage, reflecting both its quality construction and excellent care. If you've been searching for a home that seamlessly combines luxury, technology, and the Florida lifestyle, this exceptional South Gulf Cove residence is one you won't want to miss. Furniture is negotiable. The lot next door is also available for purchase seperately. Also this property comes with 220 plug in for generator. There is a 13,000 watt generator also available to be purchased seperately. This generator runs the whole house!!
| 2 hours ago | Listing updated with changes from the MLS® | |
| yesterday | Listing first seen on site |

Listing information is provided by Participants of the Stellar MLS. IDX information is provided exclusively for personal, non-commercial use, and may not be used for any purpose other than to identify prospective properties consumers may be interested in purchasing. Information is deemed reliable but not guaranteed. Properties displayed may be listed or sold by various participants in the MLS Copyright 2026, Stellar MLS.
Last checked: 2026-08-30 08:22 PM EDT

Did you know? You can invite friends and family to your search. They can join your search, rate and discuss listings with you.