Save
Ask
Tour
Hide
Share
$424,900
New Listing

5335 BRYAN TERRACE
PORT CHARLOTTE, FL 33981

For Sale|Single Family Residence|Active
3
Beds
2
Total Baths
2
Full Baths
1,781
SqFt
$239
/SqFt
2003
Built
Subdivision:
PORT CHARLOTTE SEC 053
County:
Charlotte

Due to the health concerns created by Coronavirus we are offering personal 1-1 online video walkthough tours where possible.
Call Now: (407) 803-4049
Is this the listing for you? We can help make it yours.
(407) 803-4049
5335 BRYAN TERRACE5335 BRYAN TERRACE5335 BRYAN TERRACE5335 BRYAN TERRACE
Save
Ask
Tour
Hide
Share

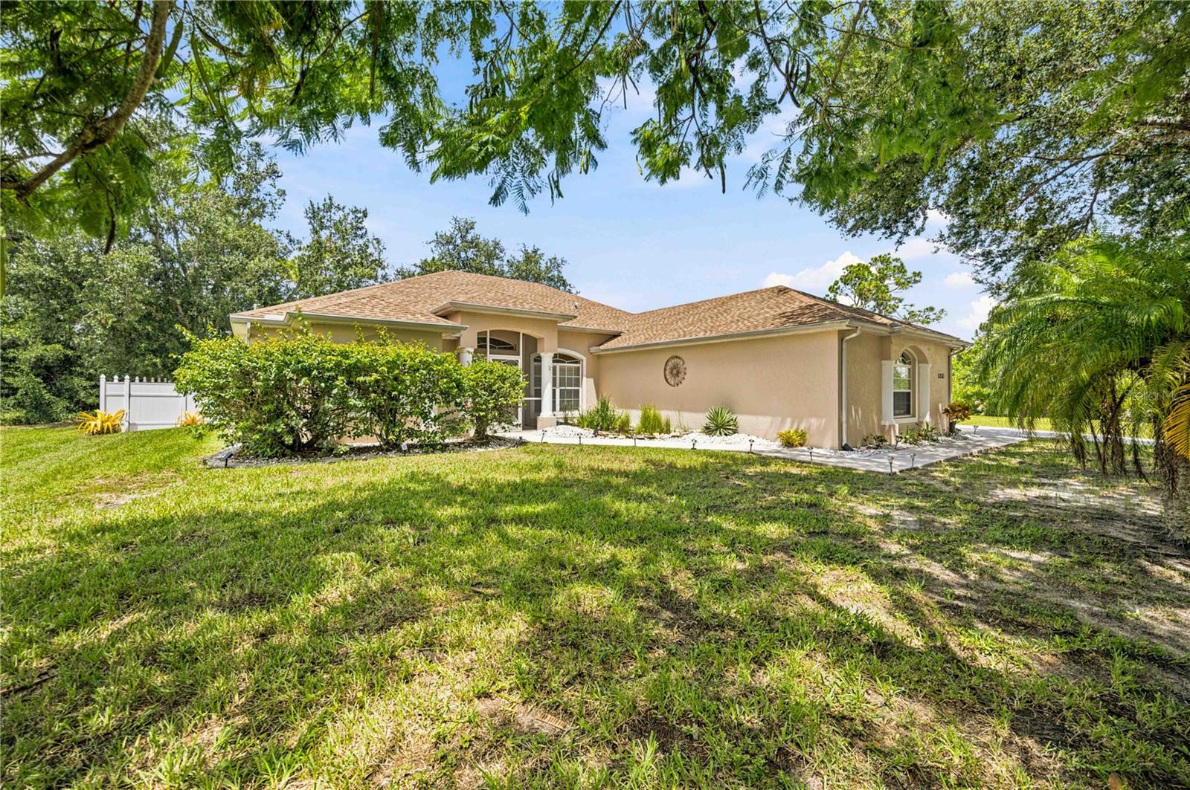
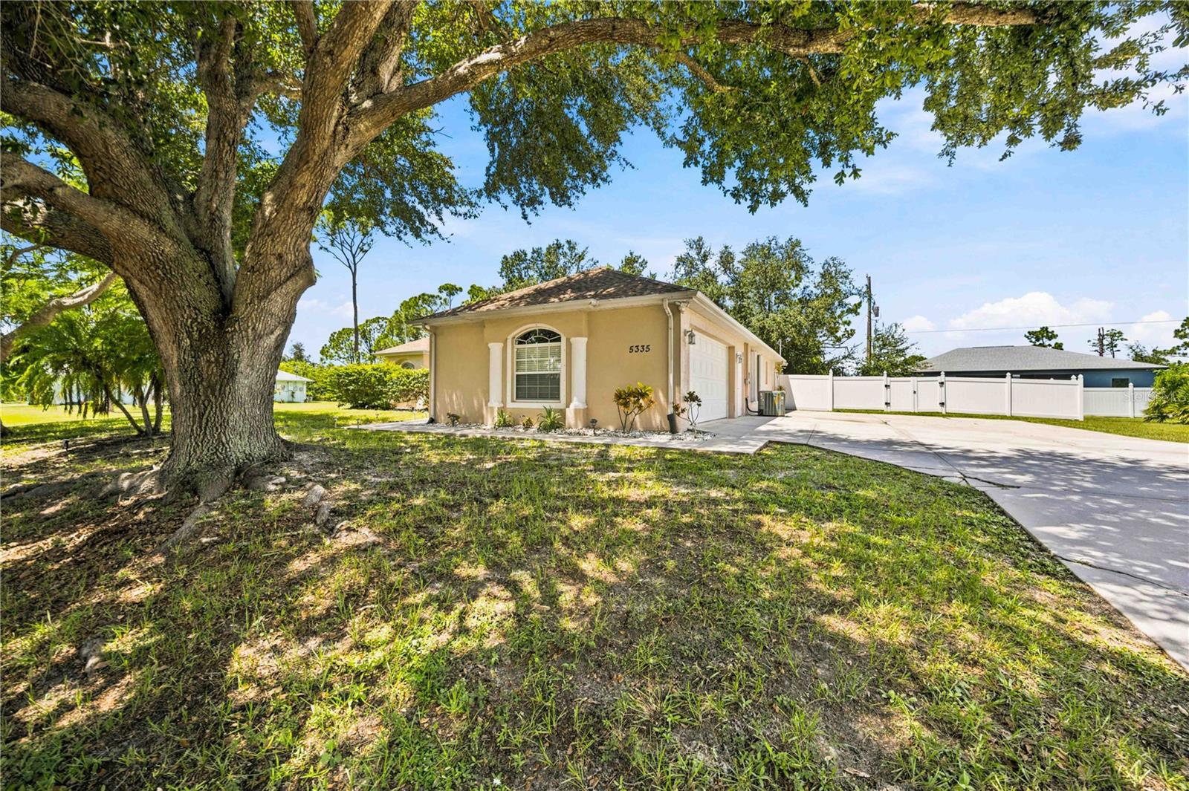
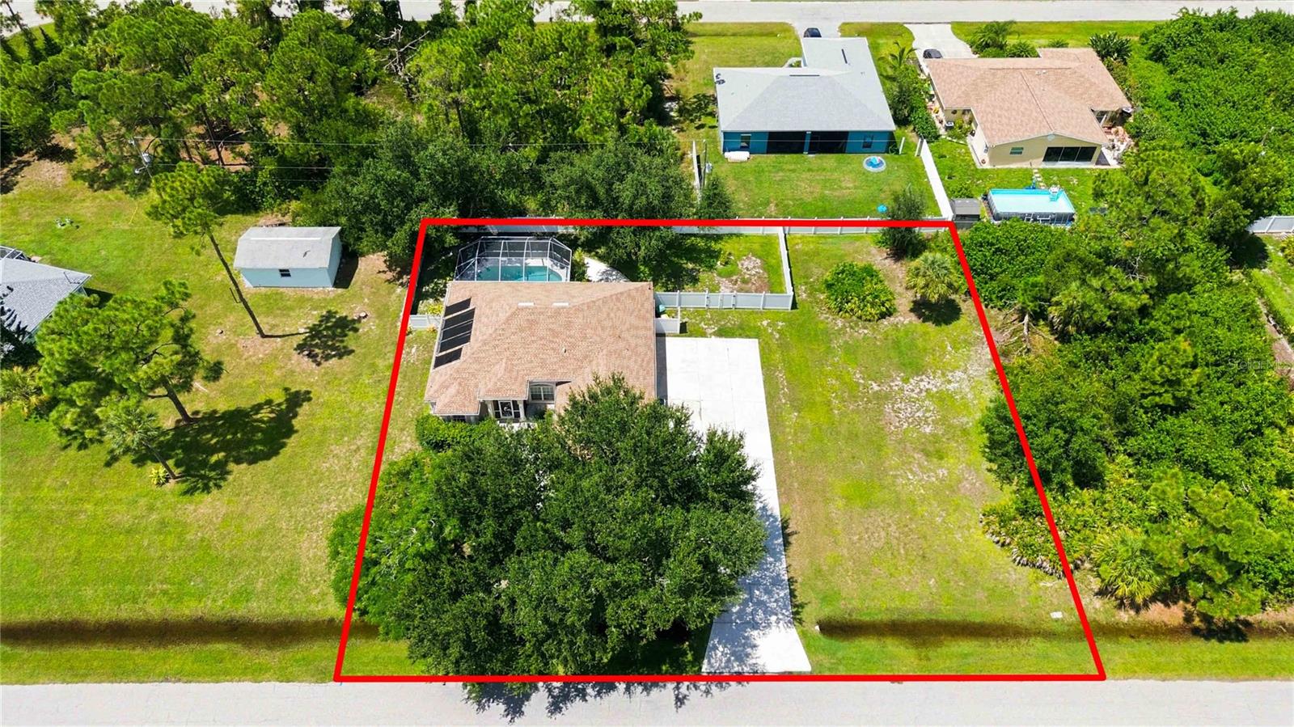
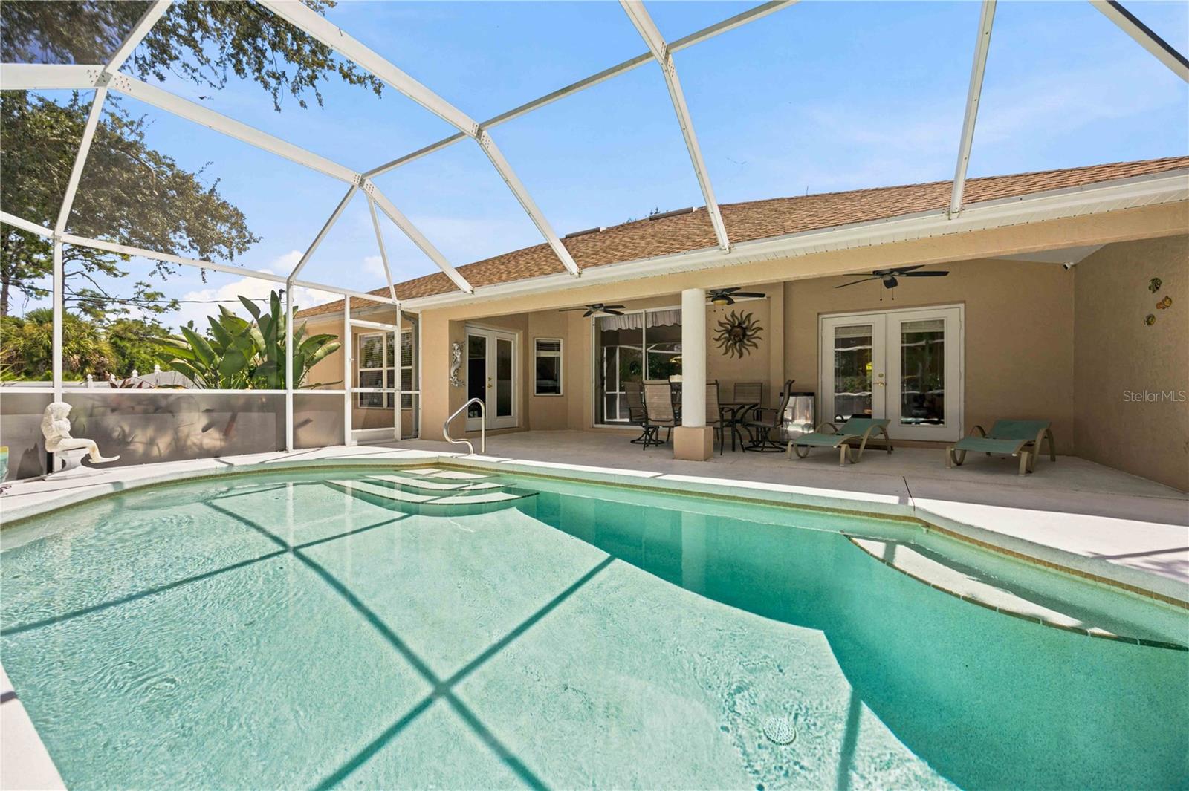
Immaculately maintained and offered almost turnkey furnished, this Gulf Cove pool home sits on a full double lot with a new vinyl-fenced yard, an oversized driveway, and a 2023 roof already done for you. Double entry doors open to soaring cathedral ceilings and a bright, open split plan, where pocketing sliding glass doors disappear into the wall and stretch the living space straight out to the screened lanai. Out back, the solar-heated gunite pool and covered lanai sit in complete privacy - coffee out there in the morning, a swim in the afternoon, dinner under the screen at night. Inside you'll find ceramic tile and laminate floors NO CARPET! , solid wood cabinets, a breakfast bar and pantry in the kitchen, and a primary suite with dual sinks plus a separate tub and shower. No deed restrictions and no HOA - and bring the boat, because the optional Gulf Cove community boat ramp runs just $85 a year. You're short minutes from fine dining, more than seven golf courses within five miles, and the beaches of Boca Grande and Manasota Key. Schedule your private showing today.

Save
Ask
Tour
Hide
Share
Listing Snapshot
Price 
$424,900
Days On Site 
0 Days
Bedrooms 
3
Inside Area (SqFt) 
1,781 sqft
Total Baths 
2
Full Baths 
2
Partial Baths 
N/A
Lot Size 
0.5 Acres
Year Built 
2003
MLS® Number 
D6148632
Status 
Active
Property Tax 
$2,536.57
HOA/Condo/Coop Fees 
N/A
Sq Ft Source 
Public Records
Friends & Family
Recent Activity
4 hours agoListing updated with changes from the MLS®
9 hours agoListing first seen on site
General Features
Acres 
0.5
Attached Garage 
Yes
Direction Faces 
Northeast
Foundation 
Slab
Garage 
Yes
Garage Spaces 
2
Levels 
One
Number Of Stories 
1
Parking 
DrivewayOversizedAttached
Property Sub Type 
Single Family Residence
Sewer 
Septic Tank
SqFt Total 
2685
Style 
Florida
Utilities 
Electricity Connected
Water Source 
Public
Zoning 
RSF3.5
Interior Features
Appliances 
DishwasherDryerRangeRefrigeratorWasher
Cooling 
Central Air
Flooring 
Ceramic TileLaminate
Furnished 
Furnished
Heating 
Central
Interior 
Cathedral Ceiling(s)High CeilingsOpen FloorplanTray Ceiling(s)Vaulted Ceiling(s)Walk-In Closet(s)
Laundry Features 
InsideLaundry Room
Bedroom 2 
Dimensions - 11x13Level - First
Bedroom 3 
Dimensions - 12x11Level - First
Dining Room 
Dimensions - 10x9Level - First
Kitchen 
Dimensions - 10x13Level - FirstFeatures - Breakfast Bar, Pantry
Living Room 
Dimensions - 21x16Level - First
Master Bedroom 
Dimensions - 14x15Level - First
Save
Ask
Tour
Hide
Share
Exterior Features
Construction Details 
BlockStucco
Exterior 
Lighting
Fencing 
FencedVinyl
Patio And Porch 
CoveredScreened
Pool Features 
GuniteHeatedIn GroundScreen EnclosureSolar HeatPrivate
Private Pool 
Yes
Roof 
Shingle
Spa Features 
HeatedIn Ground
Community Features
Financing Terms Available 
CashConventionalFHAVA Loan
MLS Area 
33981 - Port Charlotte
Roads 
Asphalt
Township 
40S
Schools
School District
Unknown
Elementary School
Myakka River Elementary
Middle School
L.A. Ainger Middle
High School
Lemon Bay High
Listing courtesy of KELLER WILLIAMS ISLAND LIFE REAL ESTATE (941) 457-9636


Listing information is provided by Participants of the Stellar MLS. IDX information is provided exclusively for personal, non-commercial use, and may not be used for any purpose other than to identify prospective properties consumers may be interested in purchasing. Information is deemed reliable but not guaranteed. Properties displayed may be listed or sold by various participants in the MLS Copyright 2026, Stellar MLS.
Last checked: 2026-09-03 12:20 AM EDT

Neighborhood & Commute
Source: Walkscore
Disclosure: Community information and market data powered by Constellation Data Labs. Information is deemed reliable but not guaranteed.
Save
Ask
Tour
Hide
Share