Save
Ask
Tour
Hide
Share
$699,900
1 Day On Site

10402 WINNIPEG STREET
PORT CHARLOTTE, FL 33981

For Sale|Single Family Residence|Active
3
Beds
2
Total Baths
2
Full Baths
1,824
SqFt
$384
/SqFt
2012
Built
Subdivision:
PORT CHARLOTTE SEC 87
County:
Charlotte

Due to the health concerns created by Coronavirus we are offering personal 1-1 online video walkthough tours where possible.
Call Now: (407) 803-4049
Is this the listing for you? We can help make it yours.
(407) 803-4049
10402 WINNIPEG STREET10402 WINNIPEG STREET10402 WINNIPEG STREET10402 WINNIPEG STREET
Save
Ask
Tour
Hide
Share

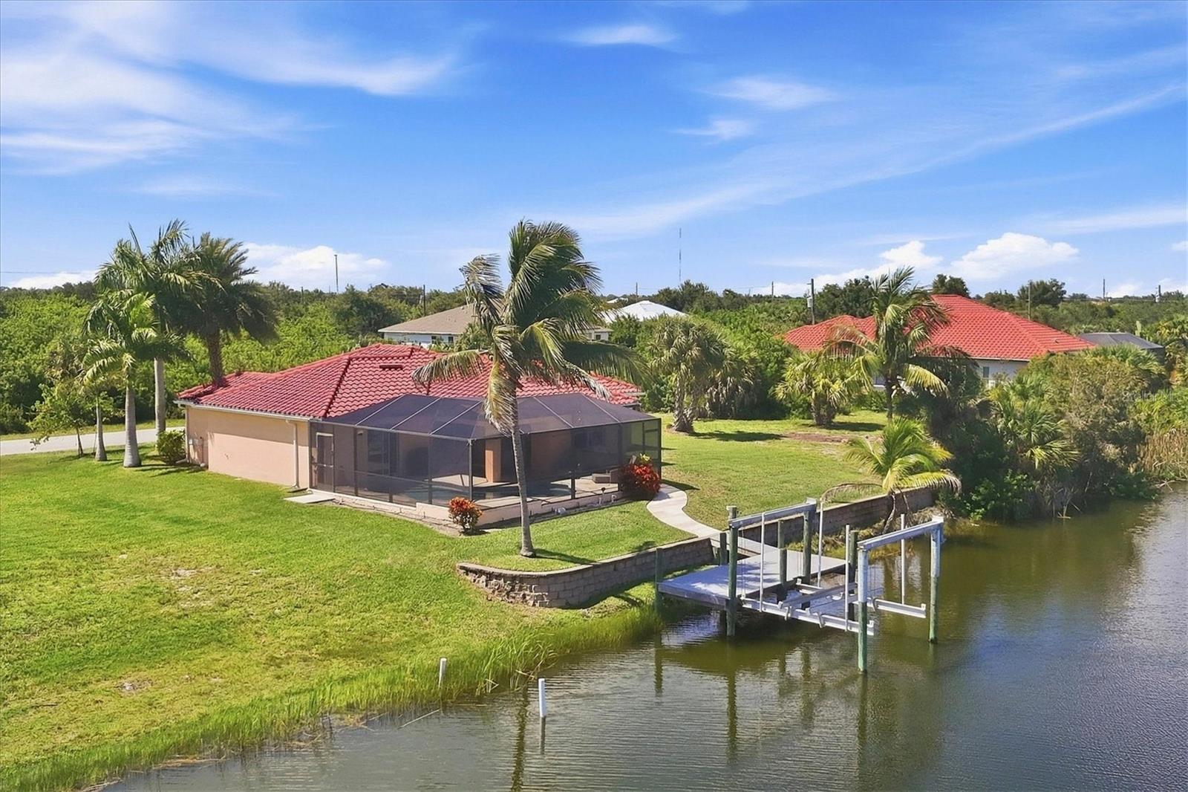
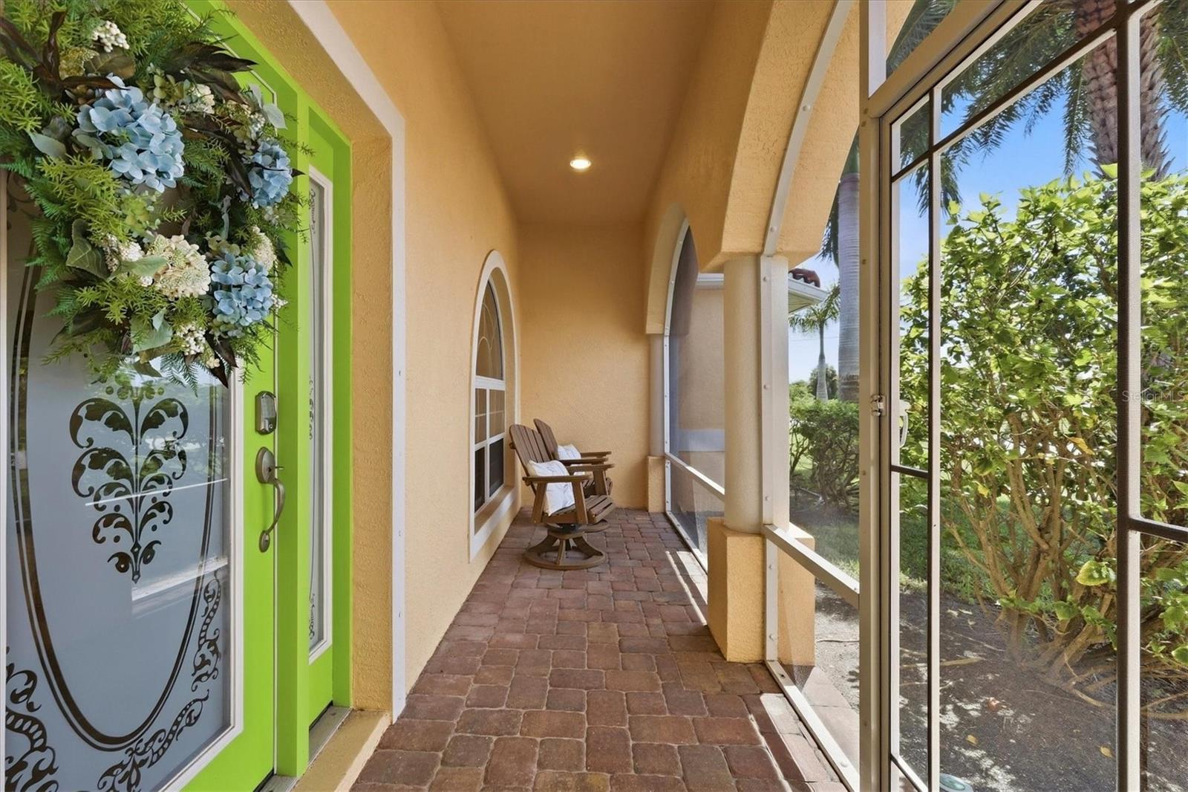
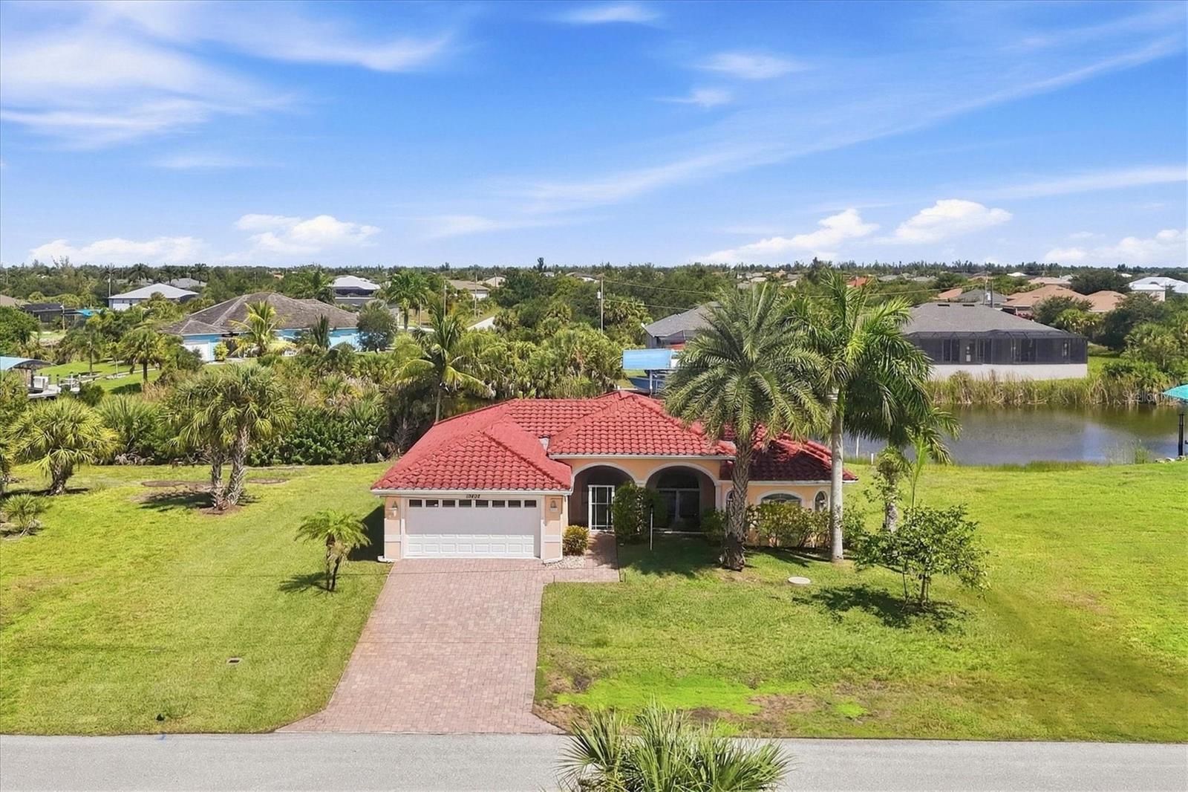
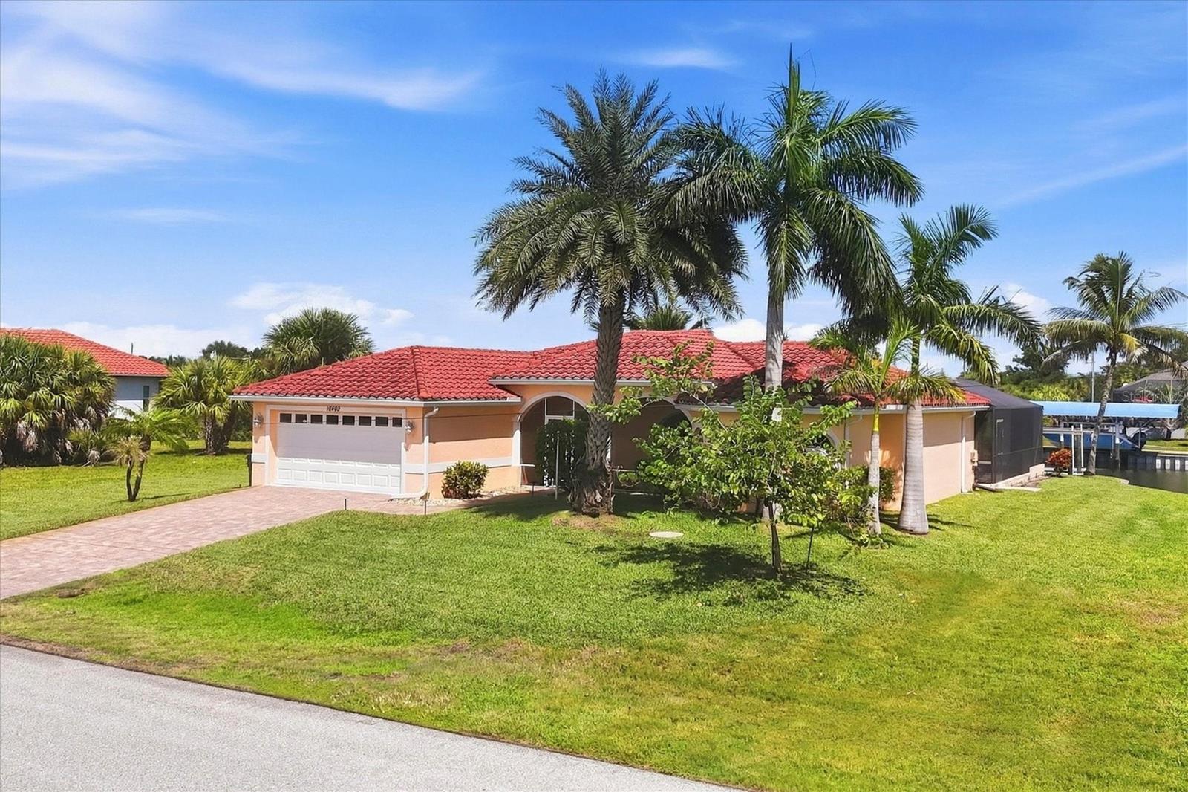
Welcome to this beautifully updated 3-bedroom, 2-bath waterfront home in desirable South Gulf Cove, offering SAILBOAT WATER and GULF ACCESS. Situated on approximately 80 FT OF SEAWALL, this property features mature landscaping, an eastern-facing backyard, and beautiful water views, creating the perfect setting for the relaxed Southwest Florida lifestyle. The open-concept floor plan is ideal for both everyday living and entertaining, with TRAY CEILINGS and WATER VIEWS from the living room, kitchen, dining area, and primary bedroom. The split bedroom design provides privacy for the spacious primary suite while offering comfortable accommodations for family and guest. The generously sized primary suite is a true retreat, featuring two walk-in closets, a tray ceiling and sliding glass doors leading directly to the pool area. The impressive primary bathroom offers dual sinks, a FREE-STANDING SOAKING TUB, WALK-THRU SHOWER and private toilet closet. The beautifully equipped kitchen features soft close drawers and a solid-surface breakfast bar perfect for casual meals or entertaining. New plank tile flooring throughout provides a fresh, stylish look and easy maintenance. Step outside to your private waterfront oasis featuring a heated saltwater pool, perfect for relaxing and entertaining. The pool area includes a new pool cage, resurfaced pool, and new pool deck, all completed in 2023. Enjoy the peaceful canal setting from the private dock with BOAT LIFT, with plenty of room to enjoy boating, fishing and Southwest Florida's incredible waterways. Canal water is also used for irrigation. Additional features include a tile roof, NEW A/C INSTALLED in 2025, KINECTICO WATER SYSTEM, and pool vacuum which stays with the home. South Gulf Cove is a highly desirable waterfront community featuring sidewalks, parks, and an extensive canal system with access to Charlotte Harbor and the Gulf of Mexico. Conveniently located near beautiful BEACHES, BOATNG, FISHING, BIKING, GOLF, restaurants, shopping, and numerous recreational opportunities. This exceptional home offers the perfect combination of WATERFRONT LIVING, beautiful indoor/outdoor spaces and an outstanding Southwest Florida location. LOTS ON EITHER SIDE ARE FOR SALE WITH SEPARATE PURCHASE.

Save
Ask
Tour
Hide
Share
Listing Snapshot
Price 
$699,900
Days On Site 
1 Day
Bedrooms 
3
Inside Area (SqFt) 
1,824 sqft
Total Baths 
2
Full Baths 
2
Partial Baths 
N/A
Lot Size 
0.23 Acres
Year Built 
2012
MLS® Number 
D6148686
Status 
Active
Property Tax 
$8,037.23
HOA/Condo/Coop Fees 
$10 monthly
Sq Ft Source 
Public Records
Friends & Family
Recent Activity
9 hours agoListing updated with changes from the MLS®
yesterdayListing first seen on site
General Features
Acres 
0.23
Attached Garage 
Yes
Direction Faces 
West
Foundation 
Slab
Garage 
Yes
Garage Spaces 
2
Levels 
One
Number Of Stories 
1
Parking 
DrivewayGarage Door OpenerAttached
Pets 
Yes
Property Sub Type 
Single Family Residence
Sewer 
Public Sewer
SqFt Total 
2500
Style 
Florida
Utilities 
Cable AvailableElectricity ConnectedSewer ConnectedWater Connected
Water Source 
Public
Zoning 
RSF3.5
Interior Features
Appliances 
DishwasherDisposalDryerElectric Water HeaterExhaust FanIce MakerMicrowaveRangeRefrigeratorWasher
Cooling 
Central Air
Flooring 
Tile
Furnished 
Unfurnished
Heating 
CentralElectric
Interior 
High CeilingsOpen FloorplanTray Ceiling(s)Vaulted Ceiling(s)Walk-In Closet(s)
Laundry Features 
InsideLaundry Room
Window Features 
Window CoveringsDrapesShuttersWindow Treatments
Bathroom 2 
Dimensions - 5x10Level - First
Bedroom 2 
Dimensions - 10x12Level - FirstFeatures - Ceiling Fan(s)
Bedroom 3 
Dimensions - 12x10Level - FirstFeatures - Ceiling Fan(s)
Dining Room 
Dimensions - 14x14Level - First
Family Room 
Dimensions - 13x13Level - FirstFeatures - Ceiling Fan(s)
Kitchen 
Dimensions - 20x12Level - FirstFeatures - Breakfast Bar, Ceiling Fan(s), Double Vanity, Stone Counters
Laundry 
Dimensions - 6x10Level - First
Living Room 
Dimensions - 18x17Level - FirstFeatures - Ceiling Fan(s)
Master Bathroom 
Dimensions - 14x17Level - FirstFeatures - Double Vanity, Stone Counters
Master Bedroom 
Dimensions - 14x13Level - FirstFeatures - Ceiling Fan(s)
Save
Ask
Tour
Hide
Share
Exterior Features
Construction Details 
BlockStucco
Exterior 
LightingRain GuttersDock
Lot Features 
LandscapedPavedWaterfront
Patio And Porch 
CoveredDeckEnclosedFront PorchPatioPorchRear PorchScreened
Pool Features 
GuniteHeatedIn GroundSalt WaterScreen EnclosureTilePrivate
Private Pool 
Yes
Roof 
Tile
View 
CanalWater
Waterfront 
Yes
Waterfront Features 
Canal Front
Waterview 
CanalWater
Windows/Doors 
Window CoveringsDrapesShuttersWindow Treatments
Community Features
Association Amenities 
ClubhouseParkPlayground
Association Fee 
$120.0
Association Fee Frequency 
Annually
Community Features 
ClubhouseParkPlaygroundSidewalks
MLS Area 
33981 - Port Charlotte
Township 
41S
Financing Terms Available 
CashConventionalFHAVA Loan
Roads 
Asphalt
Listing courtesy of PARADISE EXCLUSIVE REAL ESTATE (941) 875-3715


Listing information is provided by Participants of the Stellar MLS. IDX information is provided exclusively for personal, non-commercial use, and may not be used for any purpose other than to identify prospective properties consumers may be interested in purchasing. Information is deemed reliable but not guaranteed. Properties displayed may be listed or sold by various participants in the MLS Copyright 2026, Stellar MLS.
Last checked: 2026-09-20 04:11 PM EDT

Neighborhood & Commute
Source: Walkscore
Disclosure: Community information and market data powered by Constellation Data Labs. Information is deemed reliable but not guaranteed.
Save
Ask
Tour
Hide
Share