
4492 KENOSKA STREETNORTH PORT, FL 34288
Due to the health concerns created by Coronavirus we are offering personal 1-1 online video walkthough tours where possible.
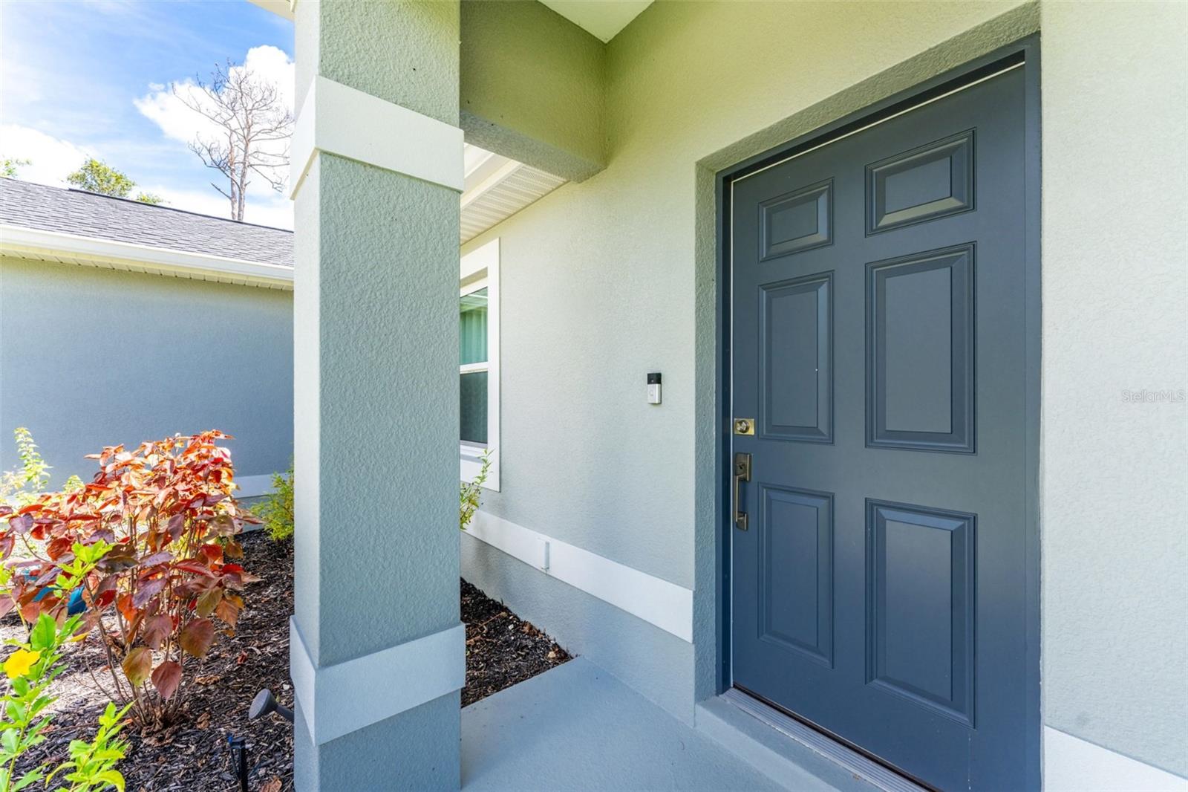
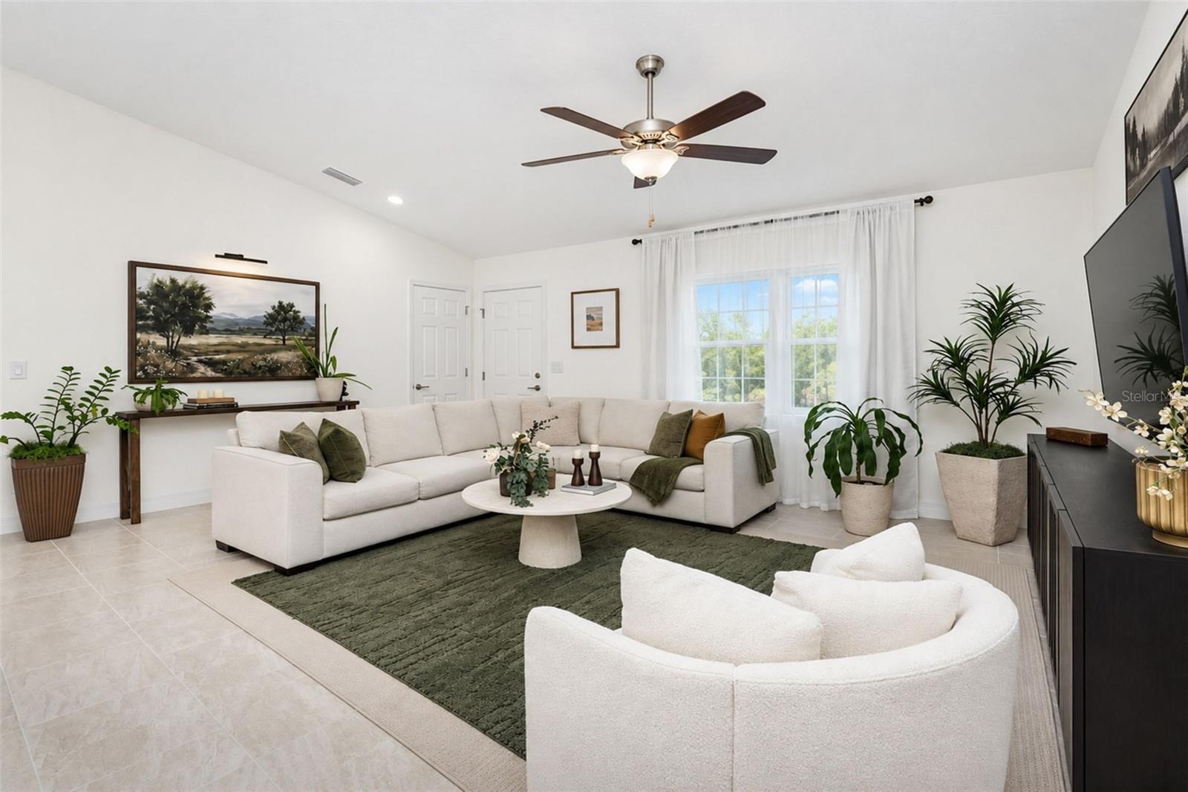
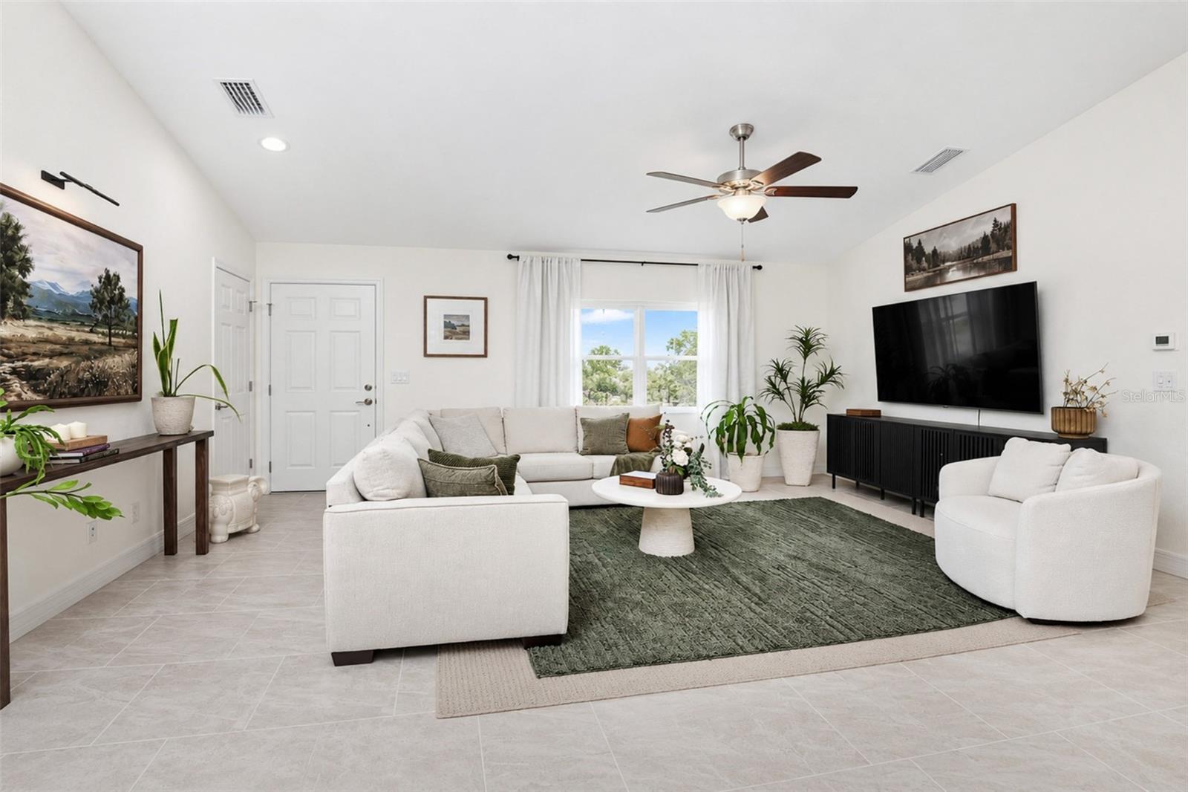
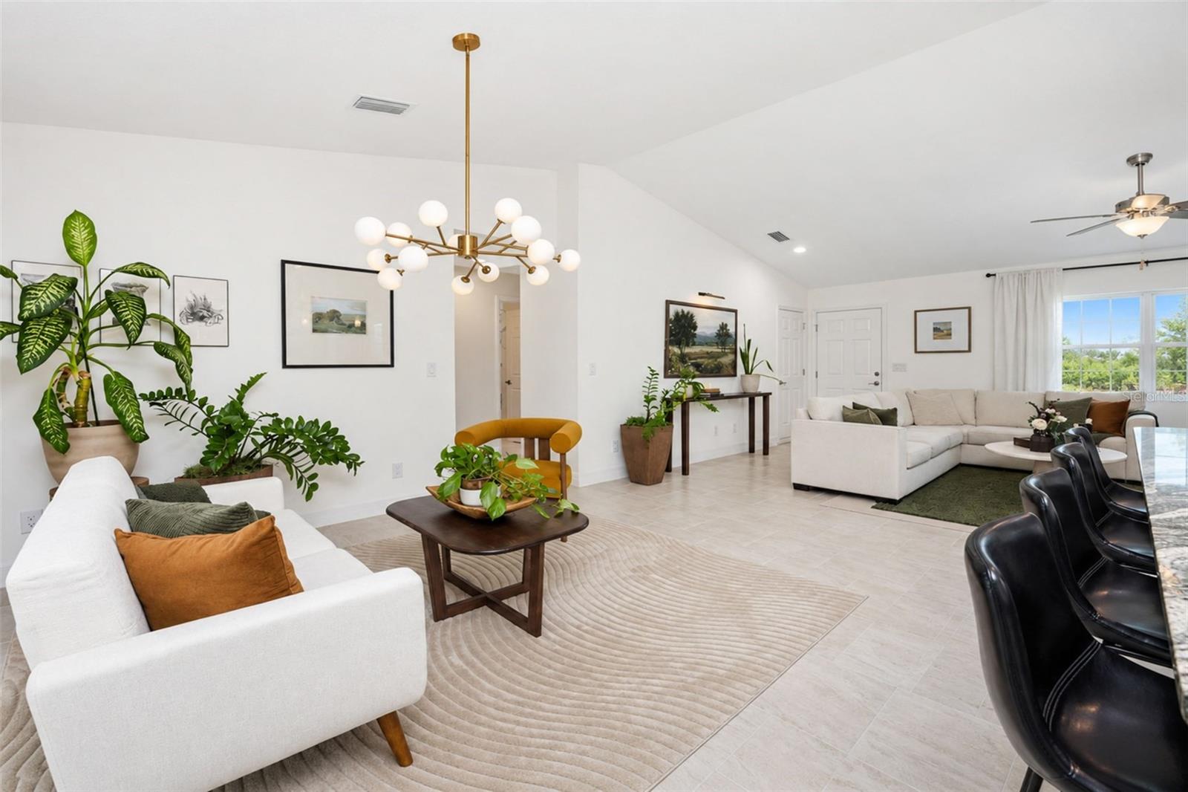
Why wait to build, when you can have premium construction, upgraded finishes and features designed for lower insurance, maintenance and utility costs? This exceptional Florida home sits on an OVERSIZED CORNER LOT with NO HOA FEES, NO CDD FEES, and NO FLOOD INSURANCE REQUIRED—offering exceptional value and lower cost of ownership. Built with Florida’s climate in mind, this home features PGT DOUBLE-PANE HURRICANE IMPACT WINDOWS AND SLIDING GLASS DOORS throughout, providing superior storm protection, enhanced security, reduced outside noise, and the potential for HOMEOWNERS INSURANCE SAVINGS. No hurricane shutters are required, making storm preparation easier and providing true peace of mind. The 30-YEAR SHINGLE ROOF includes PEEL-AND-STICK UNDERLAYMENT, serving as a SECONDARY WATER BARRIER for added protection. GUTTERS AND DOWNSPOUTS surround the entire home to help manage rainwater and protect the structure. Inside, quality upgrades, including PORCELAIN TILE FLOORING throughout the home and showers, creating a durable, low-maintenance interior. The chef-inspired kitchen features 36-INCH UPPER WOOD CABINETS, SOFT-CLOSE DOORS AND DRAWERS, premium GRANITE COUNTERTOPS and ENERGY-EFFICIENT STAINLESS STEEL APPLIANCES. Even the bathrooms are thoughtfully upgraded with SOFT-CLOSE TOILET SEATS. The OPEN-CONCEPT, SPLIT-BEDROOM FLOOR PLAN with VAULTED CEILINGS offers comfortable Florida living with an ideal combination of functionality and style. You will love the spacious primary bedroom that includes a walk-in closet and en suite bathroom with dual sinks, exhaust fan, granite countertops, make-up counter and walk-in tile shower. The secondary bedrooms share a full bathroom complete with granite countertops, exhaust fan and shower/tub combination. An ENERGY-EFFICIENT HVAC SYSTEM and 3-ZONE IRRIGATION SYSTEM are additional features designed to help reduce ongoing utility and maintenance expenses. The FULLY SCREENED-IN LANAI extends the living space outdoors for year-round enjoyment. With HURRICANE IMPACT WINDOWS, STORM-RESISTANT CONSTRUCTION, SECONDARY ROOF WATER BARRIER, ENERGY-EFFICIENT SYSTEMS, LOW-MAINTENANCE FINISHES, NO HOA, NO CDD, and NO FLOOD INSURANCE REQUIRED, this home delivers the features today’s Florida buyers are searching for. Premium upgrades, durable construction, energy efficiency, and insurance-conscious design. Schedule your visit today!
| 13 hours ago | Listing updated with changes from the MLS® | |
| 14 hours ago | Listing first seen on site |

Listing information is provided by Participants of the Stellar MLS. IDX information is provided exclusively for personal, non-commercial use, and may not be used for any purpose other than to identify prospective properties consumers may be interested in purchasing. Information is deemed reliable but not guaranteed. Properties displayed may be listed or sold by various participants in the MLS Copyright 2026, Stellar MLS.
Last checked: 2026-09-15 05:52 AM EDT
