Save
Ask
Tour
Hide
Share
$139,000
New Listing

6796 GASPARILLA PINES BOULEVARD 54
ENGLEWOOD, FL 34224

For Sale|Condominium|Active
2
Beds
2
Total Baths
2
Full Baths
1,037
SqFt
$134
/SqFt
1990
Built
Subdivision:
VILLAGE AT WILDFLOWER CC PH 04 B
County:
Charlotte

Due to the health concerns created by Coronavirus we are offering personal 1-1 online video walkthough tours where possible.
Call Now: (407) 803-4049
Is this the listing for you? We can help make it yours.
(407) 803-4049
6796 GASPARILLA PINES BOULEVARD 546796 GASPARILLA PINES BOULEVARD 546796 GASPARILLA PINES BOULEVARD 546796 GASPARILLA PINES BOULEVARD 54
Save
Ask
Tour
Hide
Share

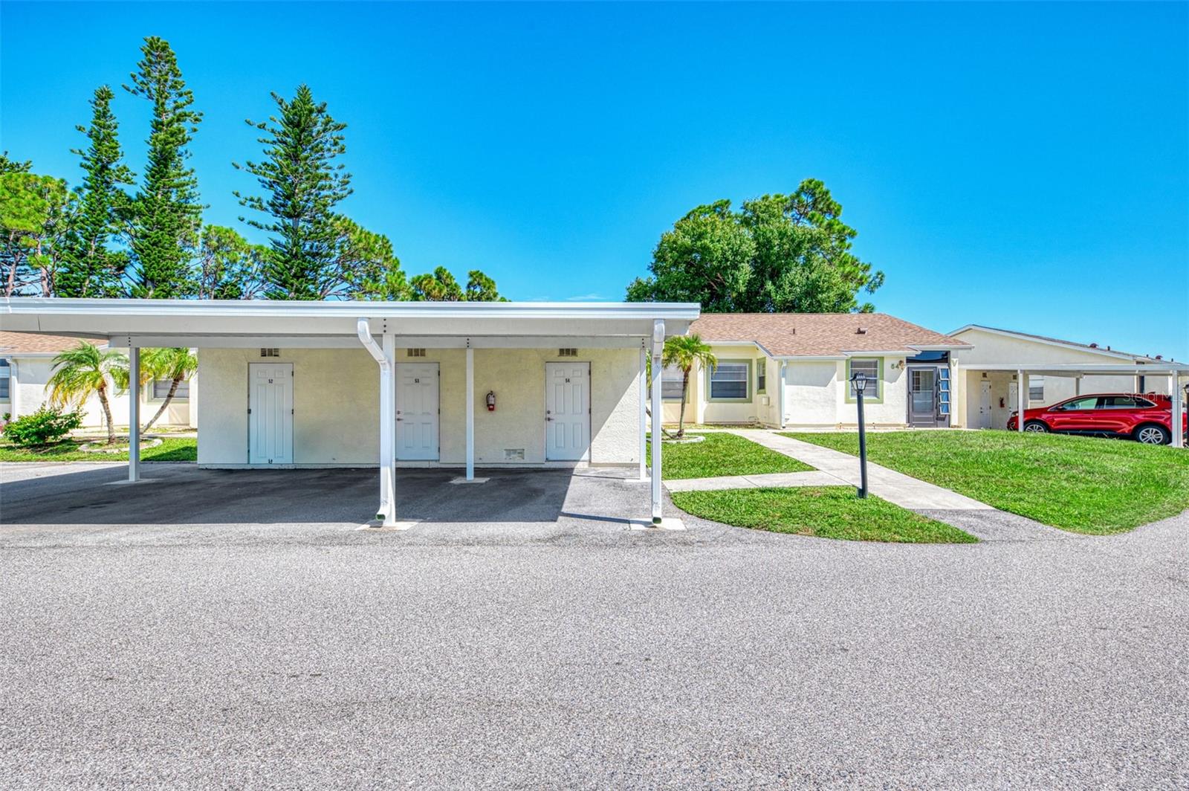
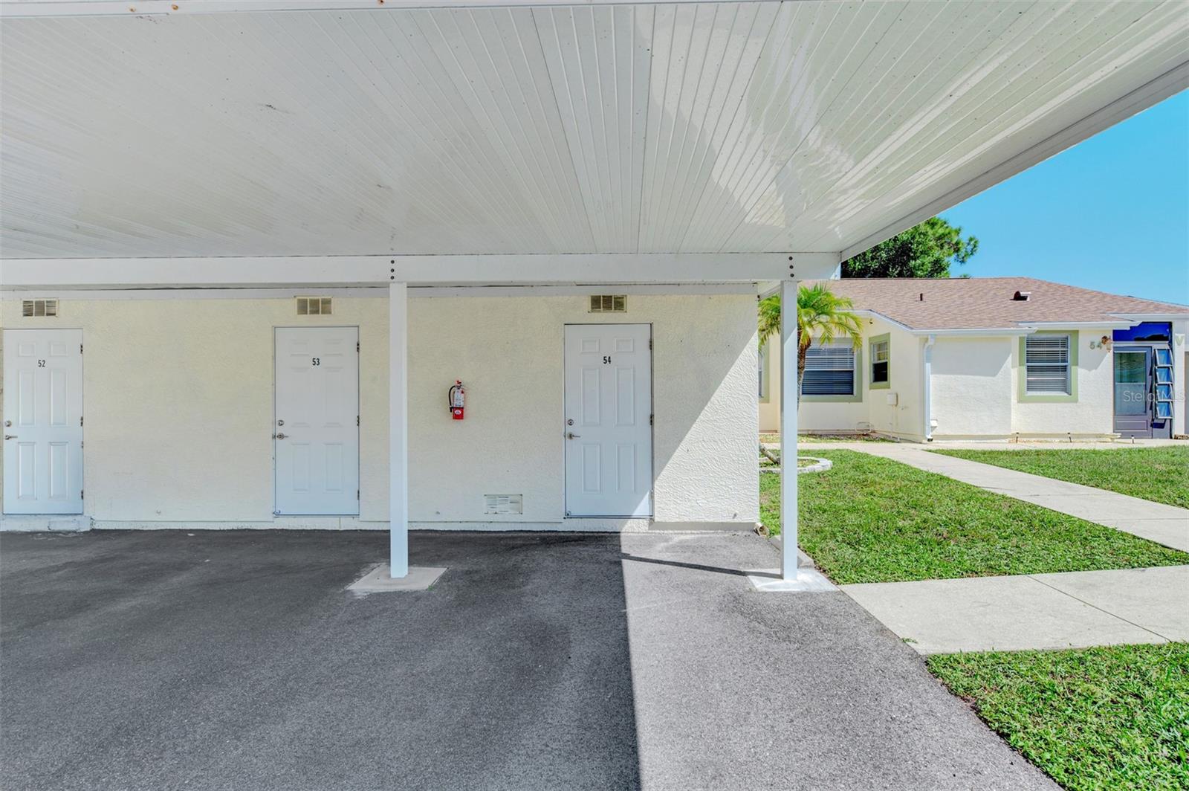
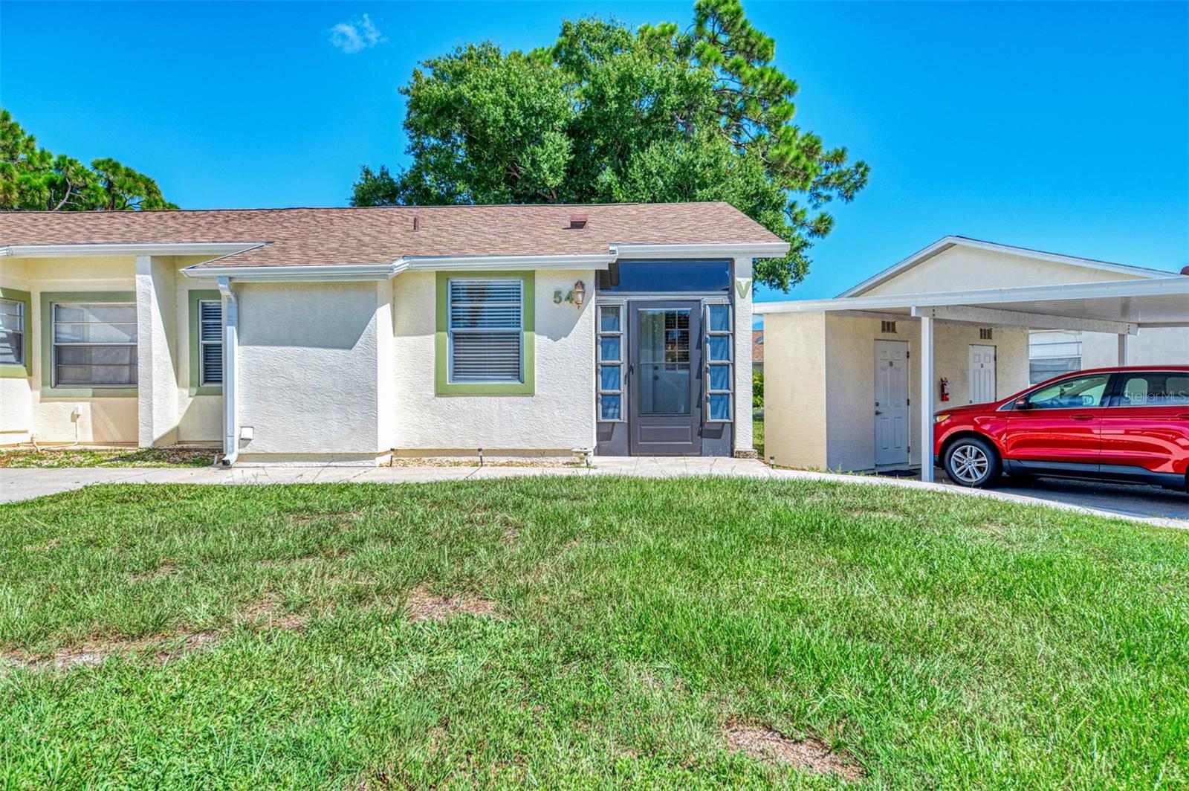
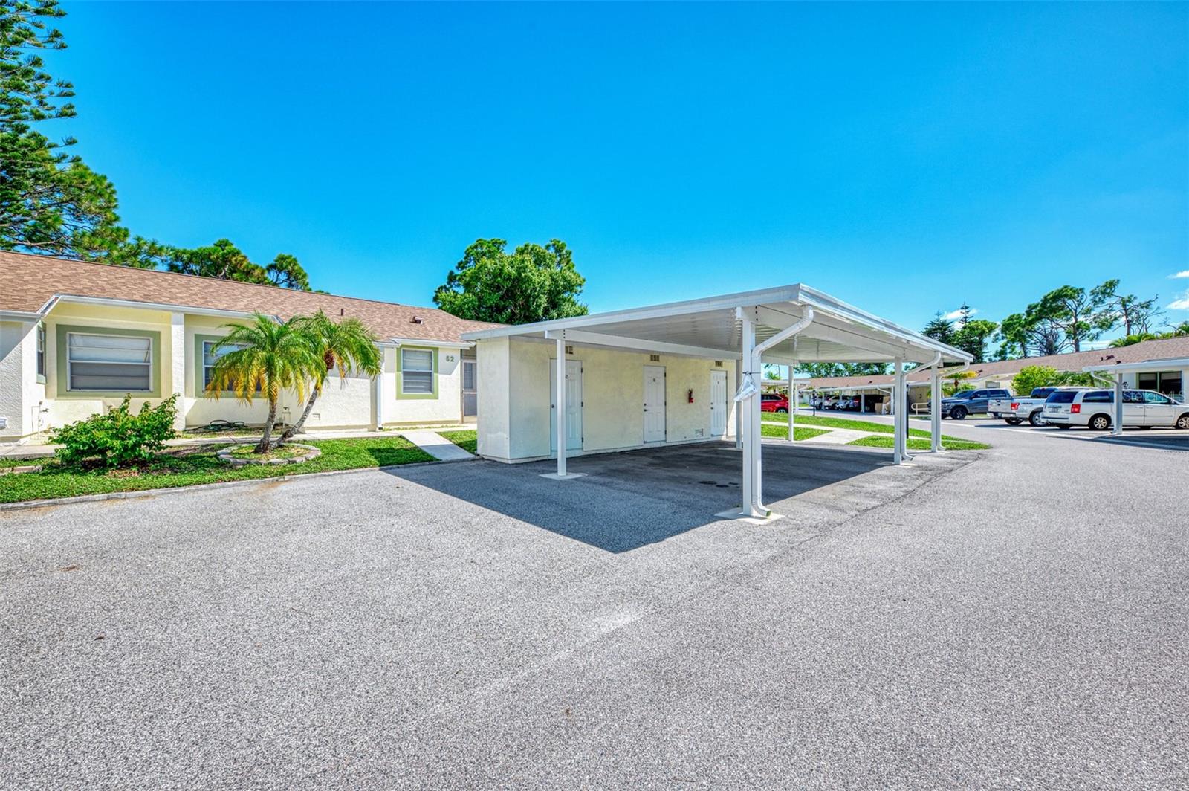
Enjoy peaceful preserve views and easy Florida living in this well-maintained 2-bedroom, 2-bathfirst-floor condo in the desirable Village at Wildflower community. The bright, open layout features vaulted ceilings and wood-look laminate flooring throughout the main living areas and bedrooms. Relax in the enclosed Florida Room overlooking the preserve—perfect for morning coffee or evening unwinding. Impact-resistant windows throughout and a newer Florida Room door provide added peace of mind. The primary suite offers a walk-in closet and private bath, while the split-bedroom layout provides privacy for guests. A dedicated utility room with washer and dryer adds convenience. Enjoy a community pool, maintained grounds, and assigned covered parking, all just minutes from Gulf beaches, shopping, dining, golf, and medical facilities. A wonderful choice for year-round living or a seasonal Florida retreat.

Save
Ask
Tour
Hide
Share
Listing Snapshot
Price 
$139,000
Days On Site 
0 Days
Bedrooms 
2
Inside Area (SqFt) 
1,037 sqft
Total Baths 
2
Full Baths 
2
Partial Baths 
N/A
Lot Size 
0.25 Acres
Year Built 
1990
MLS® Number 
D6148699
Status 
Active
Property Tax 
$3,931
HOA/Condo/Coop Fees 
$510 monthly
Sq Ft Source 
Public Records
Friends & Family
Recent Activity
6 hours agoListing updated with changes from the MLS®
22 hours agoListing first seen on site
General Features
Acres 
0.25
Carport 
1
Direction Faces 
West
Foundation 
Slab
Levels 
One
Number Of Stories 
1
Pets 
Dogs OK
Property Sub Type 
Condominium
Security 
Smoke Detector(s)
Sewer 
Public Sewer
SqFt Total 
1037
Utilities 
Cable AvailableCable ConnectedElectricity ConnectedSewer Connected
Water Source 
Public
Zoning 
RMF12
Interior Features
Appliances 
DisposalDryerElectric Water HeaterExhaust FanMicrowaveRangeRefrigeratorWasher
Cooling 
Central Air
Flooring 
LaminateLinoleumTile
Heating 
Central
Interior 
Vaulted Ceiling(s)
Laundry Features 
Electric Dryer HookupLaundry RoomWasher Hookup
Window Features 
Blinds
Bathroom 2 
Dimensions - 6x6Level - First
Bedroom 2 
Dimensions - 12x11Level - FirstFeatures - Ceiling Fan(s)
Dinette 
Dimensions - 12x11Level - First
Florida Room 
Dimensions - 12x7Level - FirstFeatures - Ceiling Fan(s)
Kitchen 
Dimensions - 8x10Level - FirstFeatures - Ceiling Fan(s)
Living Room 
Dimensions - 12x19Level - FirstFeatures - Ceiling Fan(s)
Master Bathroom 
Dimensions - 6x6Level - FirstFeatures - Ceiling Fan(s)
Master Bedroom 
Dimensions - 12x11Level - FirstFeatures - Ceiling Fan(s)
Save
Ask
Tour
Hide
Share
Exterior Features
Construction Details 
StuccoFrame
Exterior 
Rain GuttersStorage
Lot Features 
Landscaped
Patio And Porch 
EnclosedFront PorchRear Porch
Roof 
Shingle
View 
Garden
Waterview 
Garden
Windows/Doors 
Blinds
Community Features
Association Fee 
$510.0
Association Fee Frequency 
Monthly
Community Features 
Pool
MLS Area 
34224 - Englewood
Senior Community 
Yes
Township 
41
Financing Terms Available 
CashConventional
Roads 
AsphaltPaved
Schools
School District
Unknown
Elementary School
Vineland Elementary
Middle School
L.A. Ainger Middle
High School
Lemon Bay High
Listing courtesy of KW COASTAL LIVING (941) 586-9833


Listing information is provided by Participants of the Stellar MLS. IDX information is provided exclusively for personal, non-commercial use, and may not be used for any purpose other than to identify prospective properties consumers may be interested in purchasing. Information is deemed reliable but not guaranteed. Properties displayed may be listed or sold by various participants in the MLS Copyright 2026, Stellar MLS.
Last checked: 2026-09-13 12:54 PM EDT

Neighborhood & Commute
Source: Walkscore
Disclosure: Community information and market data powered by Constellation Data Labs. Information is deemed reliable but not guaranteed.
Save
Ask
Tour
Hide
Share