Save
Ask
Tour
Hide
Share
$629,900
New Listing

2320 BENDWAY DRIVE
PORT CHARLOTTE, FL 33948

For Sale|Single Family Residence|Active
4
Beds
3
Total Baths
2
Full Baths
1
Partial Bath
2,577
SqFt
$244
/SqFt
1993
Built
Subdivision:
PORT CHARLOTTE SEC 021
County:
Charlotte

Due to the health concerns created by Coronavirus we are offering personal 1-1 online video walkthough tours where possible.
Call Now: (407) 803-4049
Is this the listing for you? We can help make it yours.
(407) 803-4049
2320 BENDWAY DRIVE2320 BENDWAY DRIVE2320 BENDWAY DRIVE2320 BENDWAY DRIVE
Save
Ask
Tour
Hide
Share

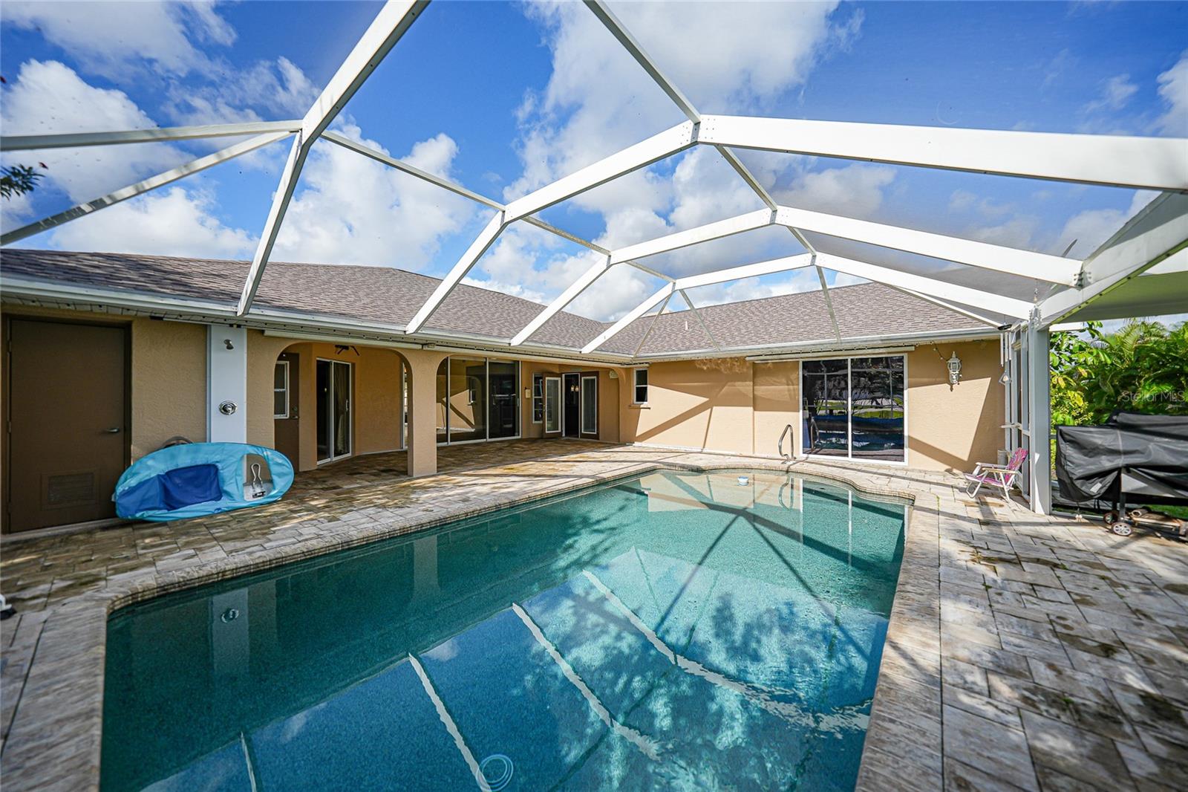
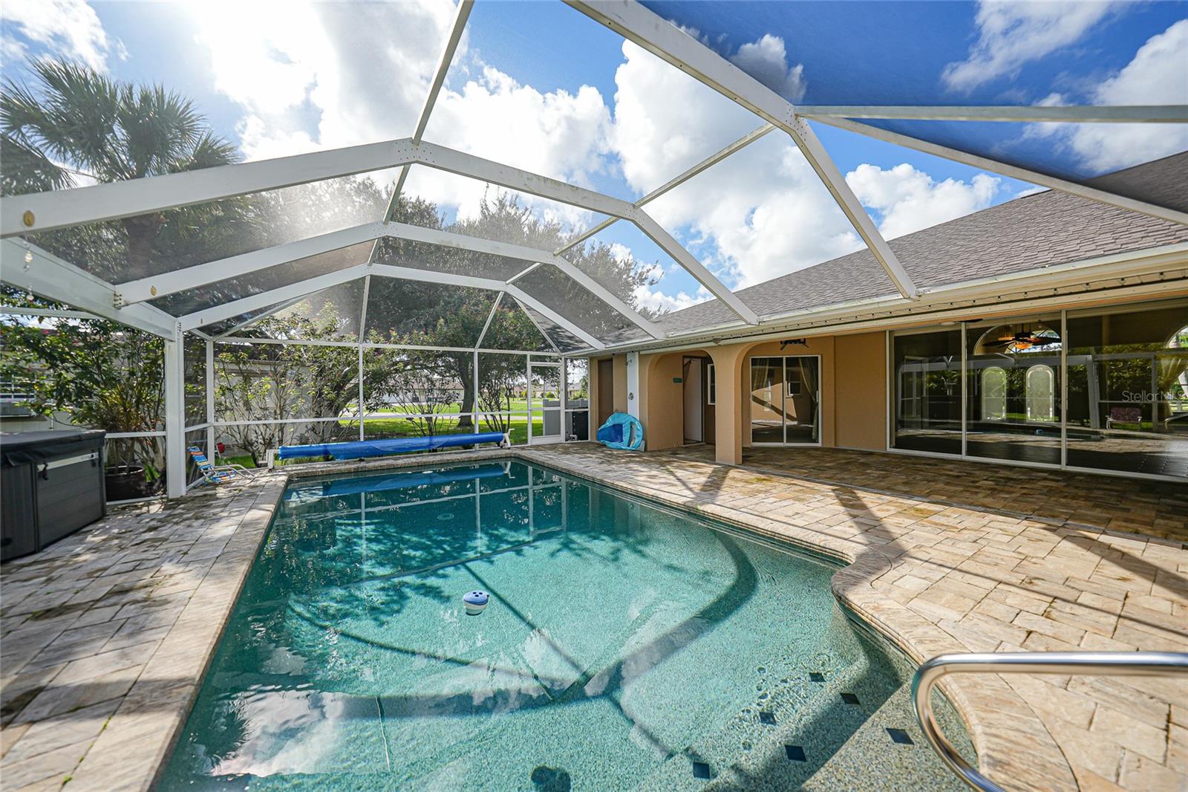
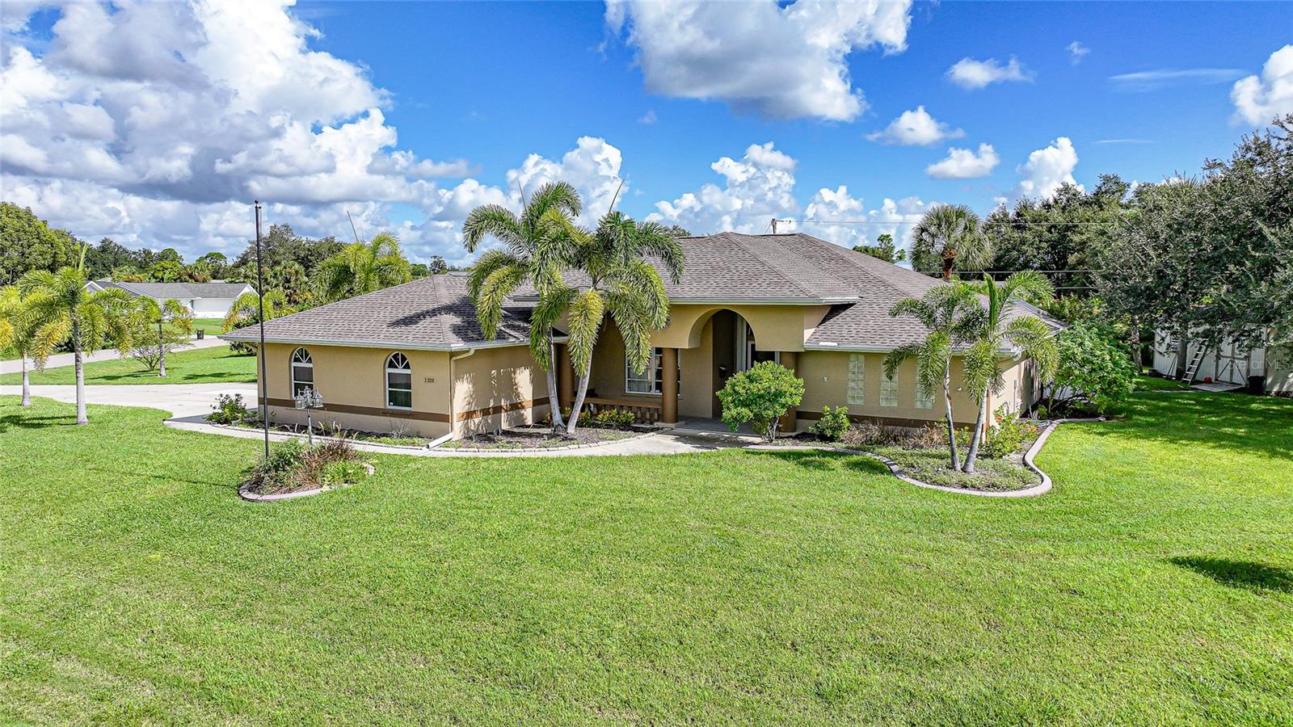
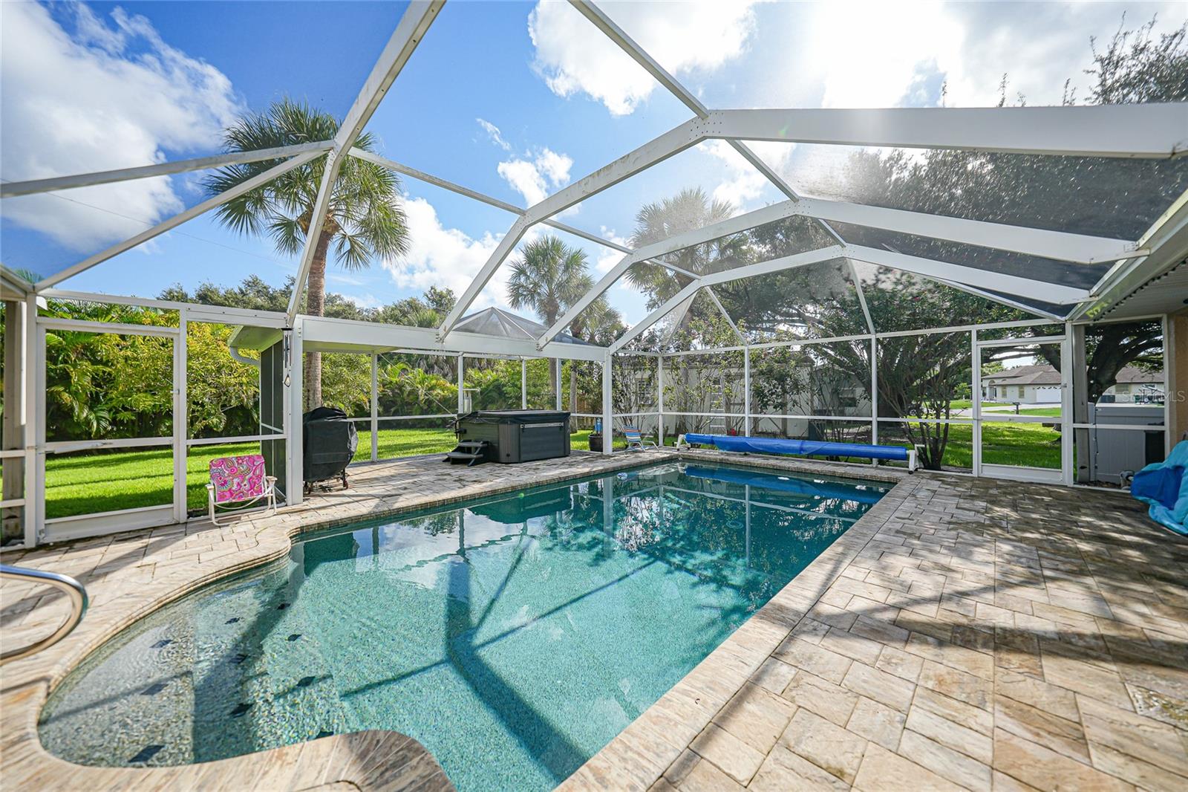
Welcome to your private retreat situated on an oversized .65 acre lot. New Roof and A/C in 2023, Brand New over head plumbing installed this year and New garage doors in 2023. This spacious home offers the perfect combination of privacy, comfort and Florida living. This home is offering 2577 sqft of living space as well as an open floor plan with soaring ceilings, spacious living and family rooms (family room has gorgeous gas fireplace) and a well appointed updated kitchen with granite countertops, wood cabinetry, island, breakfast bar, all appliances and dining area. The generous Primary suite offers walk in closets and updated En suite with dual vanities, soaking tub, separate shower and water closet. Three additional bedrooms located on the other side of the home provide plenty of space for friends, family or extra office space with the back 2 bedrooms having a sliding door between them which allows you to make one big room if you prefer. Step outside to enjoy your private heated pool and outdoor living area that was all recently redone, perfect for relaxing or entertaining. There is also pool bath so no running inside with wet swimming suits. The shed out back even has electricity! This gorgeous home has so much to offer, you must come and see for yourself!

Save
Ask
Tour
Hide
Share
Listing Snapshot
Price 
$629,900
Days On Site 
0 Days
Bedrooms 
4
Inside Area (SqFt) 
2,577 sqft
Total Baths 
3
Full Baths 
2
Partial Baths 
1
Lot Size 
0.65 Acres
Year Built 
1993
MLS® Number 
D6148748
Status 
Active
Property Tax 
$4,463.72
HOA/Condo/Coop Fees 
N/A
Sq Ft Source 
Public Records
Friends & Family
Recent Activity
2 hours agoListing updated with changes from the MLS®
17 hours agoListing first seen on site
General Features
Acres 
0.65
Attached Garage 
Yes
Direction Faces 
South
Foundation 
Slab
Garage 
Yes
Garage Spaces 
3
Levels 
One
Number Of Stories 
1
Parking 
DrivewayGarage Door OpenerGarage Faces SideAttached
Pets 
Yes
Property Sub Type 
Single Family Residence
Sewer 
Septic Tank
SqFt Total 
3762
Utilities 
Water Connected
Water Source 
Public
Zoning 
RSF3.5
Interior Features
Appliances 
DishwasherDryerMicrowaveRangeRefrigeratorWasher
Cooling 
Central Air
Fireplace 
Yes
Fireplace Features 
Gas
Flooring 
CarpetCeramic TileLaminate
Furnished 
Unfurnished
Heating 
CentralElectric
Interior 
Built-in FeaturesCathedral Ceiling(s)Eat-in KitchenHigh CeilingsOpen FloorplanStone CountersWalk-In Closet(s)Wet Bar
Laundry Features 
Laundry Room
Window Features 
BlindsDrapesShutters
Balcony/Porch/Lanai 
Dimensions - 32.11x36.4Level - First
Bedroom 2 
Dimensions - 12.9x10.11Level - First
Bedroom 3 
Dimensions - 12.9x11.4Level - First
Bedroom 4 
Dimensions - 13.3x13.6Level - First
Dinette 
Dimensions - 15.9x10.7Level - First
Dining Room 
Dimensions - 23.4x16.3Level - First
Family Room 
Dimensions - 13.7x18.1Level - First
Kitchen 
Dimensions - 17.9x16Level - FirstFeatures - Breakfast Bar, Granite Counters, Kitchen Island
Laundry 
Dimensions - 9x7.5Level - First
Living Room 
Dimensions - 23.4x16.3Level - First
Master Bathroom 
Dimensions - 15x15.6Level - FirstFeatures - Stone Counters
Master Bedroom 
Dimensions - 14.11x22.4Level - First
Save
Ask
Tour
Hide
Share
Exterior Features
Construction Details 
Block
Exterior 
Outdoor ShowerRain Gutters
Lot Features 
Corner LotPaved
Other Structures 
Shed(s)
Patio And Porch 
Enclosed
Pool Features 
GuniteHeatedIn GroundScreen EnclosurePrivate
Private Pool 
Yes
Roof 
Shingle
View 
Pool
Waterview 
Pool
Windows/Doors 
BlindsDrapesShutters
Community Features
MLS Area 
33948 - Port Charlotte
Township 
40S
Roads 
Paved
Listing courtesy of RE/MAX ALLIANCE GROUP (941) 228-2849


Listing information is provided by Participants of the Stellar MLS. IDX information is provided exclusively for personal, non-commercial use, and may not be used for any purpose other than to identify prospective properties consumers may be interested in purchasing. Information is deemed reliable but not guaranteed. Properties displayed may be listed or sold by various participants in the MLS Copyright 2026, Stellar MLS.
Last checked: 2026-09-16 08:26 AM EDT

Neighborhood & Commute
Source: Walkscore
Disclosure: Community information and market data powered by Constellation Data Labs. Information is deemed reliable but not guaranteed.
Save
Ask
Tour
Hide
Share