
15392 ALDAMA CIRCLEPORT CHARLOTTE, FL 33981
Due to the health concerns created by Coronavirus we are offering personal 1-1 online video walkthough tours where possible.
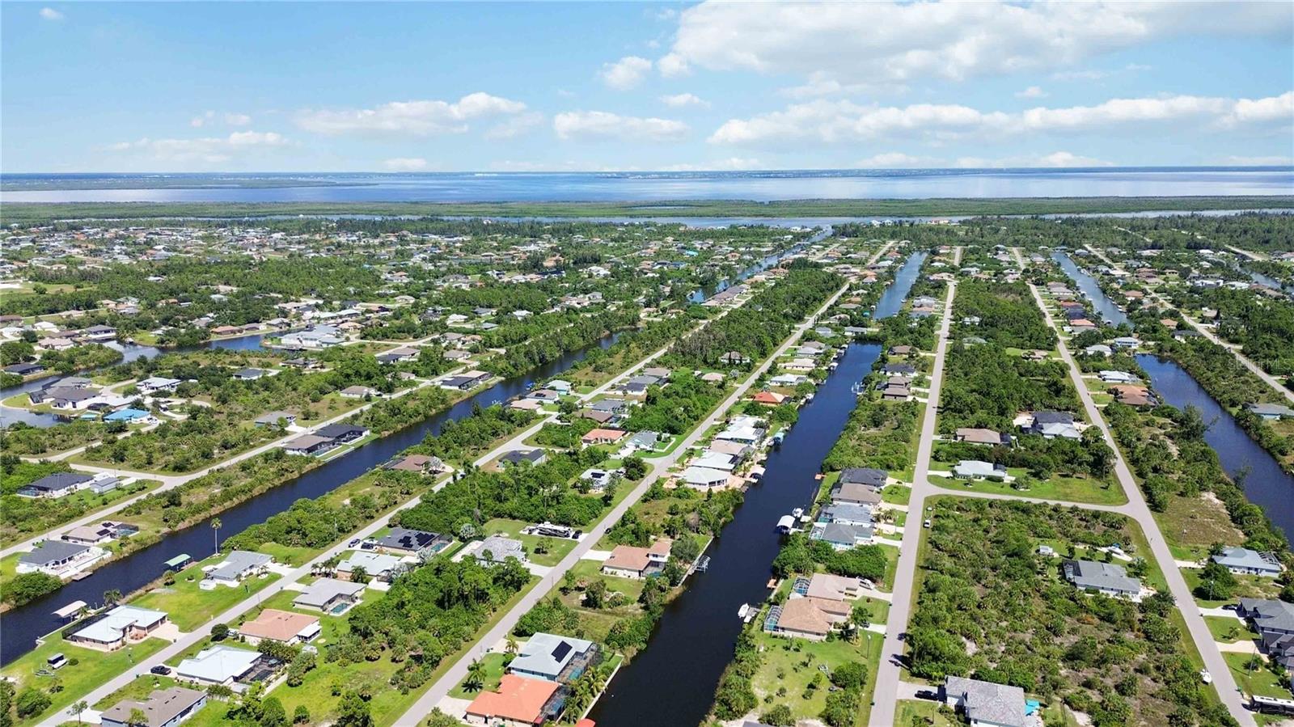
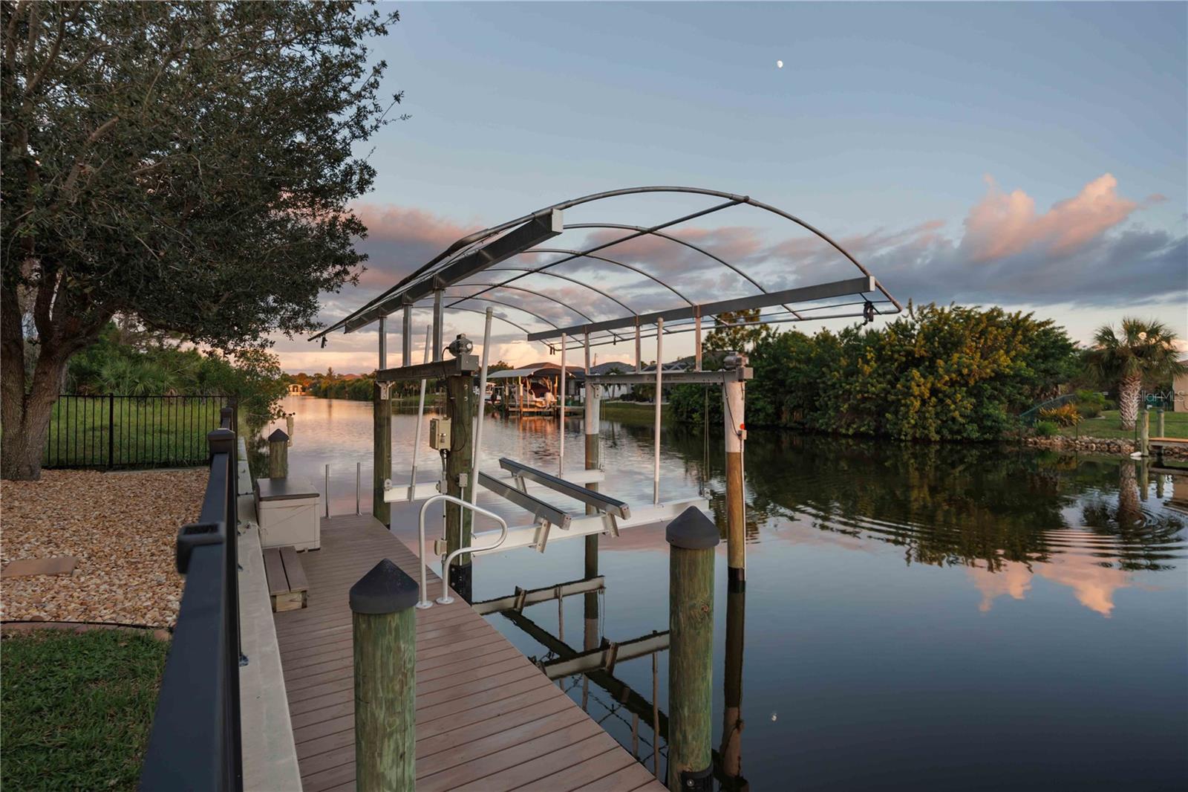
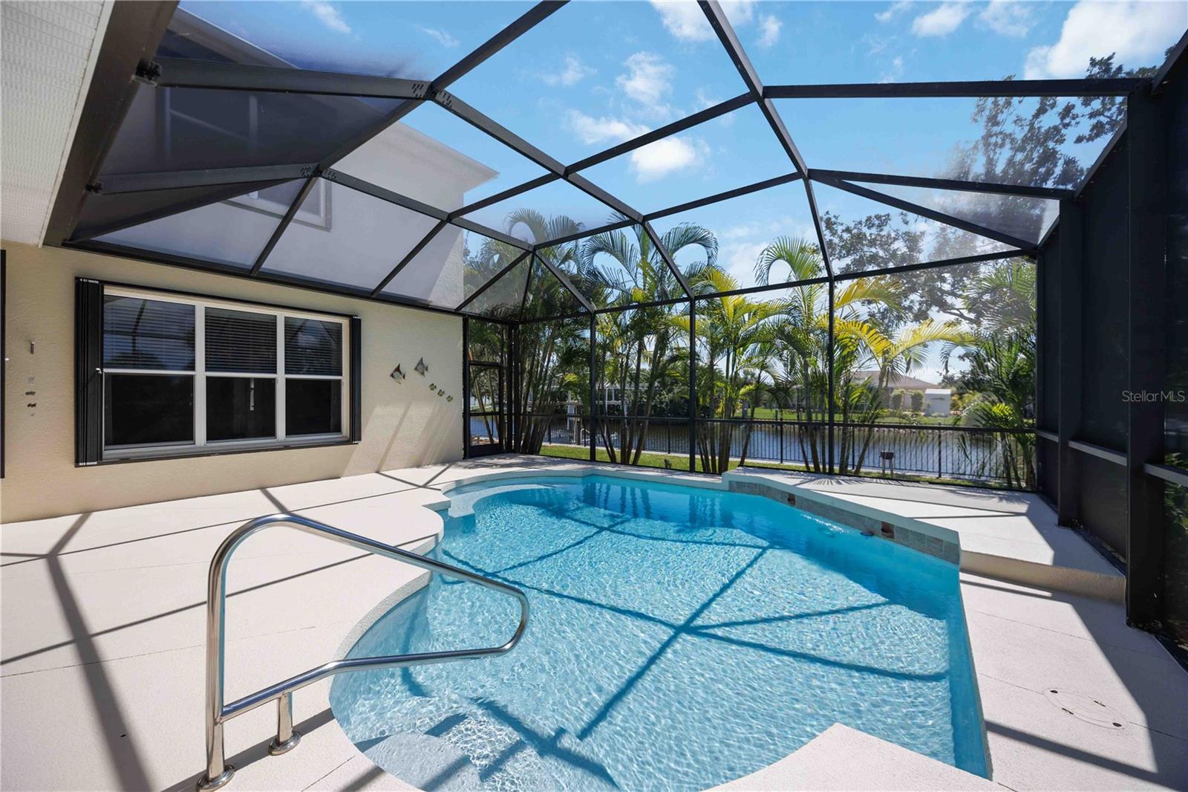
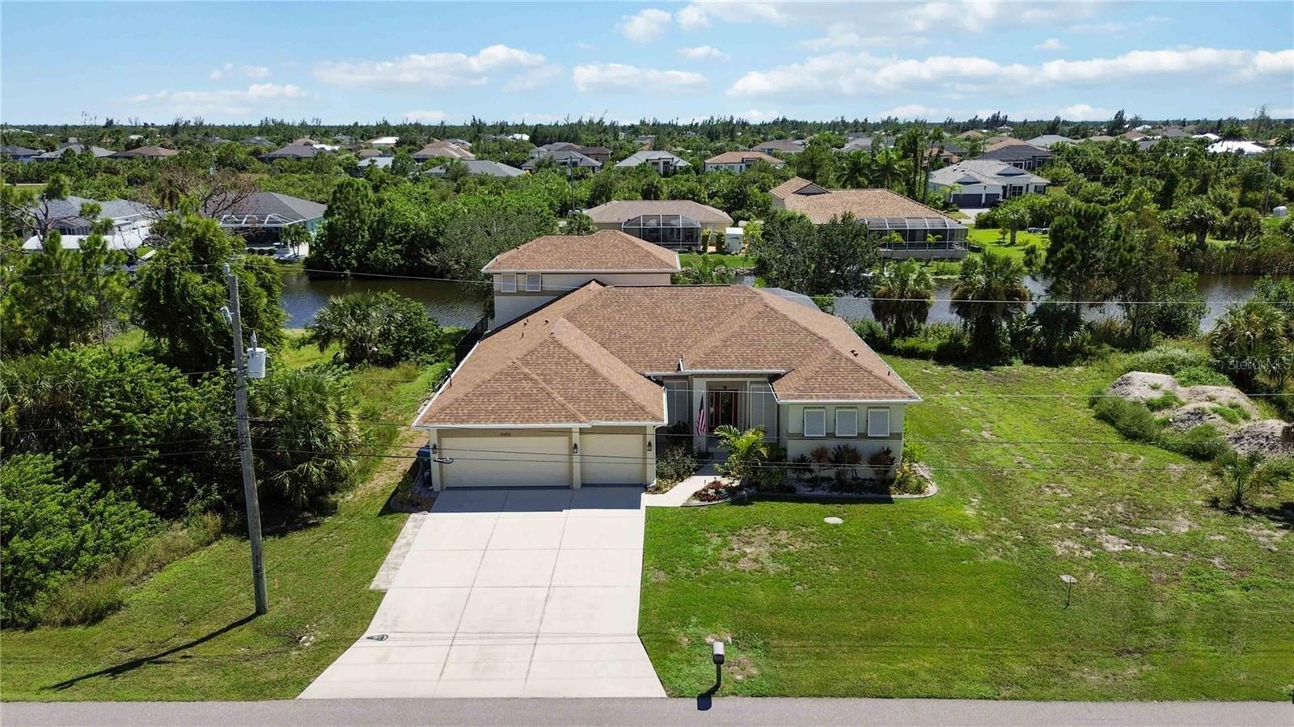
Welcome to an exceptional waterfront residence with gulf access in South Gulf Cove, one of Southwest Florida’s sought-after boating communities in Port Charlotte. Offering more than 3,100 square feet of beautifully designed living space, this spacious five-bedroom, four-bath home combines refined comfort, thoughtful upgrades, impressive architectural details, and an unparalleled waterfront lifestyle. For boating enthusiasts, this property offers an exceptional setup. The dock was built in 2019 and is equipped with a 10,000-pound electric boat lift, providing a convenient and secure way to store and access your boat. An incredible opportunity to enjoy the waterways and take advantage of Southwest Florida’s coastal lifestyle. This residence was designed with both entertaining and everyday living in mind. The expansive floor plan features 10-foot ceilings throughout, creating an immediate sense of openness and grandeur, while upgraded ceramic tile, high baseboards, rounded architectural corners, and both tray & vaulted ceilings in the bedrooms, add character and sophistication throughout the home. At the heart of the residence is the updated kitchen, beautifully appointed with stainless-steel GE and Samsung appliances, generous cabinetry, and an inviting layout that provides both functionality and style. Whether preparing a casual breakfast or entertaining guests, the kitchen flows effortlessly into the home’s gathering spaces. The residence offers an impressive array of living and entertaining areas, including a formal living room, spacious family room, two dining areas, and a private office enclosed by elegant French doors. The office provides an ideal setting for working from home, managing a business, or creating a quiet study or library. The thoughtfully designed bedroom layout provides flexibility for family, guests, and extended stays. With five bedrooms and four full bathrooms, there is ample space for everyone. The upper level offers an especially versatile retreat featuring a large loft, full bathroom, and walk-in closet. This private upstairs space can easily function as a guest suite, media room, secondary living area, home office, or recreational space. Step outside and discover what truly sets this property apart. The outdoor living area is designed for enjoying Florida’s year-round sunshine, featuring an electric heated pool and direct waterfront access. Additional major improvements provide peace of mind, including a 2022 roof, irrigation from the canal or the county, dual A/C units, and complete hurricane protection, allowing you to enjoy the home with confidence throughout Florida’s changing seasons. Situated in South Gulf Cove, this property places you within easy reach of the best that Southwest Florida has to offer. Spend the day boating, relaxing poolside, or exploring the area’s beautiful beaches. Multiple Gulf beaches are just minutes away, while shopping, restaurants, entertainment, golf, and everyday conveniences are all just a short drive. Whether you’re searching for a permanent residence, a seasonal escape, or a waterfront home designed for entertaining, this South Gulf Cove property delivers the Florida lifestyle in exceptional fashion.
| 7 hours ago | Listing updated with changes from the MLS® | |
| 12 hours ago | Listing first seen on site |

Listing information is provided by Participants of the Stellar MLS. IDX information is provided exclusively for personal, non-commercial use, and may not be used for any purpose other than to identify prospective properties consumers may be interested in purchasing. Information is deemed reliable but not guaranteed. Properties displayed may be listed or sold by various participants in the MLS Copyright 2026, Stellar MLS.
Last checked: 2026-09-24 03:35 AM EDT
