
3741 LAKEWOOD BOULEVARDNORTH PORT, FL 34287
Due to the health concerns created by Coronavirus we are offering personal 1-1 online video walkthough tours where possible.
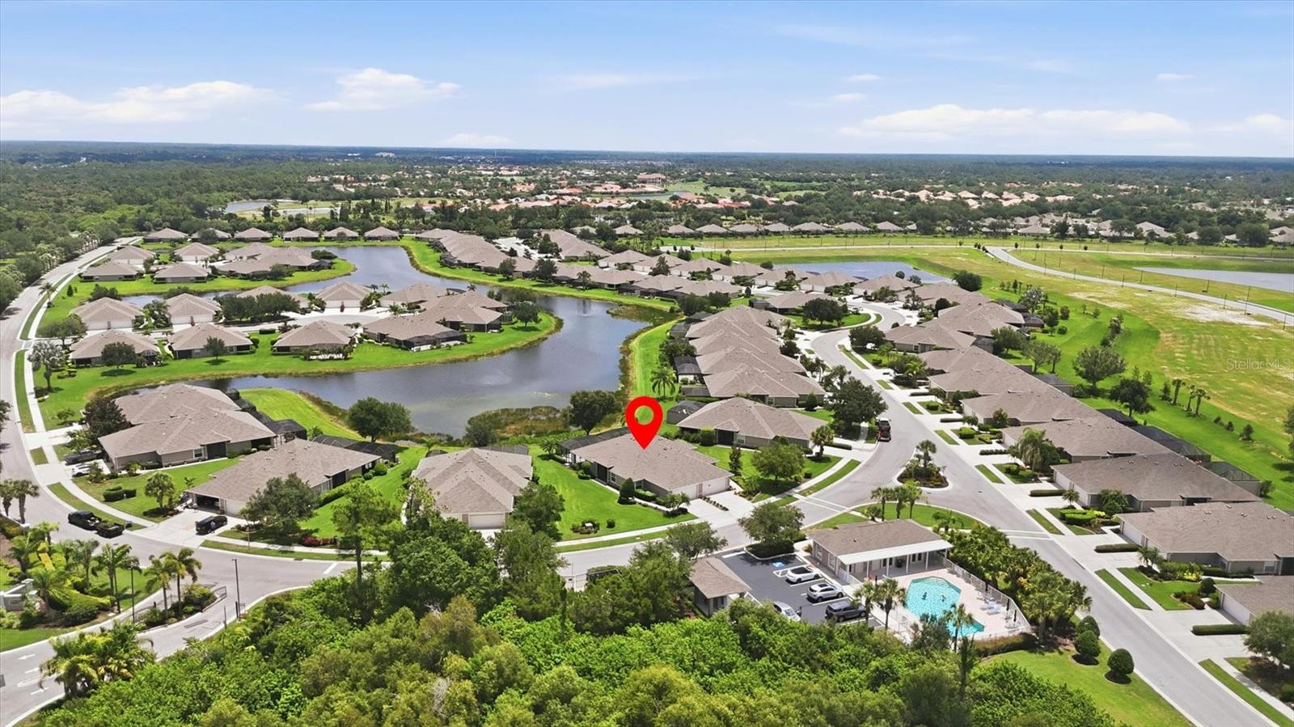
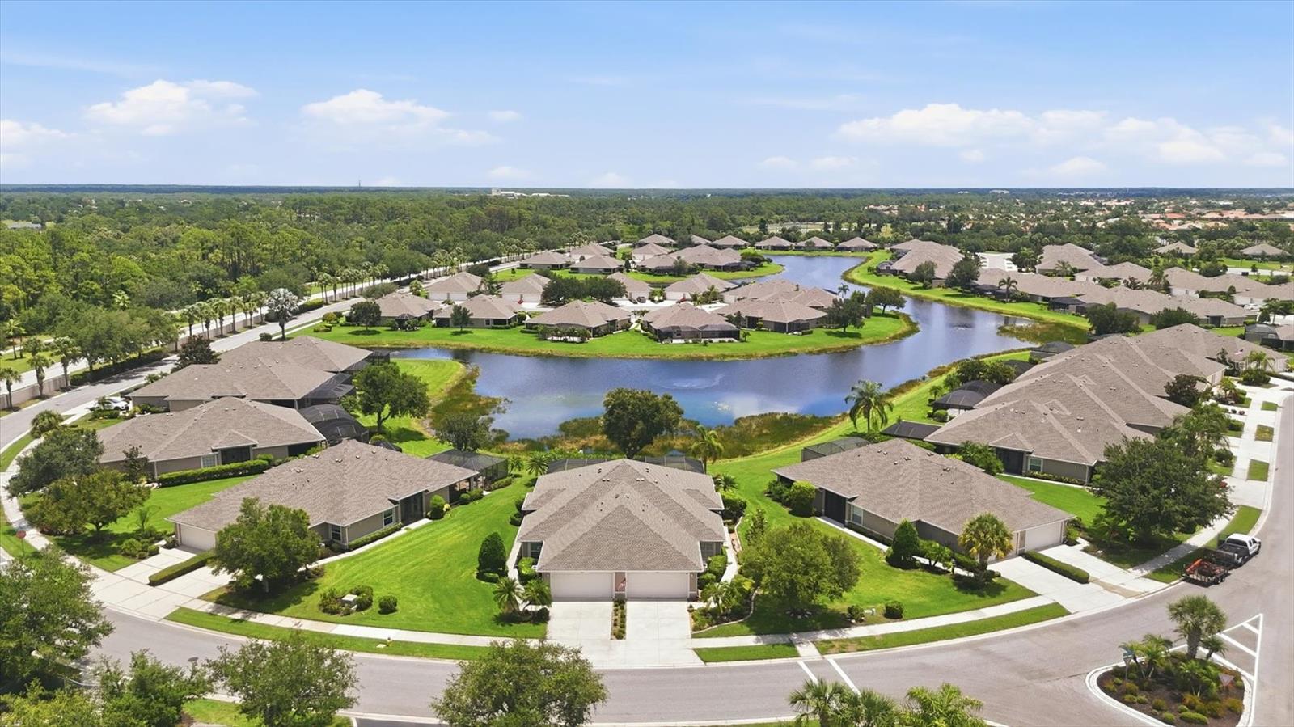
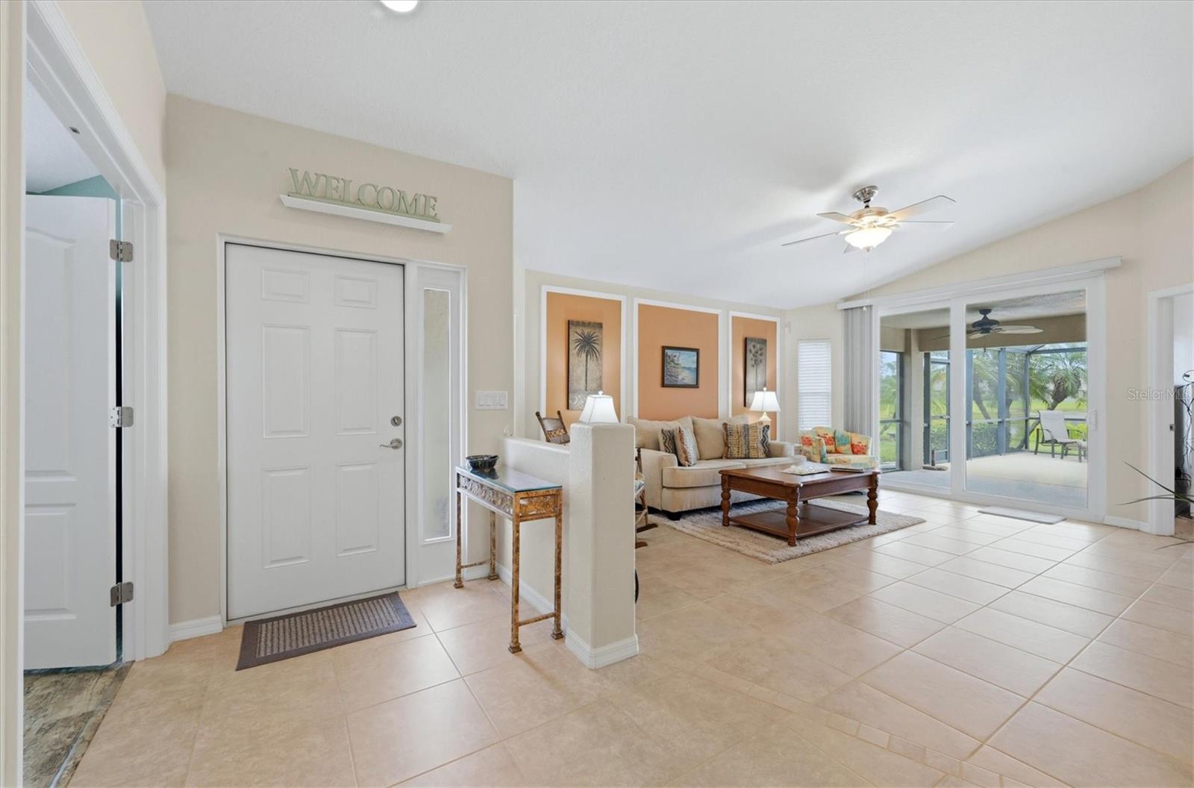
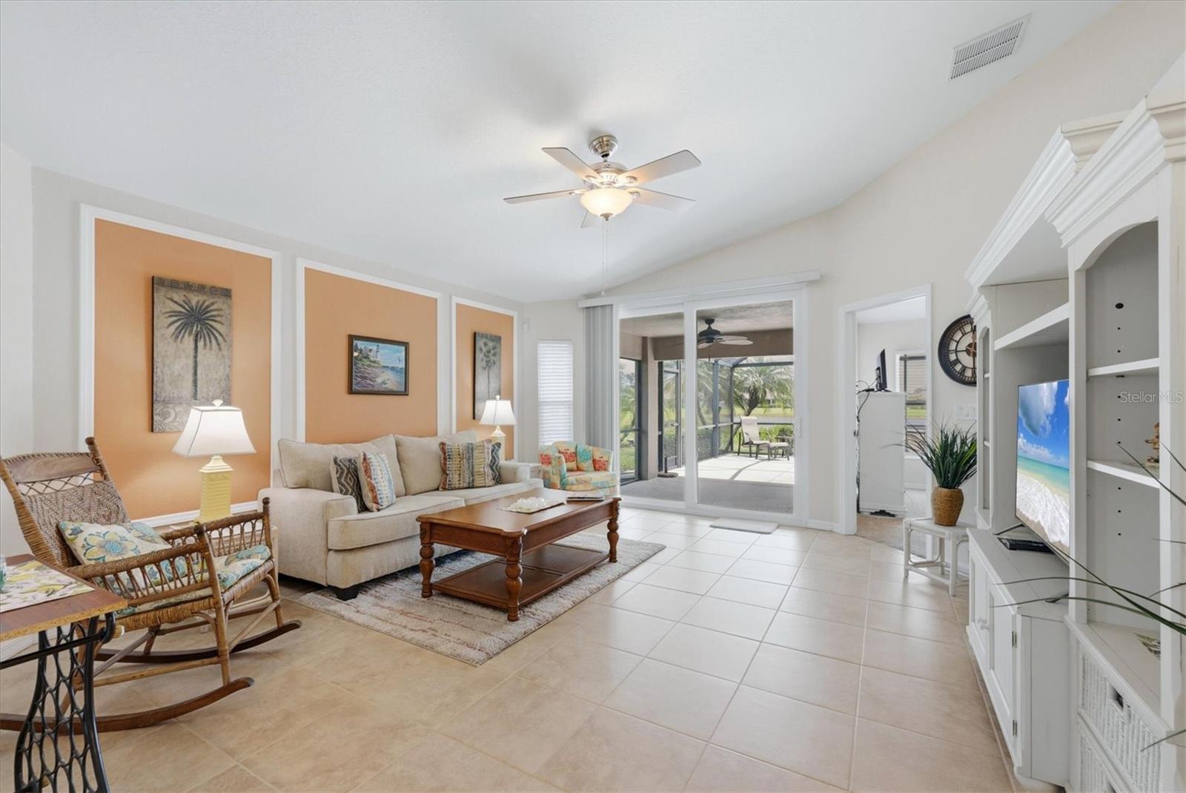
Escape to your ideal Florida Getaway with this charming and meticulously maintained 3-bedroom, 2-bath attached villa with two-car garage and the feel of a single family home. Step inside to discover a home that's light and bright and welcoming, with cathedral ceilings and an open floor plan that creates an inviting and airy atmosphere. Nestled in the sought after GATED COMMUNITY of Villas of Sabal Trace Phase 2, the highlight of the home is the oversized extended screened lanai overlooking a peaceful pond surrounded by tropical Florida landscaping and native birds—a great place for your morning coffee, evening cocktails, outdoor dining or simply relaxing and enjoying nature and the stunning view. Recent improvements provide valuable peace of mind, including IMPACT WINDOWS and DOORS throughout the home installed in 2024, a NEW ROOF in 2022 and a BRAND NEW AIR HANDLER and CONDENSING UNIT with transferrable warranty that was just installed in July/2026. The well-equipped kitchen features all stainless steel appliances, Corian countertops and a spacious walk-in pantry plus a small alcove next to the kitchen with your own personal TIKI BAR, a great storage space for your evening libations. The primary bedroom suite offers two generous closets, private access to the lanai and an ensuite bath with dual sinks, Corian countertops and a large step-in shower. A comfortable guest bedroom is conveniently located near the second full bathroom with a tub-and-shower combination. Double doors open to the versatile third bedroom or den, complete with a closet for added flexibility. With LOW HOA FEES that cover CABLE TV, grounds maintenance, and more plus NO CDD FEES, this home offers exceptional value. The heated community pool, fitness center and clubhouse with planned social gatherings is located directly across from this lovely home for added convenience. Whether you are searching for a full-time residence or a relaxing Florida retreat, this inviting villa offers comfort, convenience and the low-maintenance lifestyle you have been looking for. Schedule your private showing today and take the first step toward living the Florida lifestyle just as you imagined it.
| 4 hours ago | Listing updated with changes from the MLS® | |
| 11 hours ago | Listing first seen on site |

Listing information is provided by Participants of the Stellar MLS. IDX information is provided exclusively for personal, non-commercial use, and may not be used for any purpose other than to identify prospective properties consumers may be interested in purchasing. Information is deemed reliable but not guaranteed. Properties displayed may be listed or sold by various participants in the MLS Copyright 2026, Stellar MLS.
Last checked: 2026-09-26 10:01 PM EDT
