
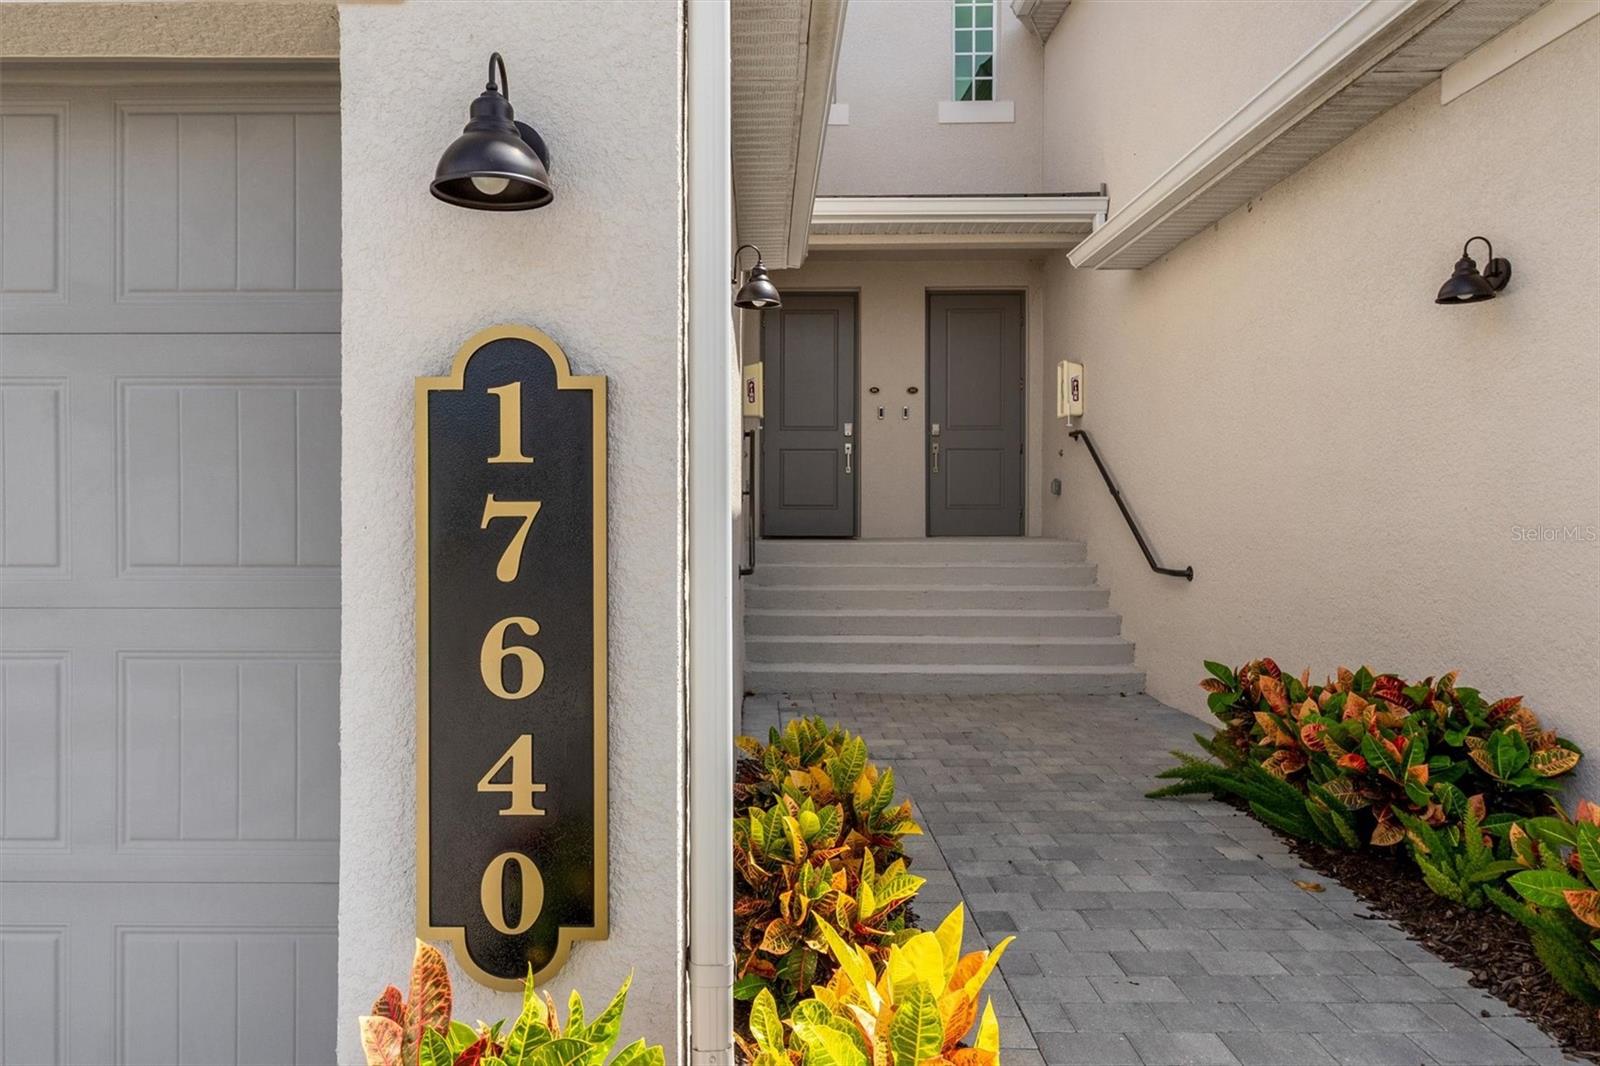
17640 BORACAY COURT 201VENICE, FL 34293
Due to the health concerns created by Coronavirus we are offering personal 1-1 online video walkthough tours where possible.
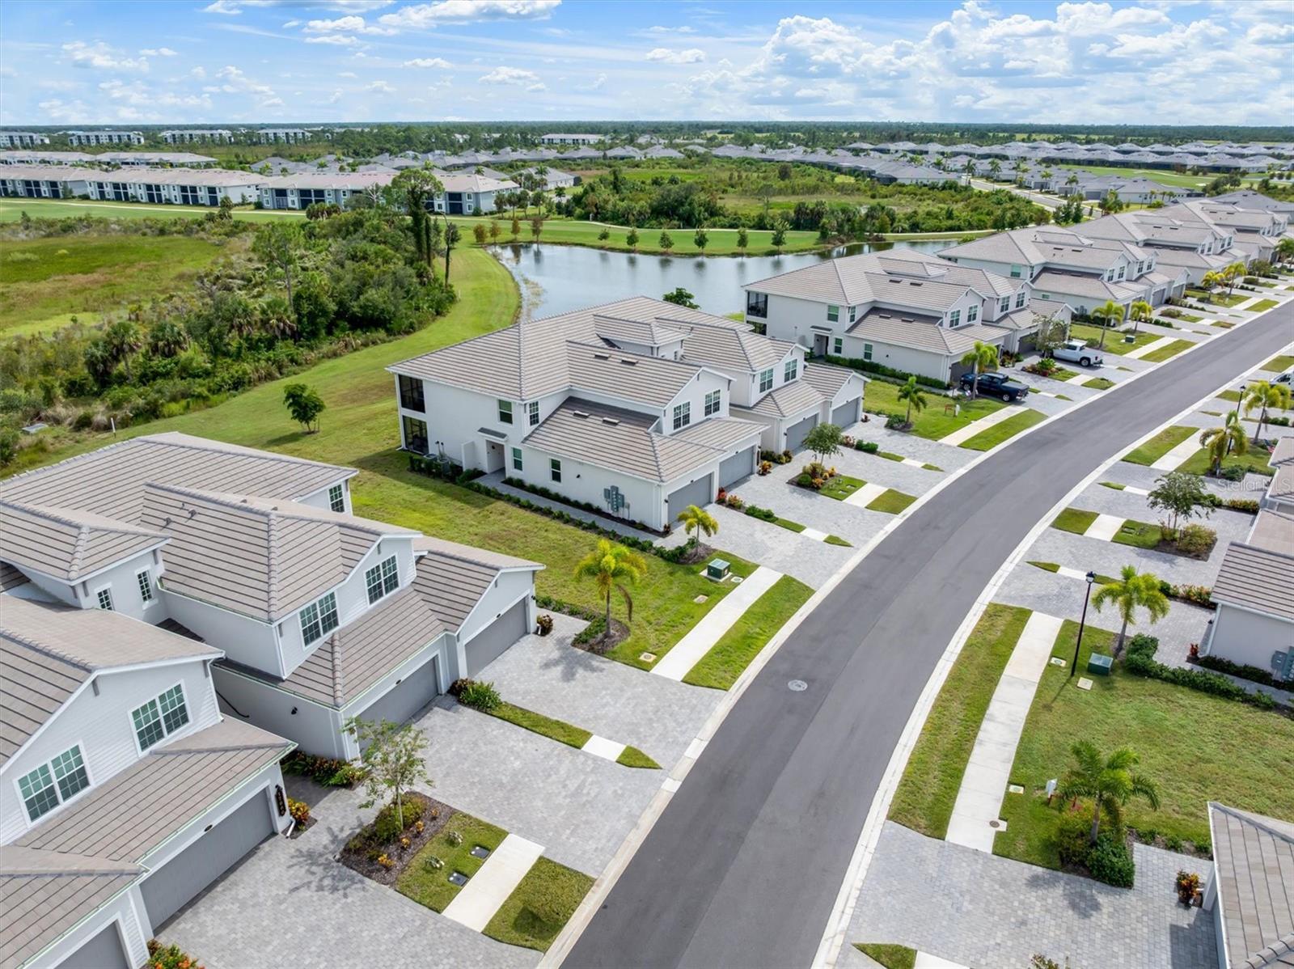
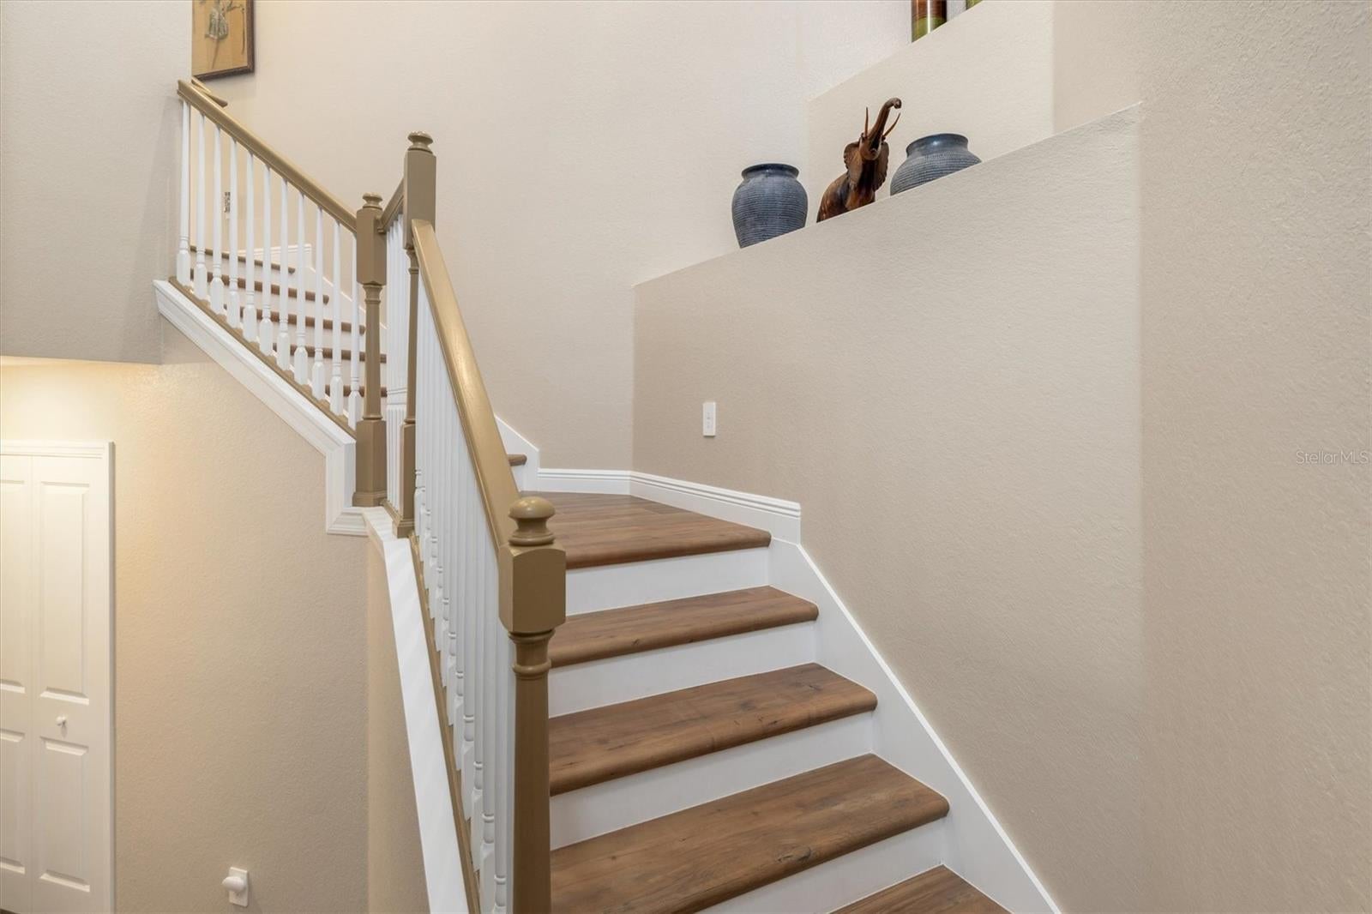
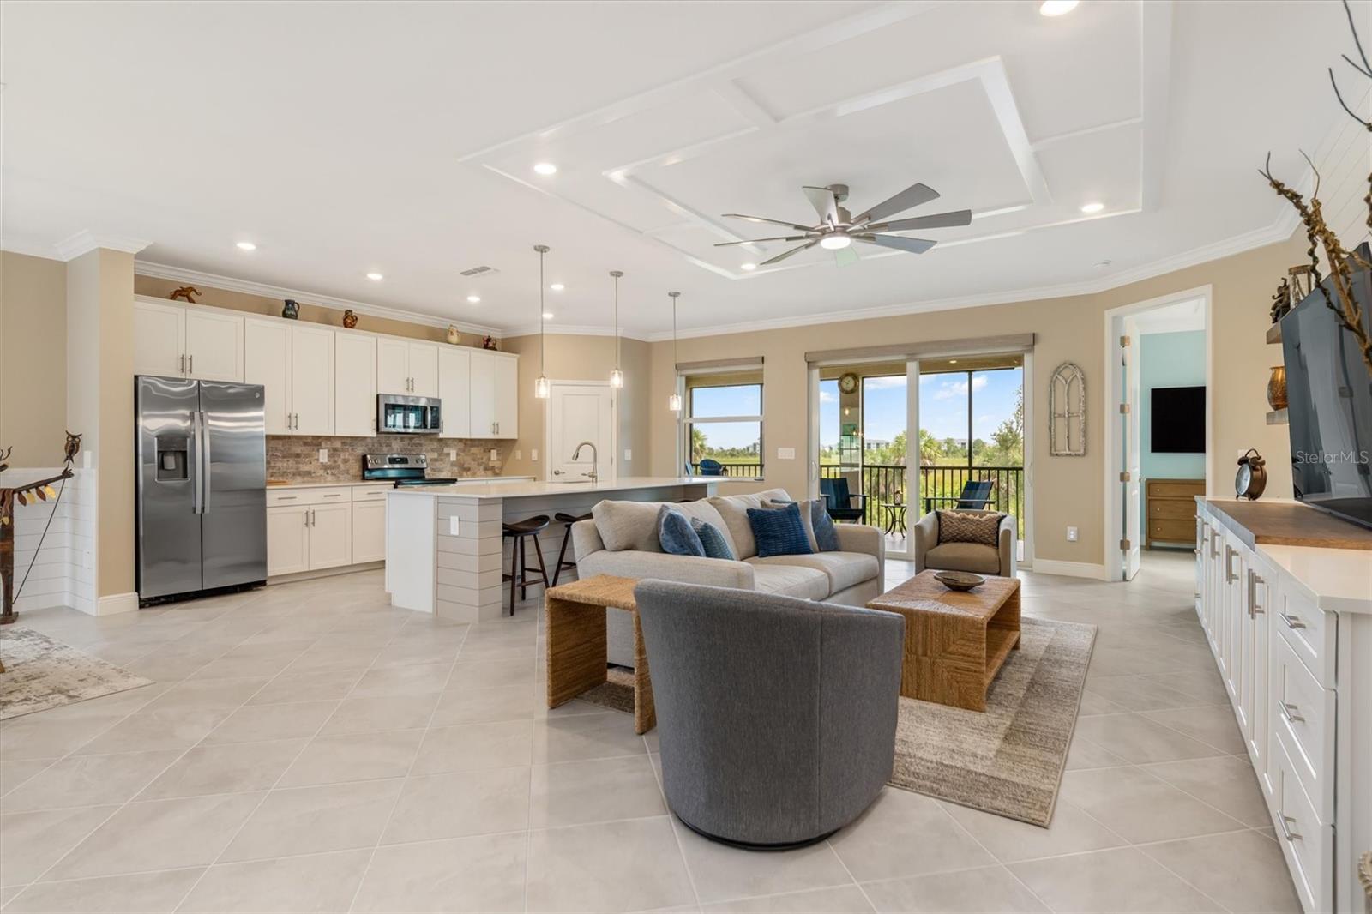
Picture yourself living the ultimate Florida lifestyle in this stunning second-floor coach home, where golf, resort-style amenities, beautiful views, and effortless living are all part of the experience. Located in Wellen Park Golf & Country Club, this exceptional Bay Creek Model with GOLF MEMBERSHIP INCLUDED, offers more than 2,100 square feet of beautifully upgraded living space. From the moment you enter, the home makes an impression. A striking porcelain wood-look tile entry leads upstairs to an expansive open-concept floor plan designed for both elegant entertaining and comfortable everyday living. The spacious layout features split bedrooms for added privacy, tile flooring throughout the home and an abundance of natural light. More than $75,000 in thoughtfully selected upgrades and custom finishes elevate this home well beyond the ordinary. Crown molding flows throughout, while custom built-ins, professionally designed closets, custom window shades, shiplap feature walls, cabinetry, and floating shelves add character, warmth, and sophistication throughout the residence. Step onto the tiled lanai and enjoy the tranquil combination of PRESERVE AND WATER VIEW, an inviting setting for morning coffee, evening cocktails, or simply relaxing after a day on the golf course. The 3-CAR TANDEM GARAGE allows you plenty of room for your vehicles, golf cart and additional storage while the durable epoxy flooring provides both function and a polished finish. Best of all, this home is located in a MAINTENANCE-FREE GATED COMMUNITY and a premier destination for a fantastic lifestyle. Enjoy 18 holes of the meticulously groomed golf course, a resort-style pool and spa that will truly make you feel like you’re on a tropical vacation, along with pickleball, tennis, bocce, fitness facilities, social activities, and a full-time lifestyle’s director helping neighbors become friends. Just minutes away, bring your flip flops to one of our many beaches or enjoy a boating day with friends on the water. The new Downtown Wellen offers dining, shopping, entertainment, weekly community events, and the vibrant atmosphere that has made Wellen Park one of Southwest Florida’s most exciting places to call home. Call for a showing today!
| 2 hours ago | Listing updated with changes from the MLS® | |
| 4 hours ago | Listing first seen on site |

Listing information is provided by Participants of the Stellar MLS. IDX information is provided exclusively for personal, non-commercial use, and may not be used for any purpose other than to identify prospective properties consumers may be interested in purchasing. Information is deemed reliable but not guaranteed. Properties displayed may be listed or sold by various participants in the MLS Copyright 2026, Stellar MLS.
Last checked: 2026-10-02 12:30 PM EDT
