
11500 DANCING RIVER DRIVEVENICE, FL 34292
Due to the health concerns created by Coronavirus we are offering personal 1-1 online video walkthough tours where possible.
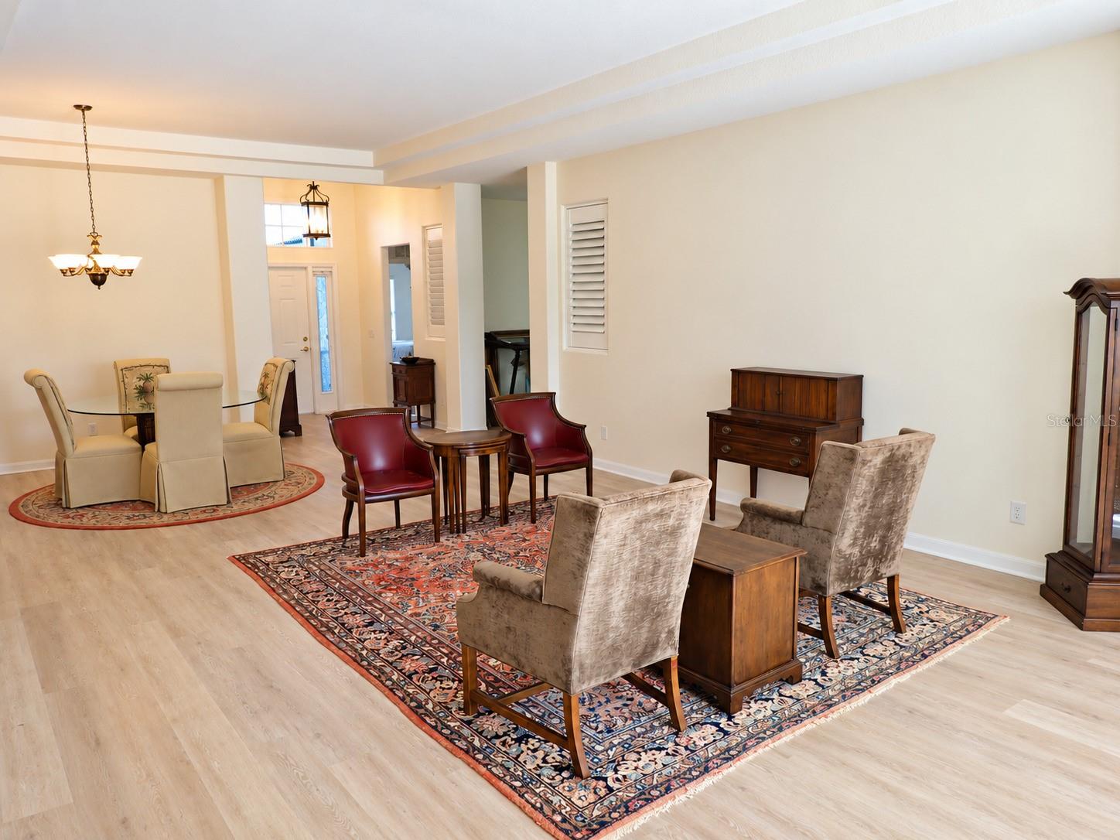
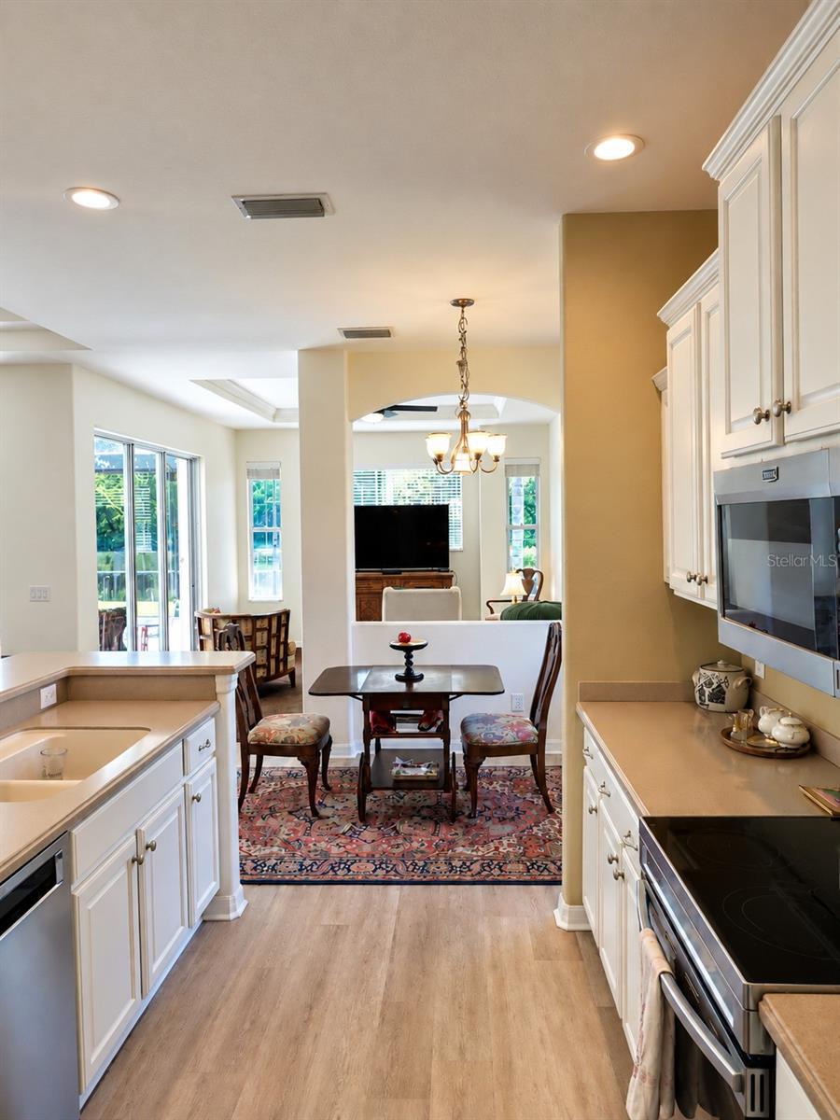
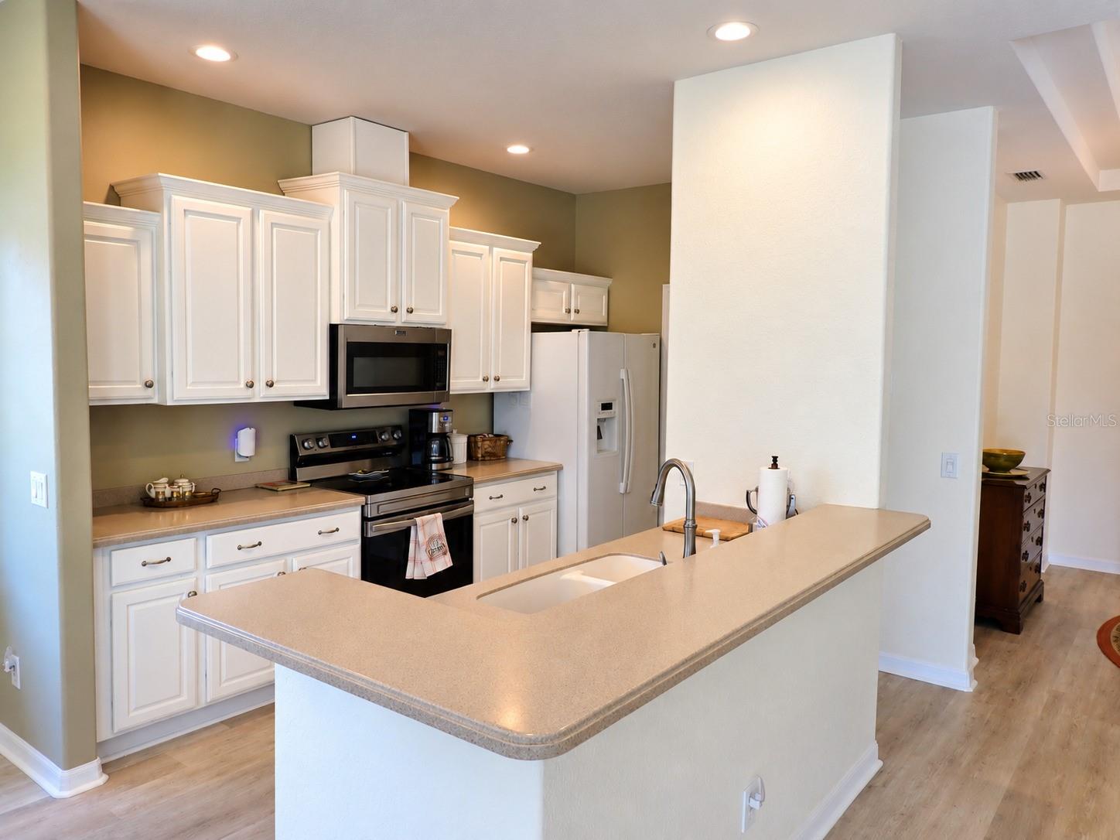
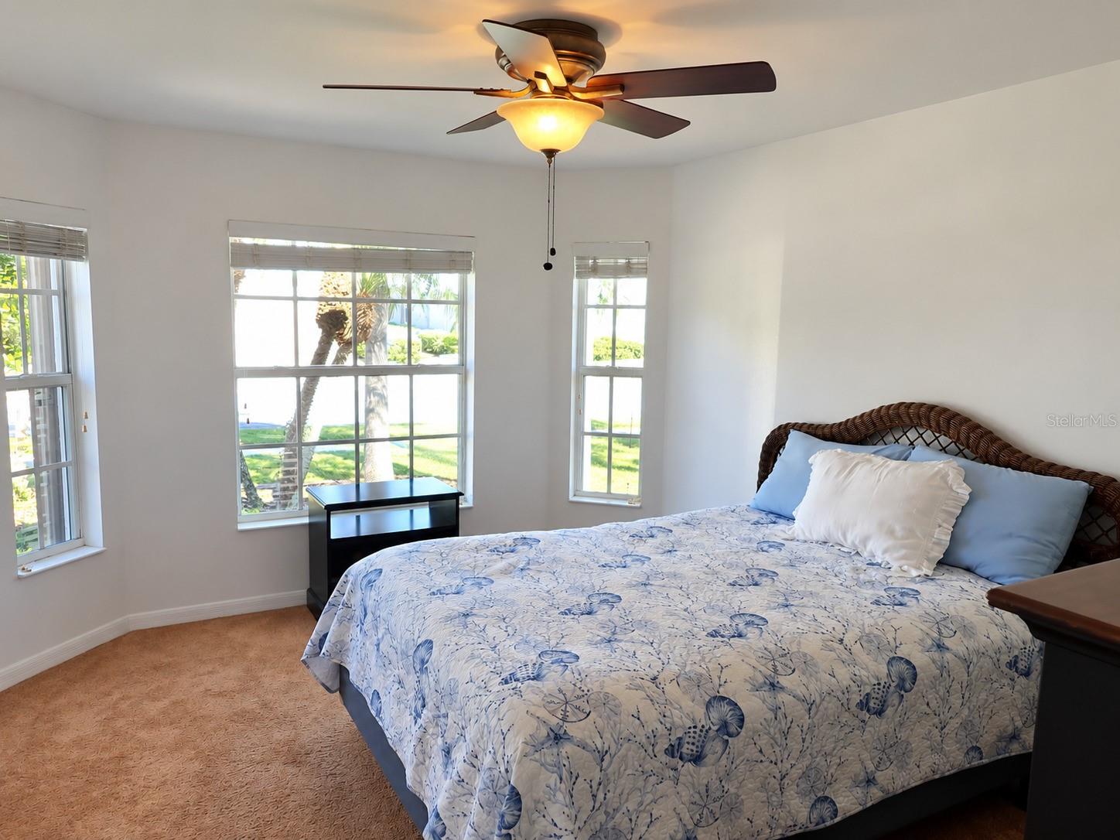
Welcome to Resort-Style Living at Stoneybrook at Venice! Come experience the Florida lifestyle in the highly desirable Stoneybrook at Venice! This beautifully maintained 2-bedroom, 2-bath home with a private office/flex room and spacious 2-car garage offers the perfect combination of comfort, versatility, and resort-style living. The office can easily serve as a den, home office, or additional sleeping space, giving you plenty of flexibility to make the home your own. Step inside to an inviting open-concept floor plan with vaulted ceilings, abundant natural light, and numerous windows that create a bright and spacious atmosphere. The generous layout provides endless possibilities for entertaining, decorating, and designing a space that reflects your personal style. The primary suite offers a relaxing retreat, complete with a bathroom featuring a soaking tub and separate walk-in shower. A comfortable guest bedroom and nearby full bathroom provide privacy and convenience when family and friends come to visit. One of the home's standout features is its beautiful lake and nature views. Sliding glass doors open to the west-facing lanai and backyard, where you can unwind in privacy while watching spectacular Florida sunsets over the water. Grab your favorite beverage, settle in, and enjoy your own peaceful slice of paradise. Hurricane shutters provide additional protection and peace of mind. Beyond your front door, Stoneybrook at Venice offers an impressive array of amenities designed to make every day feel like a vacation. Enjoy the clubhouse, 24-hour fitness center, large heated community pool, lounge areas, and BBQ grills. Stay active with pickleball, tennis and basketball courts, or spend a relaxing afternoon enjoying the community's outdoor spaces with family and friends. For added peace of mind, Stoneybrook at Venice is a gated community with a staffed entrance. It's convenient location puts you within easy reach of I-75, beautiful Gulf Coast beaches, shopping, dining, medical facilities, and everything the Venice area has to offer. With required HOA/CDD fees totaling less than $280 per month, this home delivers an exceptional combination of lifestyle, location, amenities, and value. Don't just buy a home—embrace the Stoneybrook lifestyle. Your Florida retreat is waiting!
| 3 hours ago | Listing updated with changes from the MLS® | |
| 19 hours ago | Listing first seen on site |

Listing information is provided by Participants of the Stellar MLS. IDX information is provided exclusively for personal, non-commercial use, and may not be used for any purpose other than to identify prospective properties consumers may be interested in purchasing. Information is deemed reliable but not guaranteed. Properties displayed may be listed or sold by various participants in the MLS Copyright 2026, Stellar MLS.
Last checked: 2026-10-01 11:45 AM EDT
