
1484 OVERBROOK ROADENGLEWOOD, FL 34223
Due to the health concerns created by Coronavirus we are offering personal 1-1 online video walkthough tours where possible.
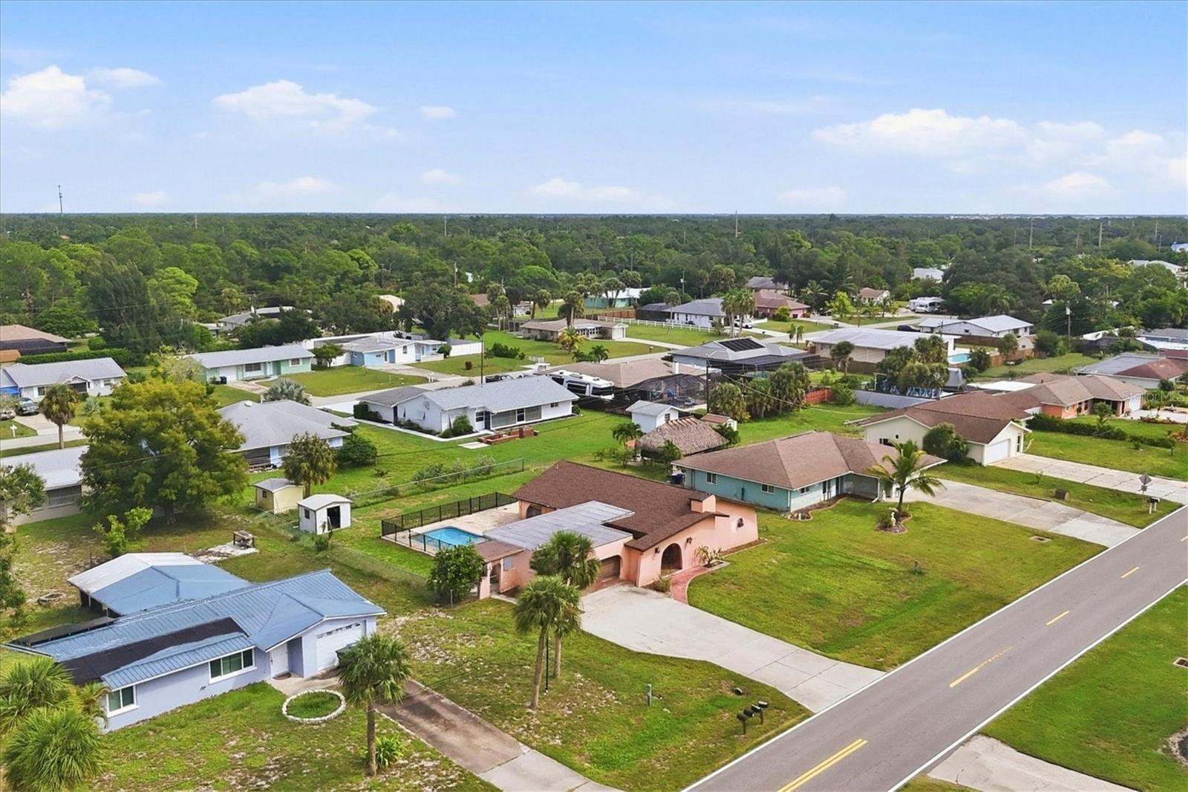
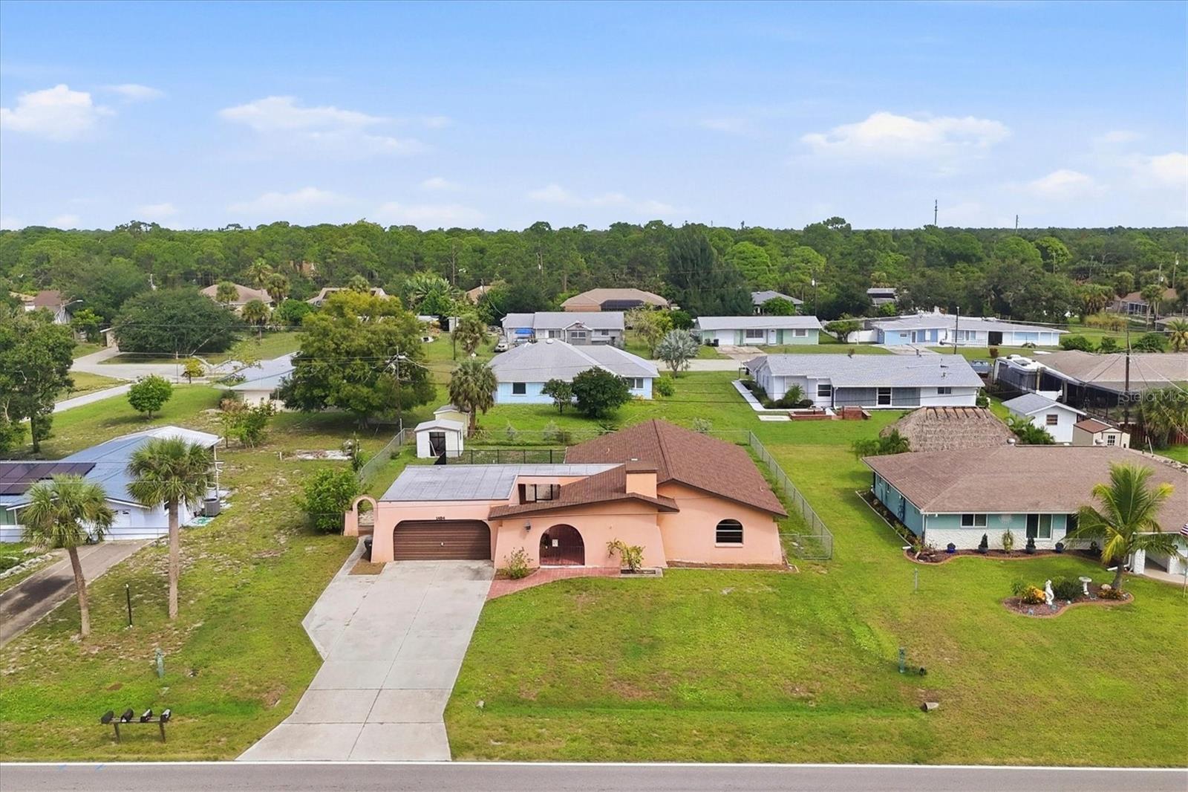
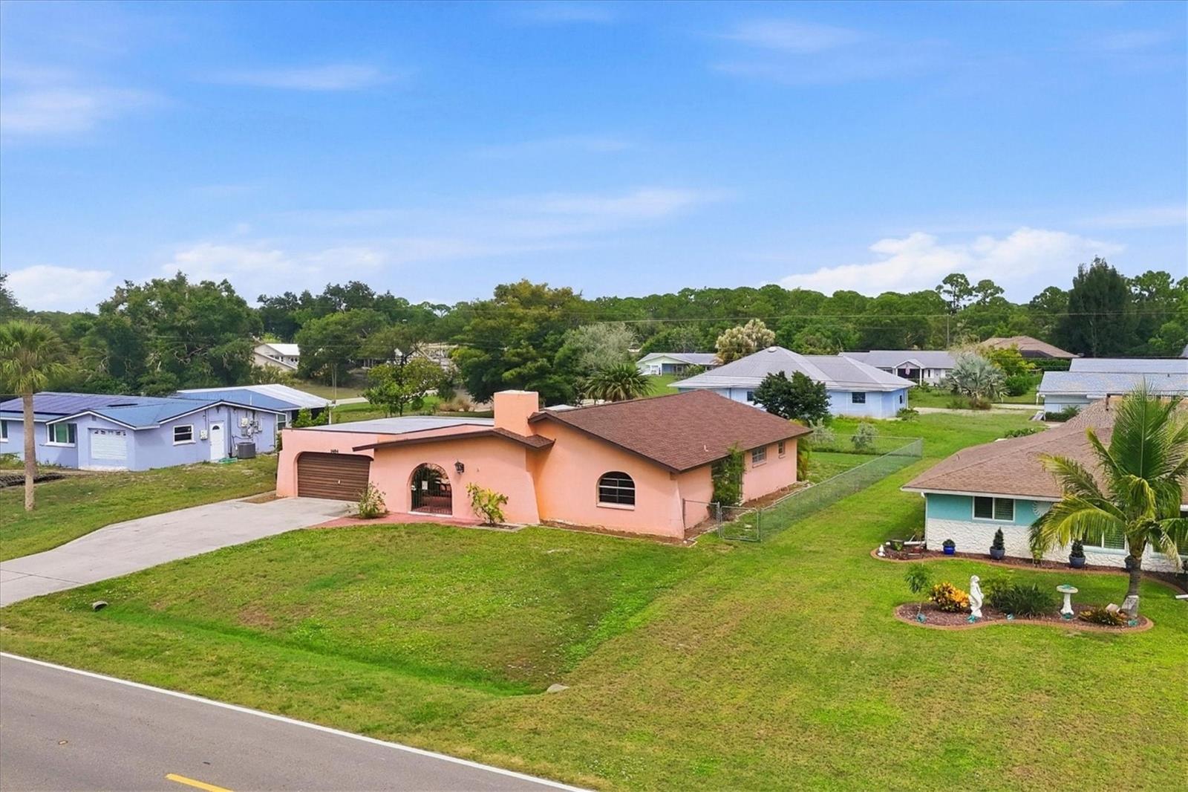
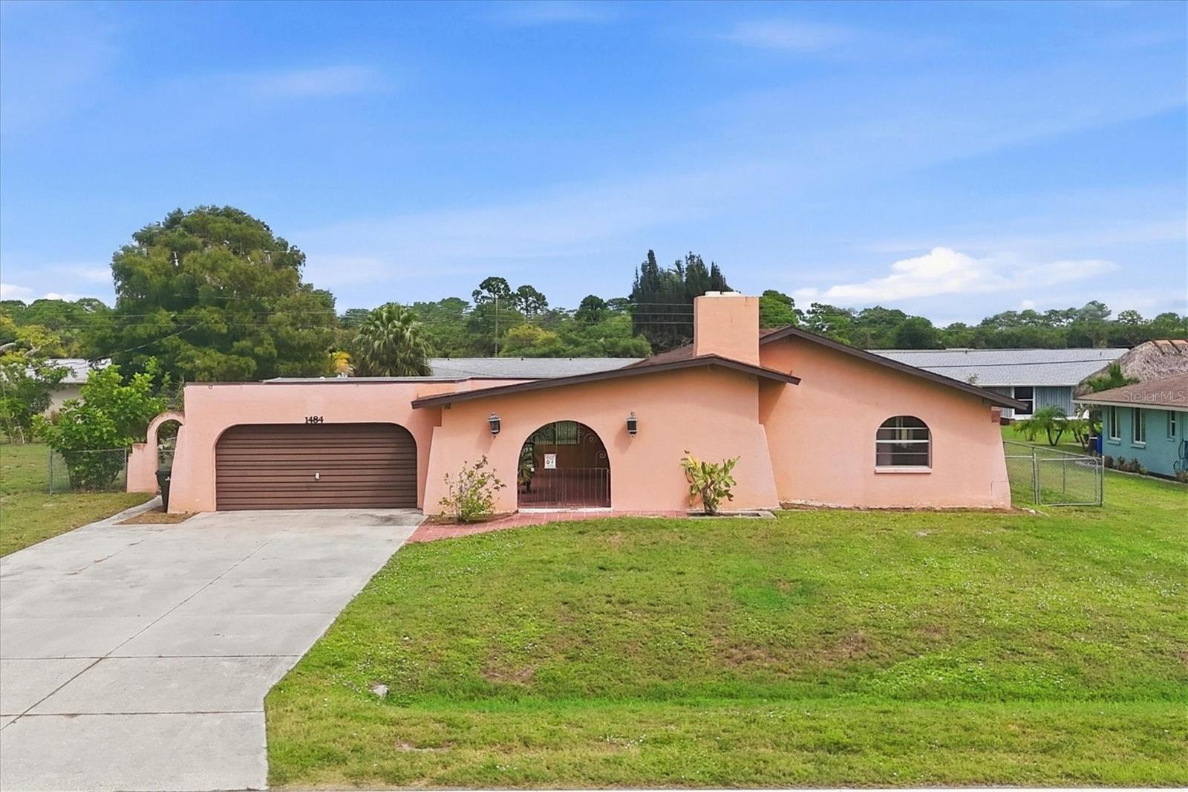
Welcome to your new family home or excellent rental investment opportunity conveniently located in the heart of Englewood, FL. Come experience the charm of Mediterranean-inspired living, where privacy, comfort, and the Florida lifestyle all come together. Tucked away in the established community of Overbrook Gardens, this unique property offers a tranquil tropical setting with a fully fenced backyard, a private pool, and an expansive patio deck—perfect for entertaining guests or simply unwinding in your own peaceful retreat. Enter through the front gate and discover a welcoming breezeway patio connecting the home and garage, with inviting views of the oversized pool area. Inside, you'll find a thoughtfully updated interior featuring tile flooring throughout the living areas and fresh paint throughout the home. Centrally located is a stunning open kitchen with granite countertops, a center island, pendant lighting, stainless steel appliances, a wine refrigerator, and abundant cabinet storage. Sliding glass doors lead from the kitchen to a small outdoor area, providing grilling and indoor-outdoor living potential. Both bathrooms have been beautifully updated, and newer lighting and ceiling fans add a fresh, modern touch throughout. The spacious great room features a cozy fireplace, creating the perfect atmosphere for relaxing evenings at home. The Master Bedroom is secluded with walk-in closet and Master Bath, with convenient, sliding door access direct to the sizable patio and oversized pool area. Just 2.2 miles from beautiful Manasota Beach, this home is ideally situated for enjoying everything Southwest Florida has to provide. Spend your days exploring nearby beaches, shopping centers, waterfront restaurants, world-class golf courses, and the charm of Historic Dearborn Street. Enjoy the local farmers market, antique car show, and the laid-back coastal lifestyle that makes Englewood so special. For boating enthusiasts, a private community boat ramp is available through voluntary homeowner's association membership, as another convenient way to embrace life on the water. Whether you're searching for a full-time residence, a seasonal getaway, or a peaceful place to enjoy the Florida sunshine, this inviting property incorporates a wonderful blend of character, modern updates, and outdoor living. Englewood is perfectly situated between Fort Myers & Sarasota for additional access to Marinas, Boating, Fishing, Parks, Playgrounds, Shopping, Restaurants, Baseball Spring Training, Myakka State Preserve, Wildlife, and much more. Come enjoy all that the Southwest Florida Lifestyle has in store for you. Let me help you find Your Piece of Paradise!
| 4 hours ago | Listing updated with changes from the MLS® | |
| 6 hours ago | Listing first seen on site |

Listing information is provided by Participants of the Stellar MLS. IDX information is provided exclusively for personal, non-commercial use, and may not be used for any purpose other than to identify prospective properties consumers may be interested in purchasing. Information is deemed reliable but not guaranteed. Properties displayed may be listed or sold by various participants in the MLS Copyright 2026, Stellar MLS.
Last checked: 2026-10-14 07:27 PM EDT
