
3333 GRAND VISTA COURT 101PORT CHARLOTTE, FL 33953
Due to the health concerns created by Coronavirus we are offering personal 1-1 online video walkthough tours where possible.
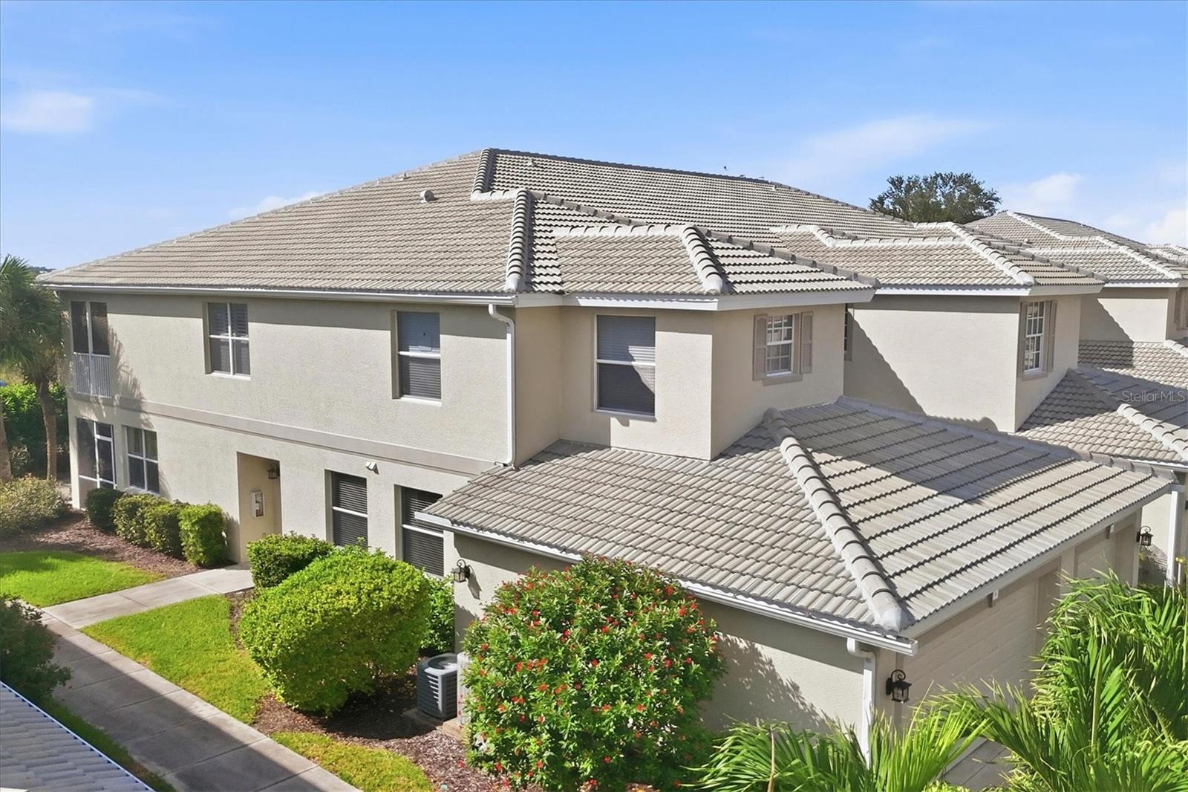
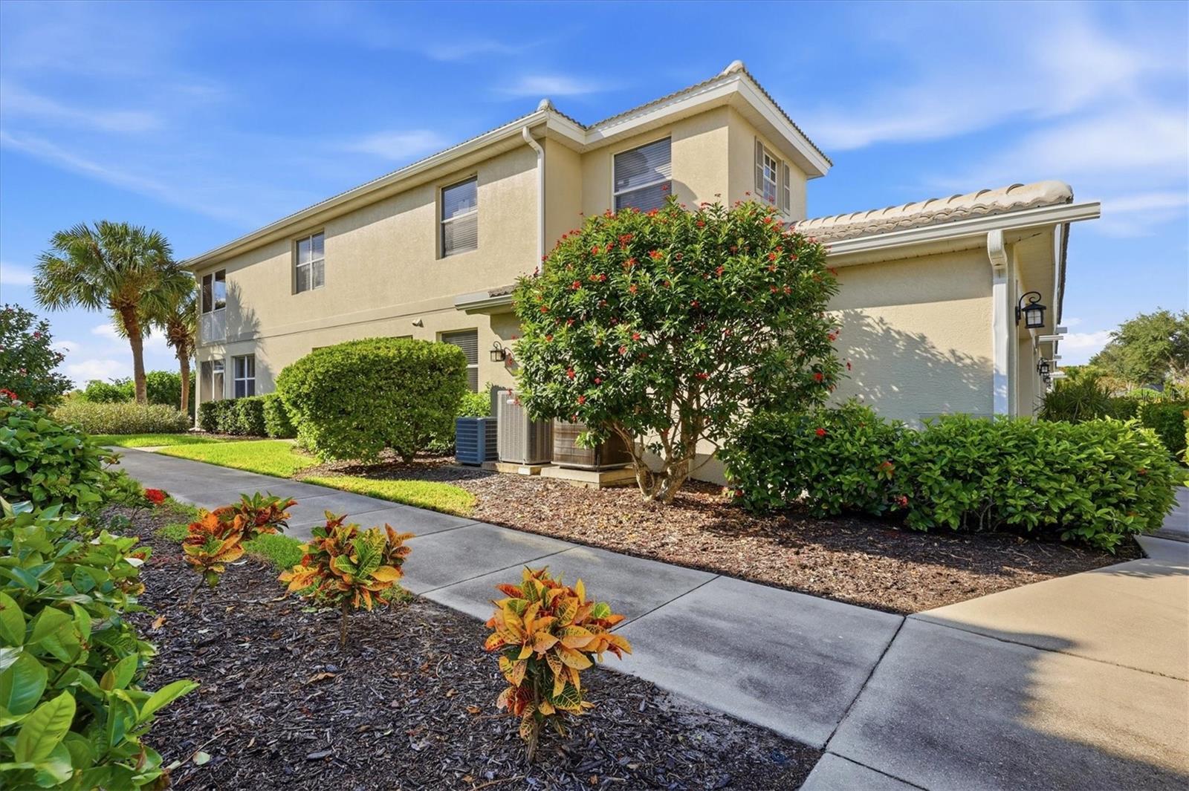
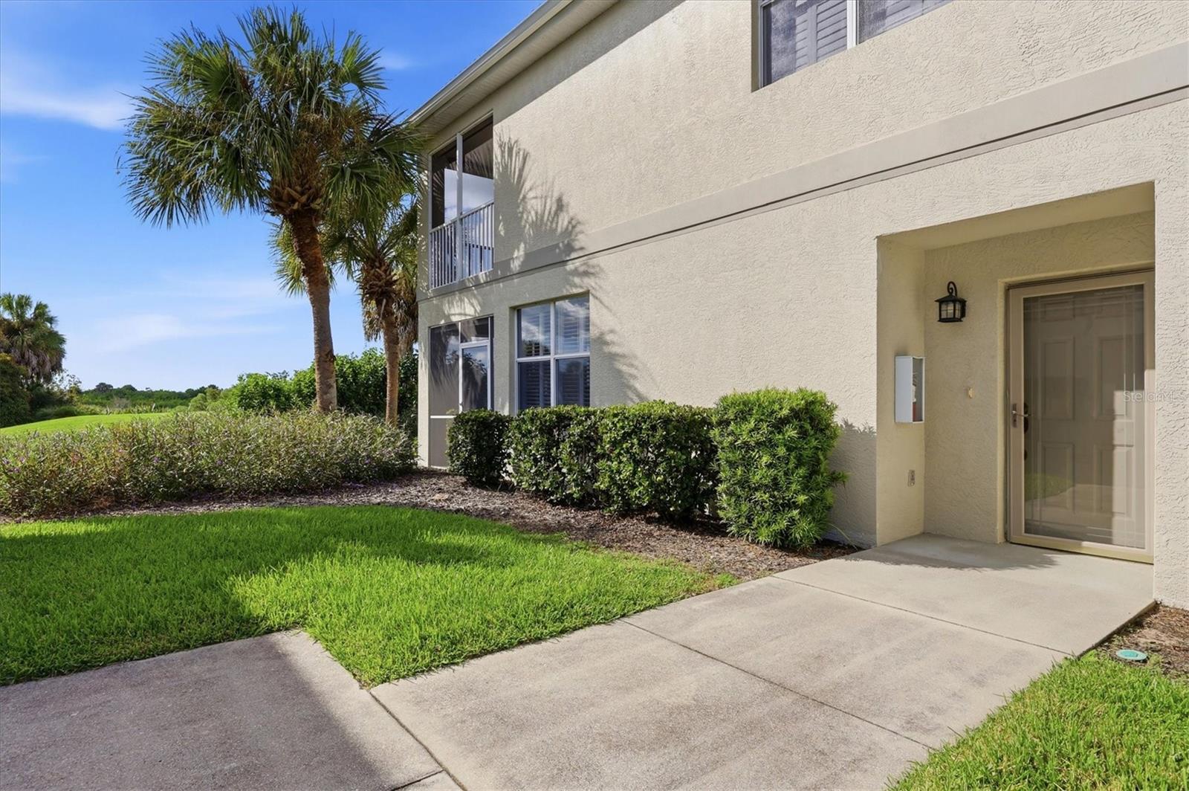
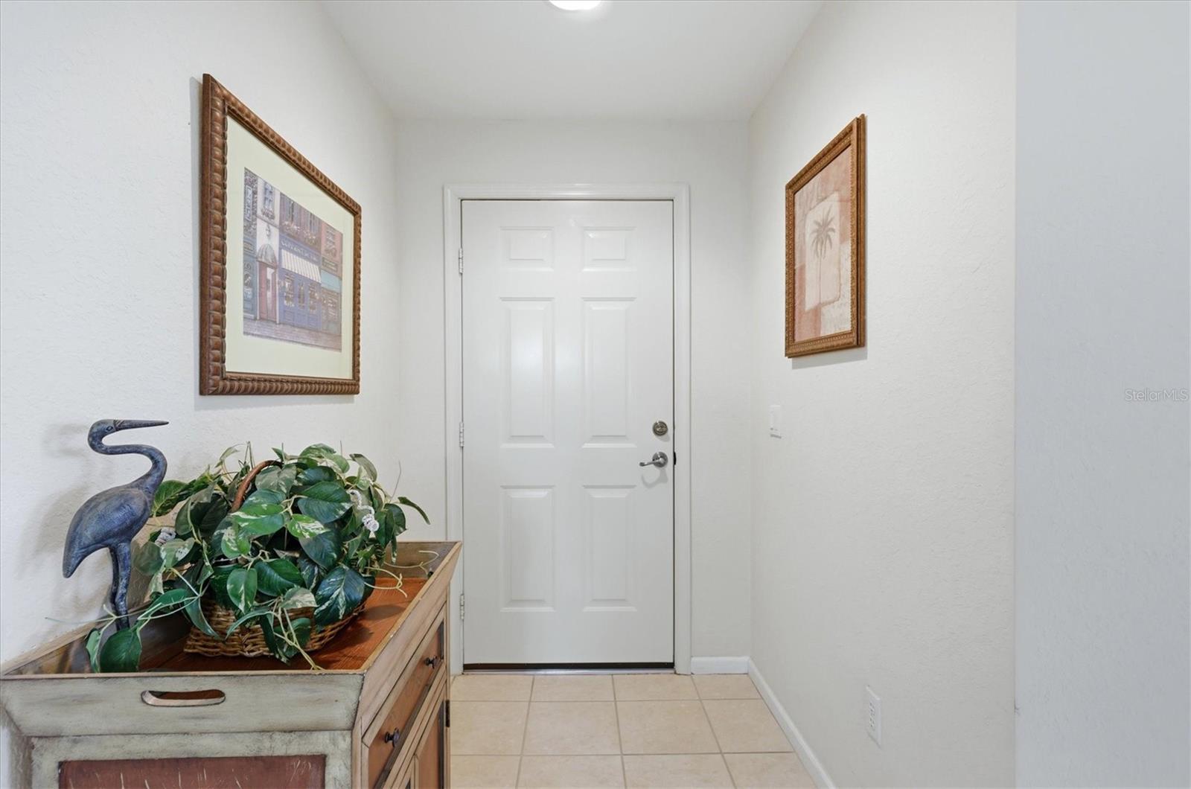
Welcome to this beautiful turnkey furnished Grand Vista condo in the sought-after and gated Riverwood community! Offering 2 bedrooms, 2 bathrooms, and a den, this first-floor residence combines comfortable living spaces, scenic golf course and natural preserve views, and the best of the Southwest Florida lifestyle. As an extra bonus, this condo has a TRANSFERABLE BEACH CLUB MEMBERSHIP to the Riverwood managed beach club on Manasota Key included in the purchase (annual fee required). The versatile den is ideal for a home office, reading room, hobby space, or for a 3rd bedroom for guests. For convenience, storage, and functionality, this condo also boasts a spacious 2-car garage. The kitchen has upgraded granite countertops and ceramic tile backsplash along with a breakfast nook table and chair set just off the kitchen for your morning coffee. Plantation shutters accent the breakfast nook as well as the master bedroom. A formal dining area provides additional space and could be used in a number of ways depending on your needs. Expansive sliding glass doors lead to the screened-in lanai, creating a relaxing indoor-outdoor living experience. Additionally, with just a short walk, you have access to the Grand Vista neighborhood pool and spa. Conveniently located near boating, waterways, shopping, dining, entertainment, and beautiful Gulf Coast beaches, this Grand Vista condo offers a wonderful combination of scenic views, flexible living space, valuable updates, and an active yet relaxed community lifestyle. Grand Vista residents enjoy a private neighborhood pool and spa, outdoor kitchenette, and screened gathering area with bathrooms. Beyond the neighborhood, Riverwood offers an exceptional resort-style lifestyle surrounded by lush landscaping and natural Florida beauty. Community amenities include a resort-style swimming pool, lap pool, fitness center, tennis and pickleball courts, bocce, croquet, dog parks, walking and biking trails, a library, activity center, and a variety of social activities. Golfers can enjoy the Riverwood Golf Club and its championship golf course, with membership options available. Certain amenities and facilities may require separate memberships or additional fees. Enjoy the convenience of turnkey furnishings, a desirable first-floor location, and a 2-car garage in one exceptional package!
| 3 hours ago | Listing updated with changes from the MLS® | |
| 23 hours ago | Listing first seen on site |

Listing information is provided by Participants of the Stellar MLS. IDX information is provided exclusively for personal, non-commercial use, and may not be used for any purpose other than to identify prospective properties consumers may be interested in purchasing. Information is deemed reliable but not guaranteed. Properties displayed may be listed or sold by various participants in the MLS Copyright 2026, Stellar MLS.
Last checked: 2026-10-17 04:55 PM EDT
