
10444 GULFSTREAM BOULEVARDENGLEWOOD, FL 34224
Due to the health concerns created by Coronavirus we are offering personal 1-1 online video walkthough tours where possible.
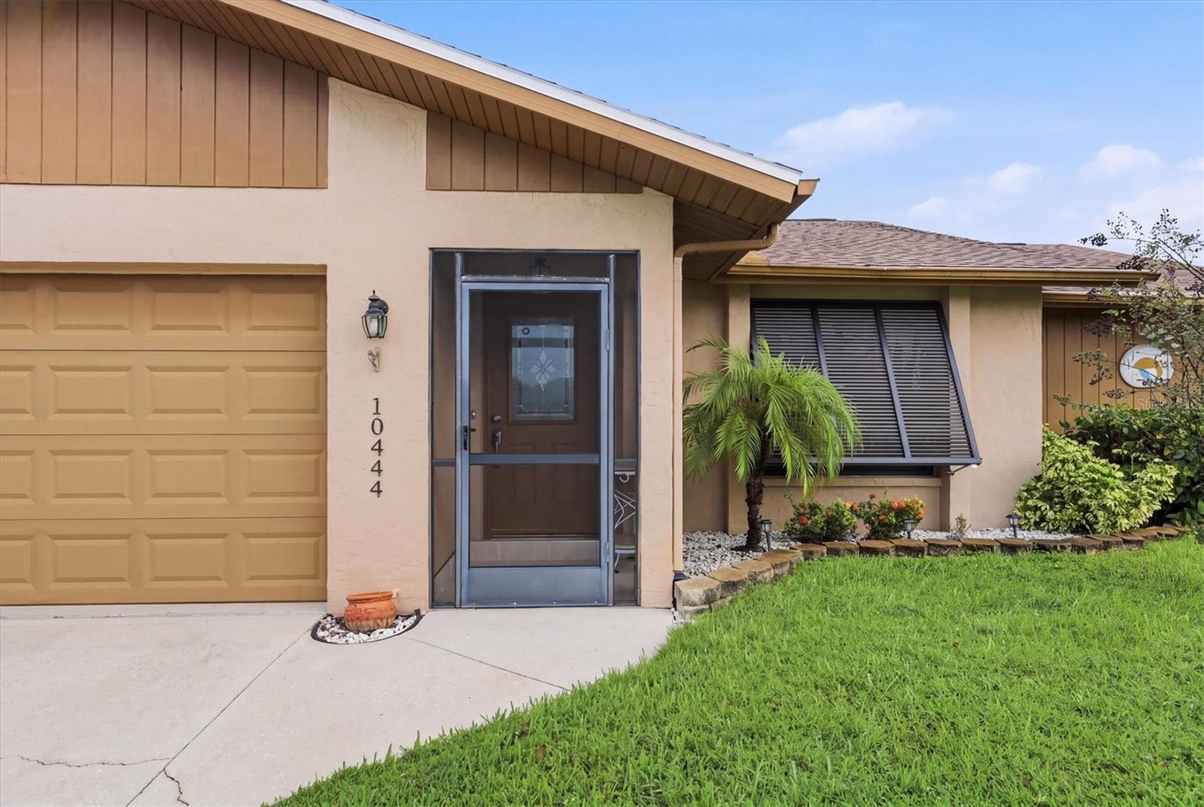
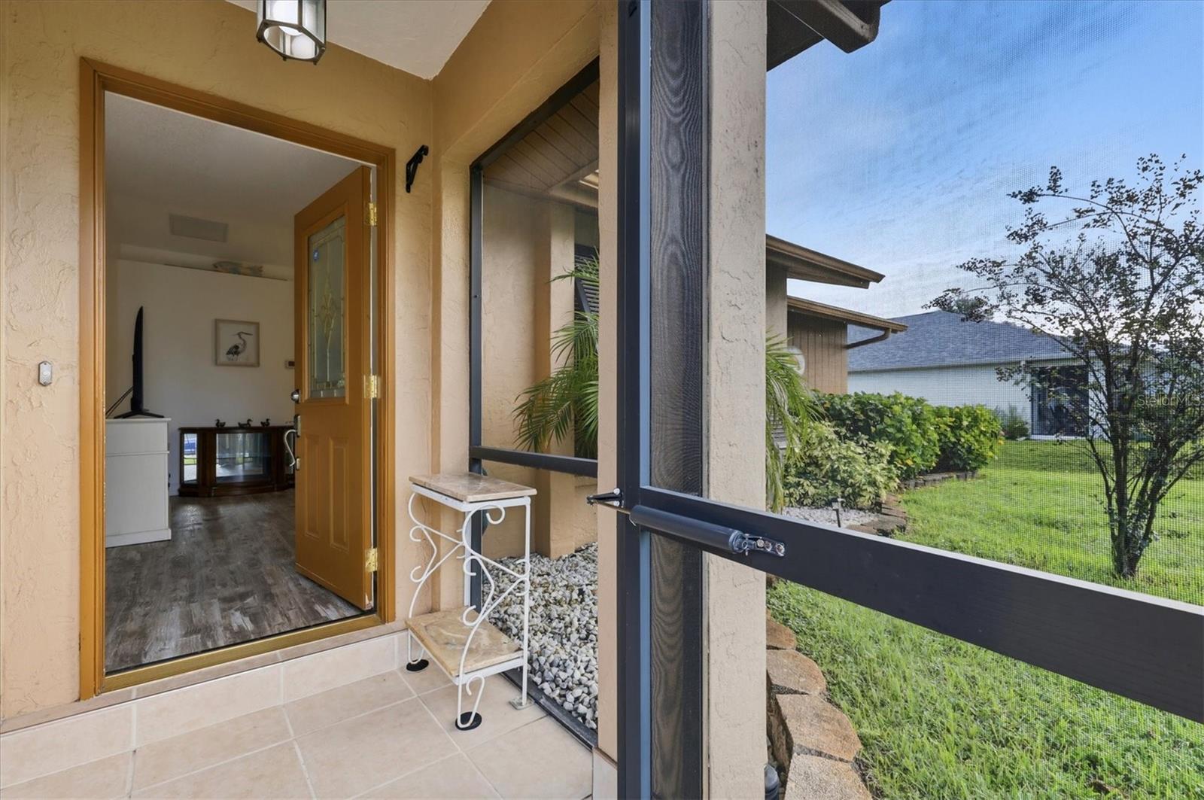
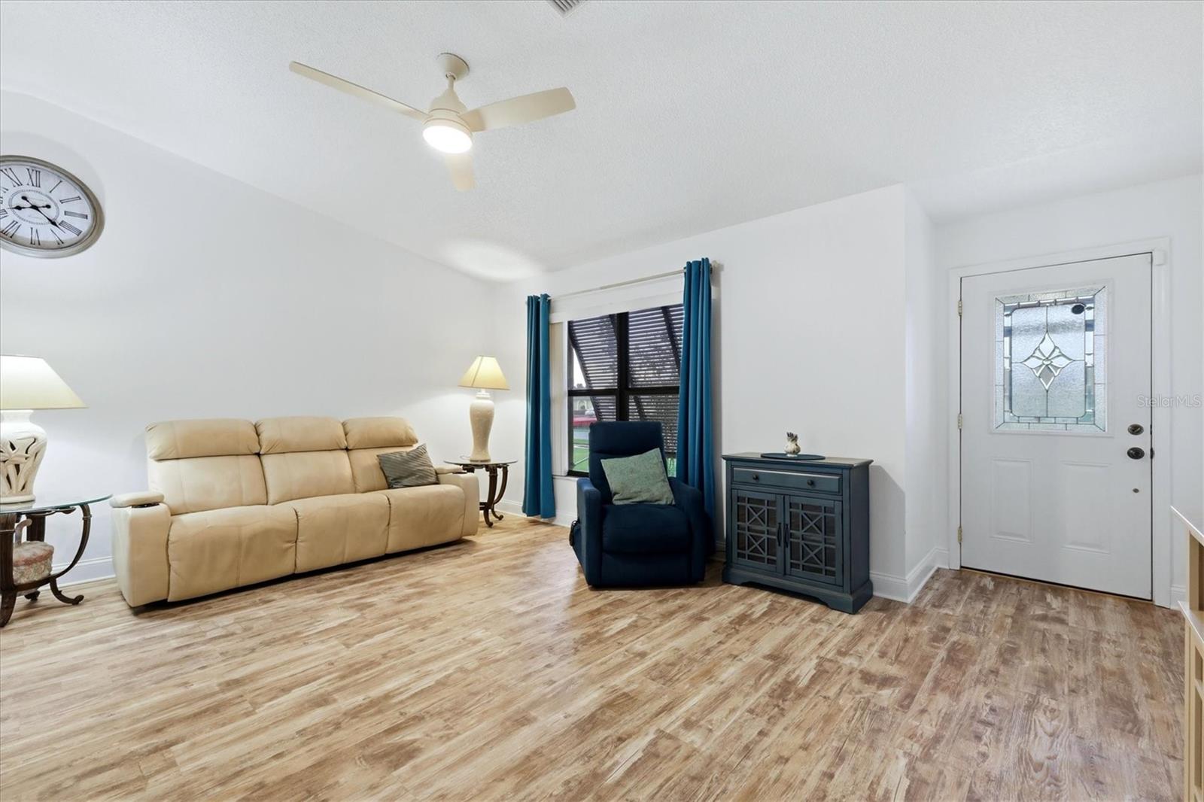
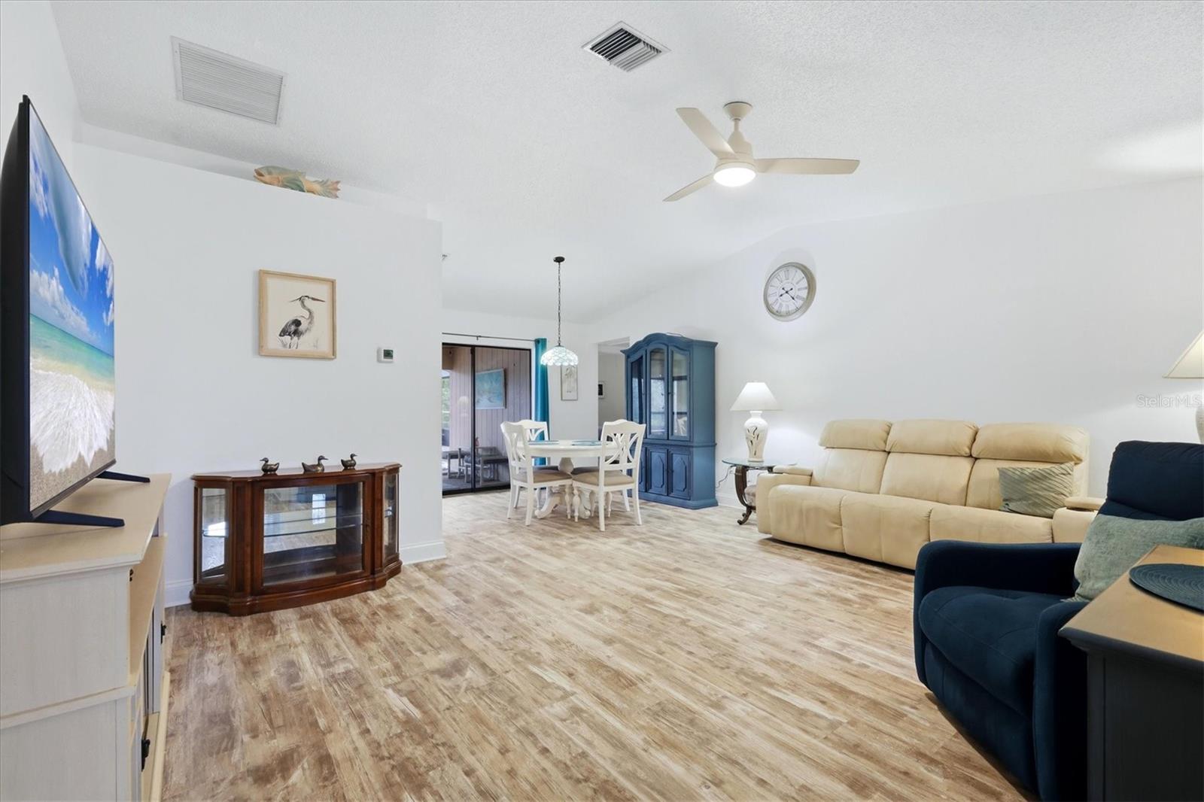
Welcome to your Florida oasis! This beautifully UPDATED 3 bedroom, 2 bathroom, 2 car garage pool home comes FULLY FURNISHED and ready for you to start enjoying the Florida lifestyle! With NEW FLOORING THROUGHOUT, FRESH PAINT, and charming Bahama shutters on the windows, this home offers a fresh, inviting feel with a touch of Florida coastal charm! Step inside to discover a spacious split floor plan offering both comfort and privacy, with plenty of room for family and guests. The dining room features pocketing sliding glass doors that open to the covered patio, creating a seamless flow between indoor and outdoor living. The kitchen also features a convenient pass through window to the patio, perfect for serving refreshments and entertaining guests poolside! The spacious primary suite features a walk in closet, private ensuite bathroom with a walk in shower, and sliding glass doors providing direct access to the patio and pool area. The two additional bedrooms offer generously sized closets, while the guest bathroom features a convenient tub and shower combination. Step outside to your own private backyard retreat! The inviting swimming pool is surrounded by a SPACIOUS 34 x 28 PAVER PATIO AND POOL DECK, all enclosed within a NEWER POOL CAGE, creating the perfect setting for relaxing, entertaining family and friends, or simply soaking up the Florida sunshine! The large covered patio provides plenty of shaded space for outdoor dining, enjoying your morning coffee, or unwinding after a day in paradise. The fully fenced backyard offers added privacy and room to enjoy the outdoors, while the irrigation system makes maintaining your outdoor space even more convenient. A BACKYARD STORAGE SHED provides additional space for storing lawn equipment, tools, and all your outdoor essentials! NO HOA, located in an X FLOOD ZONE, and being sold FULLY FURNISHED makes this home even more appealing! Whether you're looking for a full time residence, seasonal getaway, or your own slice of paradise, this home offers the perfect opportunity to embrace the Florida lifestyle. Just bring your suitcase and start making memories!
| 2 hours ago | Listing updated with changes from the MLS | |
| 5 hours ago | Listing first seen on site |

Listing information is provided by Participants of the Stellar MLS. IDX information is provided exclusively for personal, non-commercial use, and may not be used for any purpose other than to identify prospective properties consumers may be interested in purchasing. Information is deemed reliable but not guaranteed. Properties displayed may be listed or sold by various participants in the MLS Copyright 2026, Stellar MLS.
Last checked: 2026-10-19 05:28 PM EDT
