Save
Ask
Tour
Hide
Share
$369,900
New Listing

13503 AINSWORTH LANE
PORT CHARLOTTE, FL 33981

For Sale|Single Family Residence|Active
3
Beds
2
Total Baths
2
Full Baths
1,632
SqFt
$227
/SqFt
2026
Built
Subdivision:
PORT CHARLOTTE SUB SEC 58
County:
Charlotte

Due to the health concerns created by Coronavirus we are offering personal 1-1 online video walkthough tours where possible.
Call Now: (407) 803-4049
Is this the listing for you? We can help make it yours.
(407) 803-4049
13503 AINSWORTH LANE13503 AINSWORTH LANE13503 AINSWORTH LANE13503 AINSWORTH LANE
Save
Ask
Tour
Hide
Share

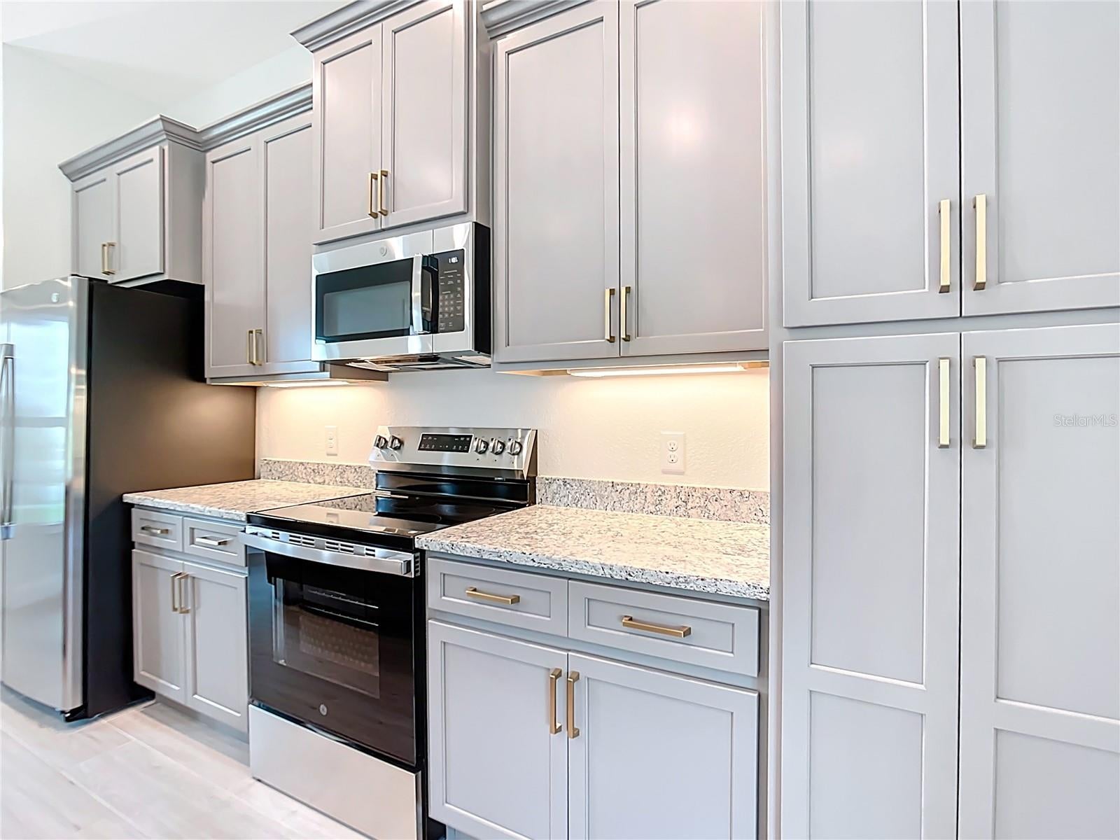
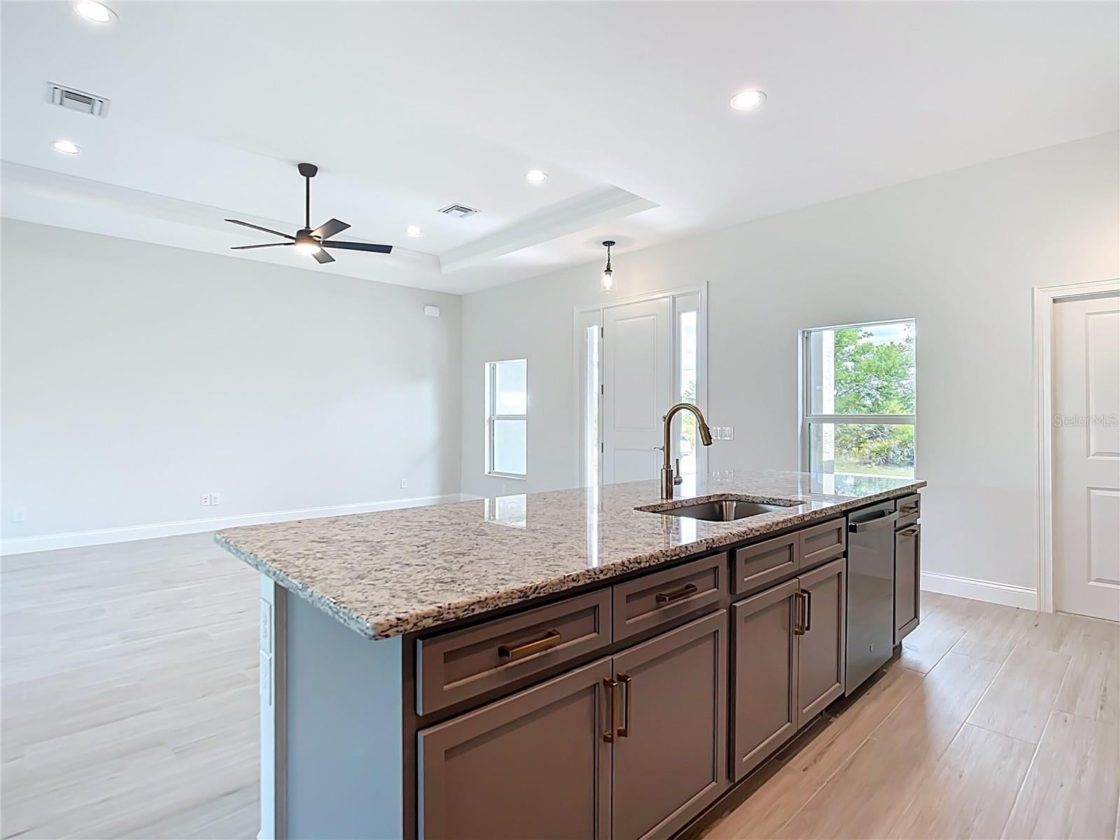
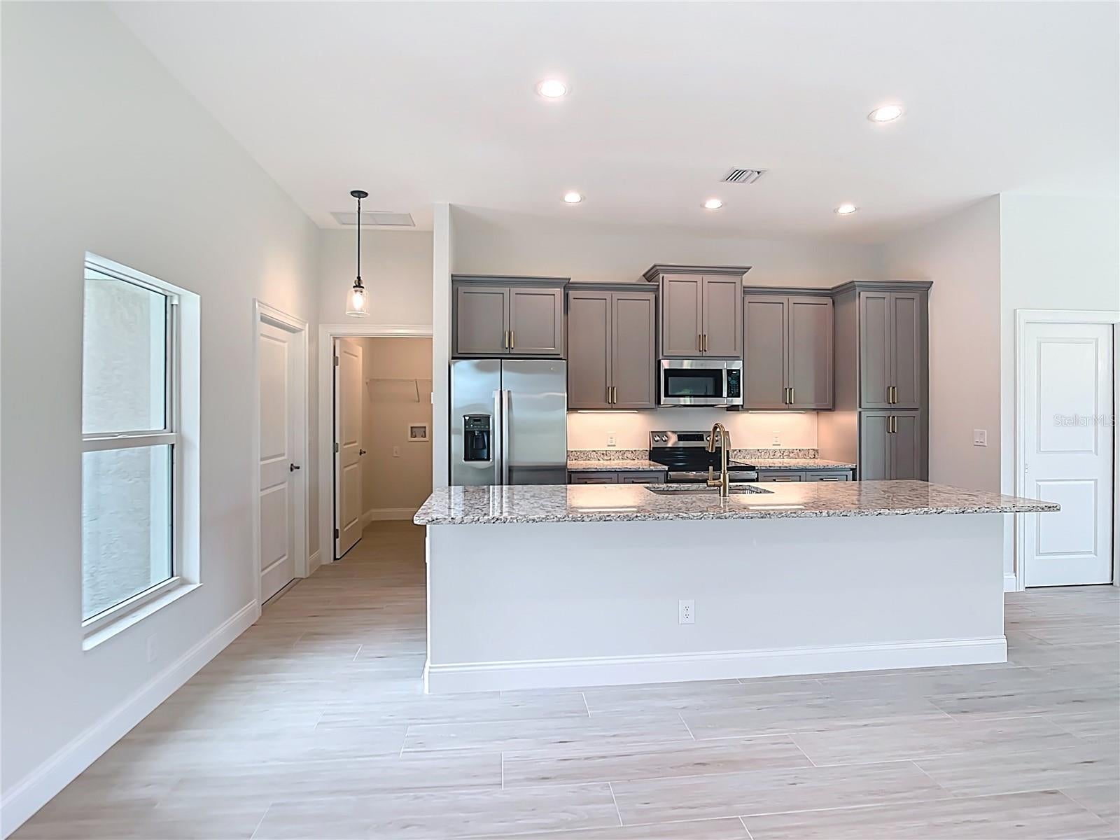
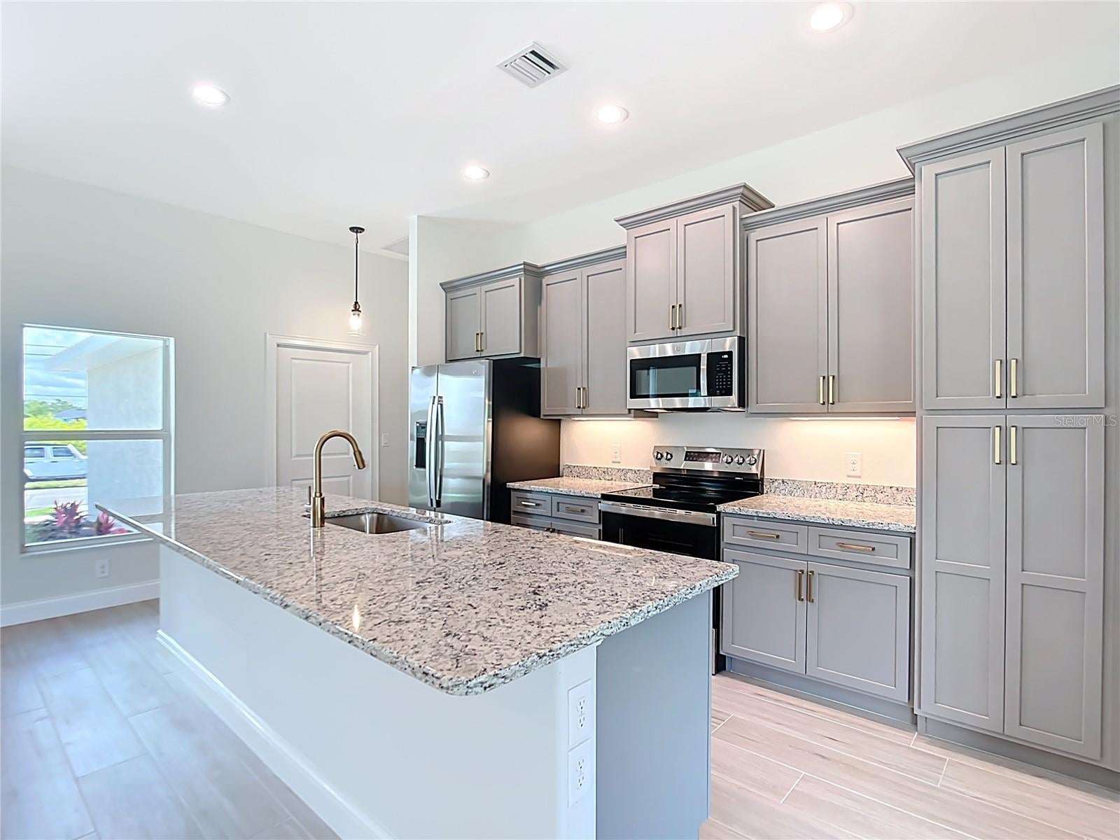
Brand NEW home READY to move in! Just in time to move in before the winter season arrives. The view is worth a thousand words. Come and see the Amazement of the Builder's attention to every detail. This is a very popular floor plan with all of the newest amenities. Great location within the ever-popular community of South Gulf Cove. This home was built by one of the area's most reputable and finest builders. Quality, quality, quality in every area of the home (even the closets are Beautifully constructed). Very crisp and clean with many upgrades. Exciting and pleasant neighborhood to call home. This is an ELEGANT, must-see home ready for you TODAY!

Save
Ask
Tour
Hide
Share
Listing Snapshot
Price 
$369,900
Days On Site 
0 Days
Bedrooms 
3
Inside Area (SqFt) 
1,632 sqft
Total Baths 
2
Full Baths 
2
Partial Baths 
N/A
Lot Size 
0.23 Acres
Year Built 
2026
MLS Number 
D6149270
Status 
Active
Property Tax 
$937.97
HOA/Condo/Coop Fees 
N/A
Sq Ft Source 
Builder
Friends & Family
Recent Activity
2 hours agoListing updated with changes from the MLS
6 hours agoListing first seen on site
General Features
Acres 
0.23
Attached Garage 
Yes
Direction Faces 
Northeast
Foundation 
Slab
Garage 
Yes
Garage Spaces 
1
Levels 
One
Parking 
Attached
Pets 
Cats OKDogs OK
Property Condition 
New Construction
Property Sub Type 
Single Family Residence
Sewer 
Septic Tank
SqFt Total 
2410
Utilities 
Electricity ConnectedPhone AvailableSewer ConnectedWater Connected
Water Source 
Public
Zoning 
RSF3.5
Interior Features
Appliances 
DishwasherElectric Water HeaterMicrowaveRangeRange HoodRefrigerator
Cooling 
Central Air
Flooring 
Ceramic Tile
Furnished 
Unfurnished
Heating 
ElectricHeat Pump
Interior 
Crown MoldingHigh CeilingsOpen FloorplanStone CountersTray Ceiling(s)Vaulted Ceiling(s)Walk-In Closet(s)
Laundry Features 
Electric Dryer HookupInsideLaundry RoomWasher Hookup
Window Features 
Aluminum FramesDouble Pane WindowsENERGY STAR Qualified WindowsLow Emissivity Windows
Bathroom 2 
Dimensions - 6x12Features - Granite Counters
Bedroom 2 
Dimensions - 12x13Features - Ceiling Fan(s)
Bedroom 3 
Dimensions - 12.5x11Features - Ceiling Fan(s)
Dining Room 
Dimensions - 11x15
Great Room 
Dimensions - 17x22Features - Ceiling Fan(s)
Kitchen 
Dimensions - 9x18Features - Pantry
Laundry 
Dimensions - 7x5
Master Bathroom 
Dimensions - 11x8Features - Granite Counters
Master Bedroom 
Dimensions - 11x15Features - Ceiling Fan(s)
Save
Ask
Tour
Hide
Share
Exterior Features
Construction Details 
BlockStucco
Exterior 
LightingPrivate Yard
Lot Features 
ClearedLevel
Patio And Porch 
Rear Porch
Roof 
Shingle
Windows/Doors 
Aluminum FramesDouble Pane WindowsENERGY STAR Qualified WindowsLow Emissivity Windows
Community Features
MLS Area 
33981 - Port Charlotte
Township 
41S
Financing Terms Available 
CashConventional
Roads 
Asphalt
Schools
School District
Unknown
Elementary School
Vineland Elementary
Middle School
L.A. Ainger Middle
High School
Lemon Bay High
Listing courtesy of HAMSHER REALTY, INC. (941) 214-0000


Listing information is provided by Participants of the Stellar MLS. IDX information is provided exclusively for personal, non-commercial use, and may not be used for any purpose other than to identify prospective properties consumers may be interested in purchasing. Information is deemed reliable but not guaranteed. Properties displayed may be listed or sold by various participants in the MLS Copyright 2026, Stellar MLS.
Last checked: 2026-10-20 06:18 PM EDT

Neighborhood & Commute
Source: Walkscore
Disclosure: Community information and market data powered by Constellation Data Labs. Information is deemed reliable but not guaranteed.
Save
Ask
Tour
Hide
Share