
26524 MICKELSON DRIVEENGLEWOOD, FL 34223
Due to the health concerns created by Coronavirus we are offering personal 1-1 online video walkthough tours where possible.
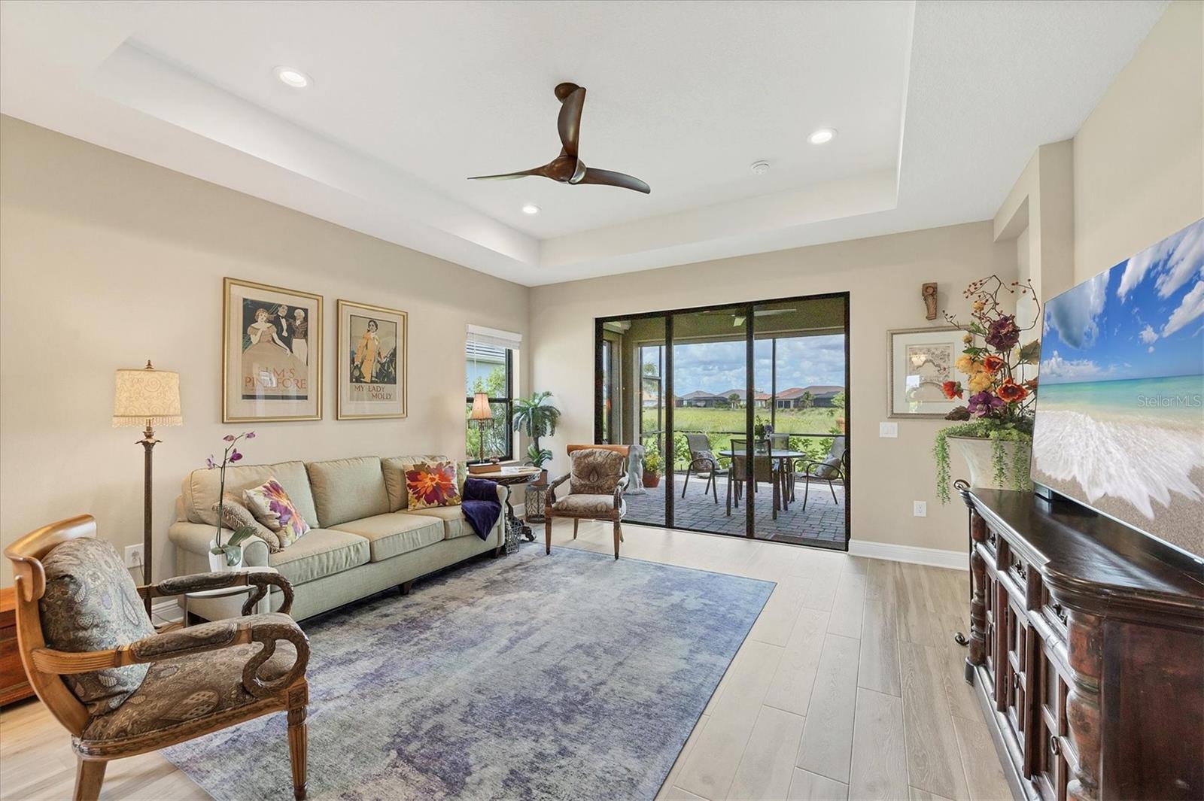
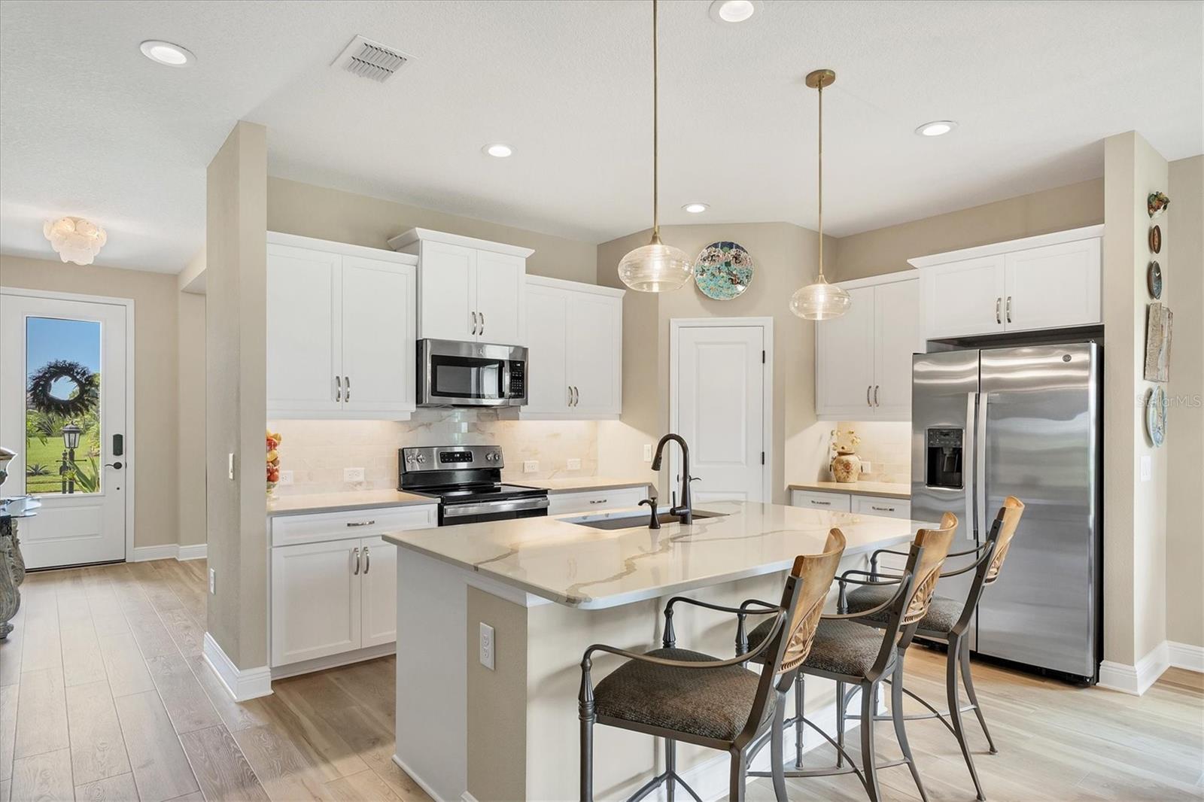
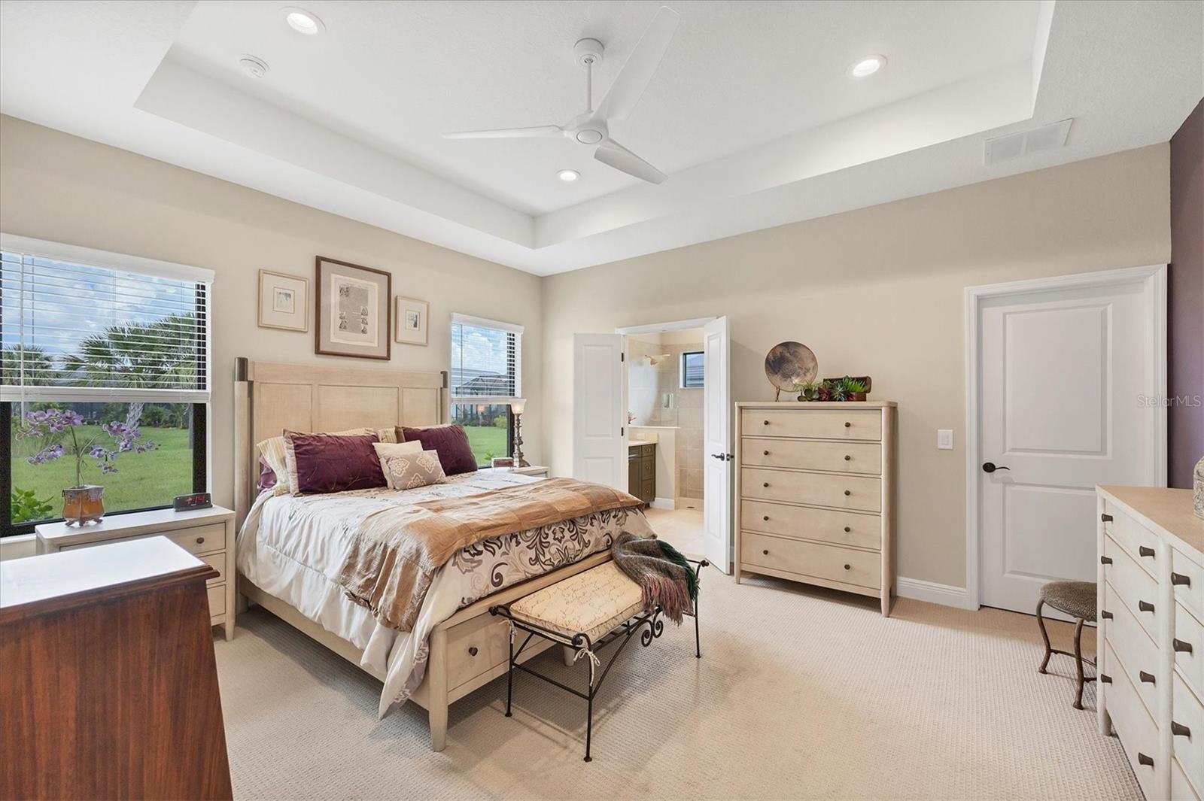
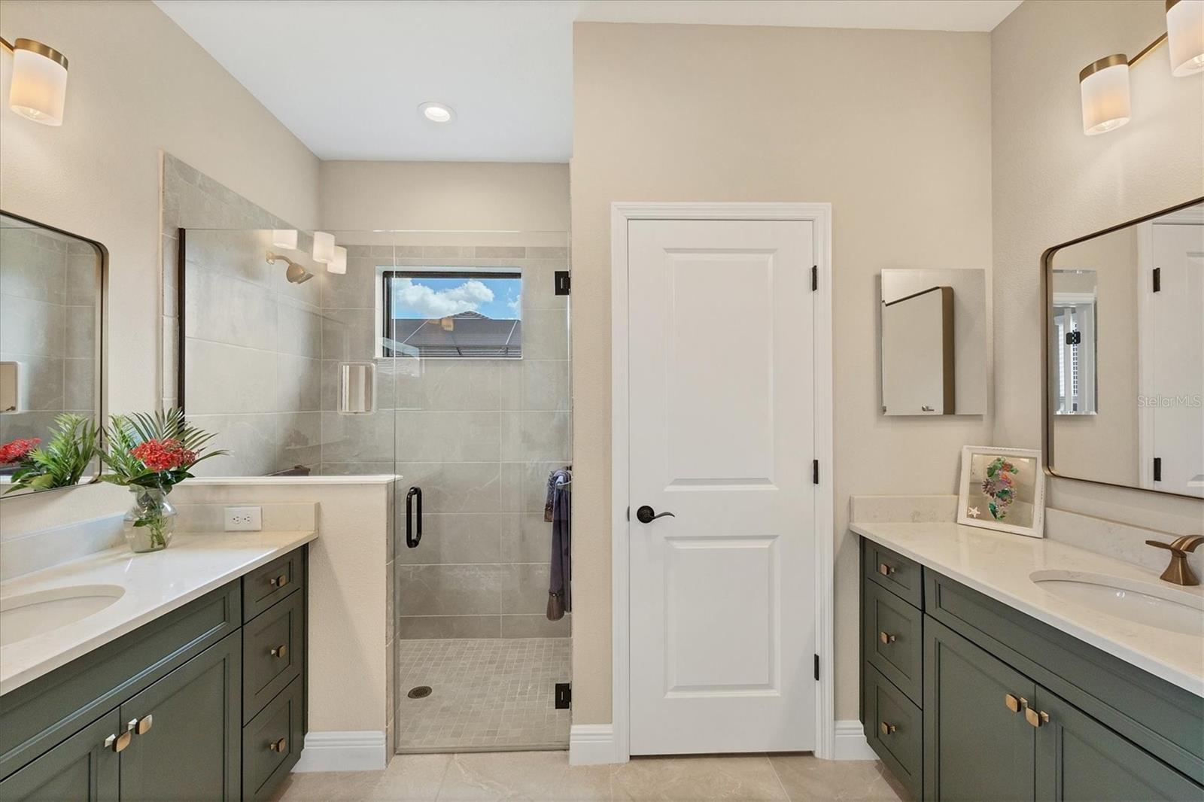
COASTAL ELEGANCE IN BOCA ROYALE – MOVE-IN READY AND BEAUTIFULLY APPOINTED...AND NO CDD! Why wait to build when you can begin enjoying the Florida lifestyle you've been dreaming about today? Built in 2023 and enhanced with desirable upgrades, this beautifully maintained residence offers the appeal of newer construction without the wait or added expense of starting from scratch! Situated on a quiet cul-de-sac within the gated community of Boca Royale, this inviting home welcomes you with lush tropical landscaping, an attractive paver driveway, and understated coastal elegance. Step inside to discover a spacious, open-concept floor plan where volume ceilings, abundant natural light, and a fresh, neutral color palette create an atmosphere that is both sophisticated and relaxed. Designed for everyday comfort and effortless entertaining, the living and dining areas flow into a beautifully appointed kitchen featuring Shaker-style cabinetry, quartz countertops, a marble backsplash, upgraded GE stainless steel appliances, and a walk-in pantry. Luxury vinyl tile flooring enhances the main living areas, offering beauty and practicality. A versatile flex room offers space for a home office, den, or additional gathering area, while two guest bedrooms accommodate family and friends. The spacious primary suite provides a peaceful retreat, complete with an ensuite bath featuring dual vanities with quartz countertops, porcelain tile flooring, a generous walk-in shower, and a private water closet. One of the home's most appealing features is its EXTENDED LANAI, where sliding glass doors invite you to embrace the indoor-outdoor lifestyle that makes Southwest Florida so special. Overlooking a serene preserve, this outdoor living space offers a peaceful backdrop for morning coffee, afternoon relaxation, or evening conversations. VALUABLE IMPROVEMENTS INCLUDE A BRIGGS & STRATTON WHOLE-HOUSE GENERATOR and AUTOMATED HURRICANE SCREENS ON THE LANAI, providing convenience and peace of mind. Best of all, there's no private swimming pool to maintain, leaving more time to enjoy the resort-style community pool just around the corner! With NO CDD FEES, Boca Royale offers an exceptional blend of natural beauty, recreation, and an engaging social atmosphere. At the heart of the community is an elegant Georgian-style clubhouse overlooking the golf course, offering casual and formal dining. Residents can enjoy a resort-style pool and spa, a championship golf course, a driving range, a putting green, a pro shop, six lighted Har-Tru clay tennis courts, eight lighted pickleball courts, clubroom facilities, and an on-site dog park. Golf, racquet, and social memberships complement your lifestyle. Beyond the gates, you'll appreciate an outstanding location approximately three miles from the Gulf beaches of Manasota Key, where spectacular sunsets, Gulf breezes, and sandy shoreline await. Wellen Park's shopping, dining, entertainment, and attractions are also a short drive away. Whether seeking a seasonal escape or full-time Florida residence, this home offers the perfect combination of newer construction, thoughtful upgrades, peaceful surroundings, and resort-inspired living. The hard work is already done—bring your flip-flops, settle in, and start making memories! Schedule your private showing today and discover why life in Boca Royale is truly special!
| 3 hours ago | Listing updated with changes from the MLS | |
| 5 hours ago | Listing first seen on site |

Listing information is provided by Participants of the Stellar MLS. IDX information is provided exclusively for personal, non-commercial use, and may not be used for any purpose other than to identify prospective properties consumers may be interested in purchasing. Information is deemed reliable but not guaranteed. Properties displayed may be listed or sold by various participants in the MLS Copyright 2026, Stellar MLS.
Last checked: 2026-10-29 06:36 PM EDT
