
8545 MATECUMBE ROADPORT CHARLOTTE, FL 33981
Due to the health concerns created by Coronavirus we are offering personal 1-1 online video walkthough tours where possible.
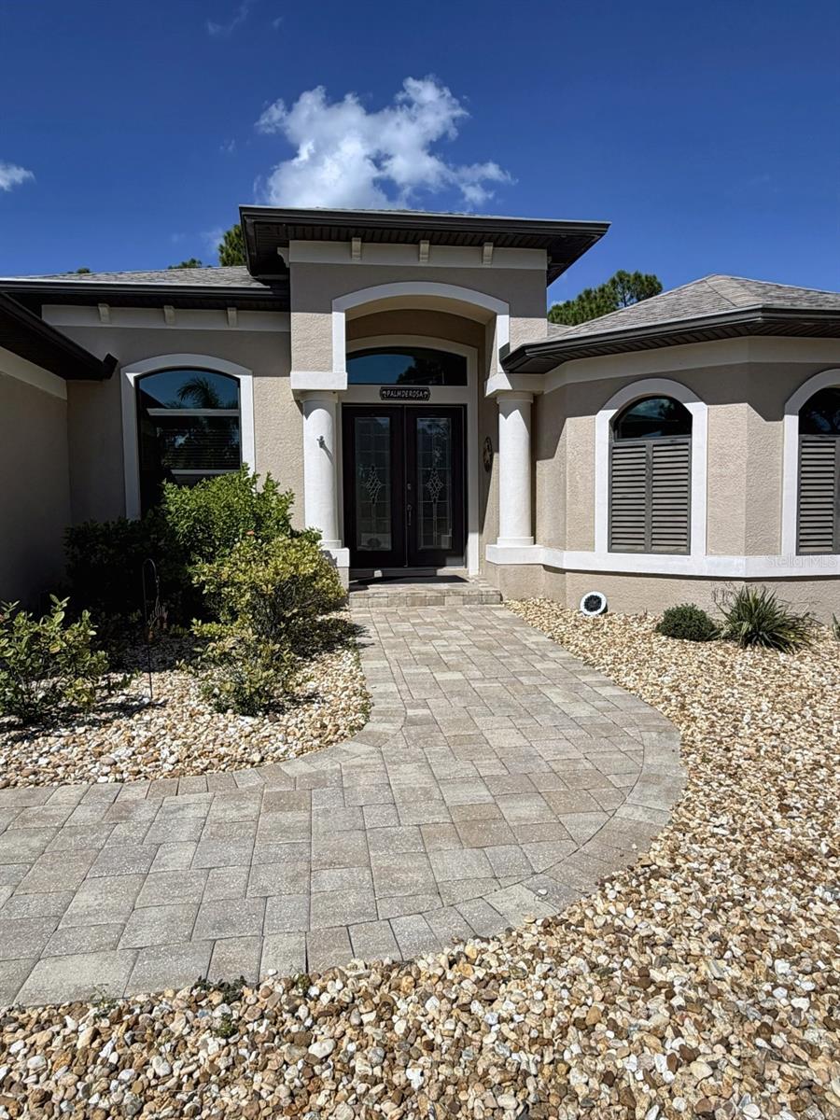
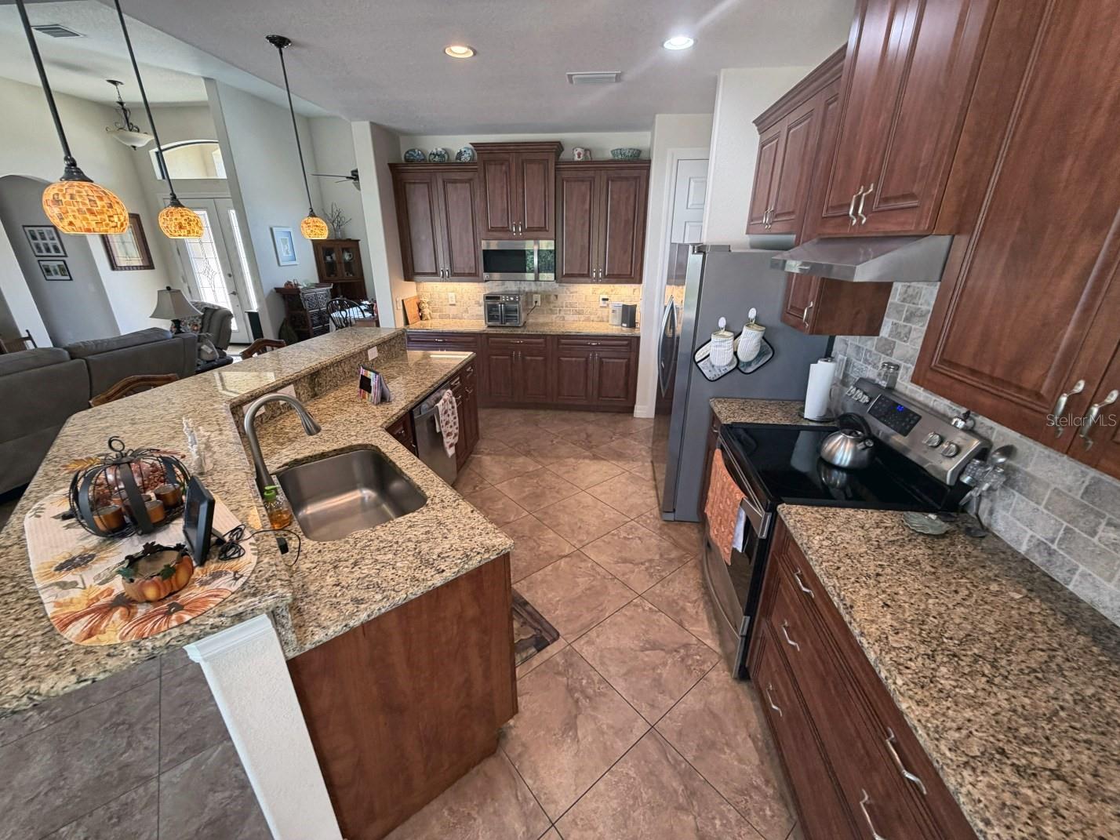
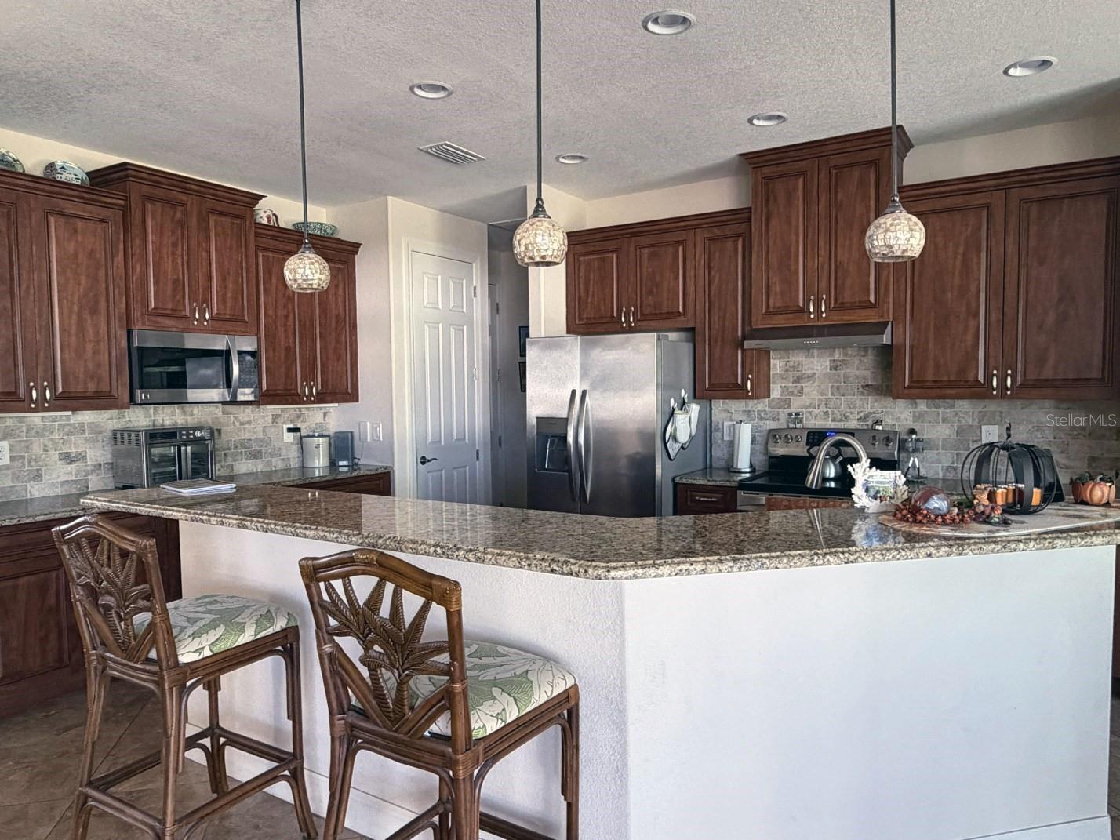
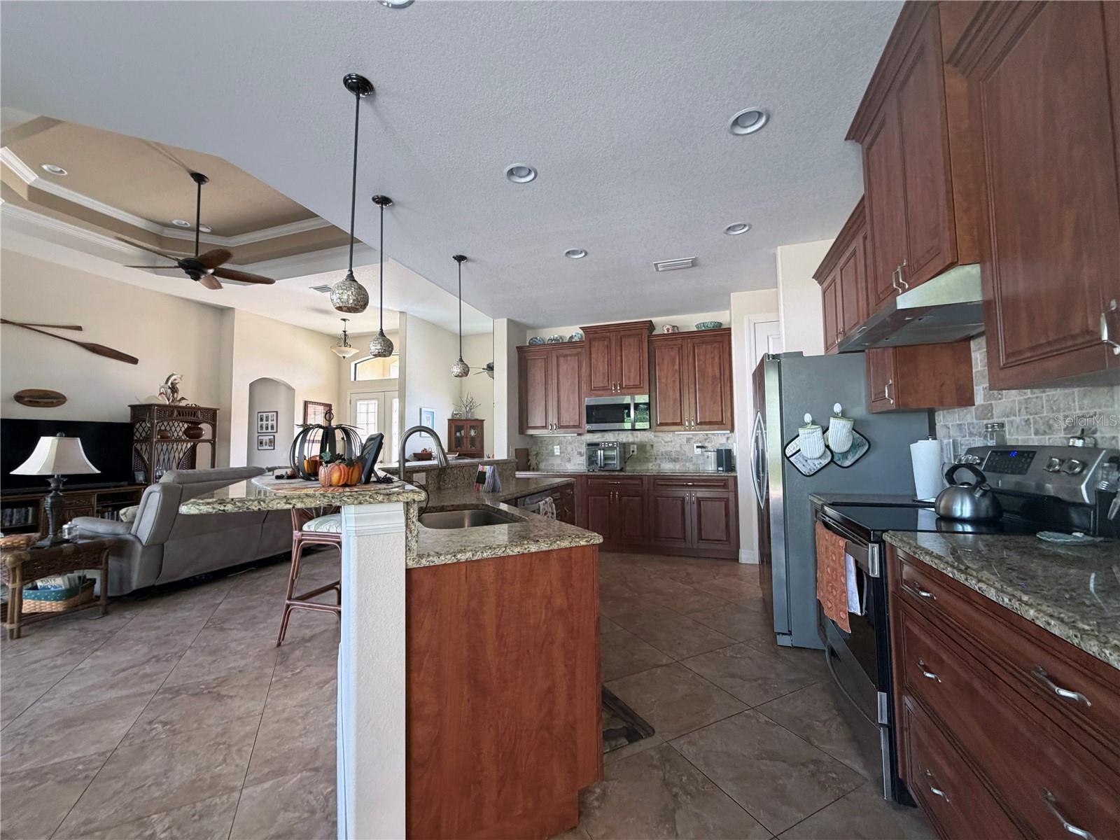
Welcome to 8545 Matecumbe Road, where comfort, thoughtful design, and the Florida lifestyle come together in South Gulf Cove! Situated on an oversized, landscaped corner property spanning TWO PARCELS, this beautifully maintained 2015-built home offers 3 bedrooms, 2 bathrooms, a separate den/study, and 1,909 square feet of inviting, single-story living space. Step through the welcoming entry into a bright, open-concept great room featuring soaring ceilings, attractive tile flooring, and an easy flow between the living, dining, and kitchen areas. The spacious kitchen is ready for everything from casual breakfasts to entertaining friends, with granite countertops, abundant cabinetry, a center island, pantry storage, and a breakfast bar that keeps everyone connected. The generous primary suite offers a relaxing retreat with a tray ceiling, walk-in closet, and spacious ensuite bathroom featuring a large walk-in shower. Two additional bedrooms and a dedicated den provide flexibility for guests, a home office, hobbies, or whatever your lifestyle calls for. But the Florida fun really begins outdoors! Slide open the doors to your screened-in lanai, where a HEATED POOL, outdoor kitchen, and inviting entertaining space create your own private getaway. An above-ground heated spa adds another way to unwind after a day in the sunshine. And then there's the LAND! With approximately 0.62 acres, a fenced yard, and plenty of open space, you'll have room to spread out, garden, play, or simply enjoy the outdoors. The oversized 3-CAR GARAGE, complete with workshop space, offers excellent storage and flexibility for vehicles, tools, and recreational gear, with additional boat-parking possibilities. Located in South Gulf Cove, this property offers an appealing combination of coastal Florida living and breathing room, without sacrificing the conveniences of home. MORE LAND. MORE POSSIBILITIES. MORE REASONS TO FALL IN LOVE. Homes offering this combination of space, poolside living, and garage capacity deserve a closer look. Schedule your private showing and come experience the possibilities for yourself!
| 2 hours ago | Listing updated with changes from the MLS | |
| 2 hours ago | Status changed to Active | |
| yesterday | Listing first seen on site |

Listing information is provided by Participants of the Stellar MLS. IDX information is provided exclusively for personal, non-commercial use, and may not be used for any purpose other than to identify prospective properties consumers may be interested in purchasing. Information is deemed reliable but not guaranteed. Properties displayed may be listed or sold by various participants in the MLS Copyright 2026, Stellar MLS.
Last checked: 2026-10-25 12:01 AM EDT

Did you know? You can invite friends and family to your search. They can join your search, rate and discuss listings with you.