
70 N GREEN DOLPHIN DRIVECAPE HAZE, FL 33946
Due to the health concerns created by Coronavirus we are offering personal 1-1 online video walkthough tours where possible.
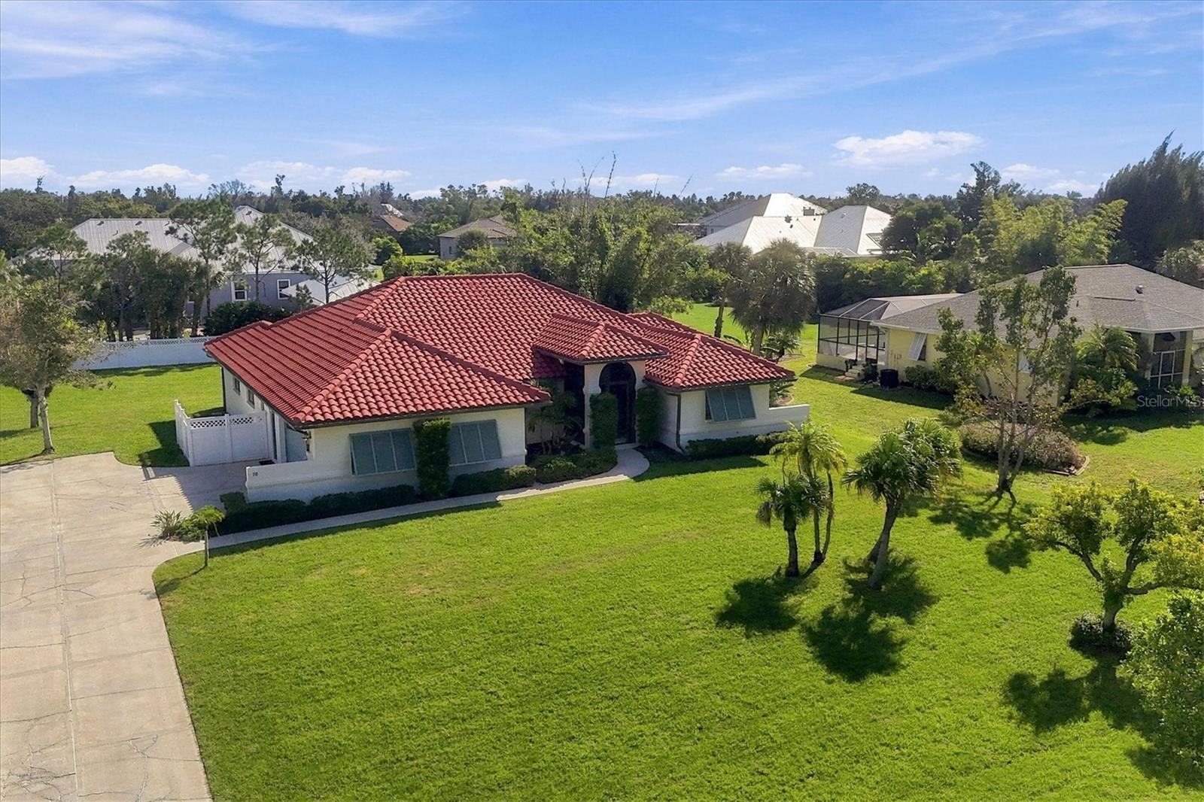
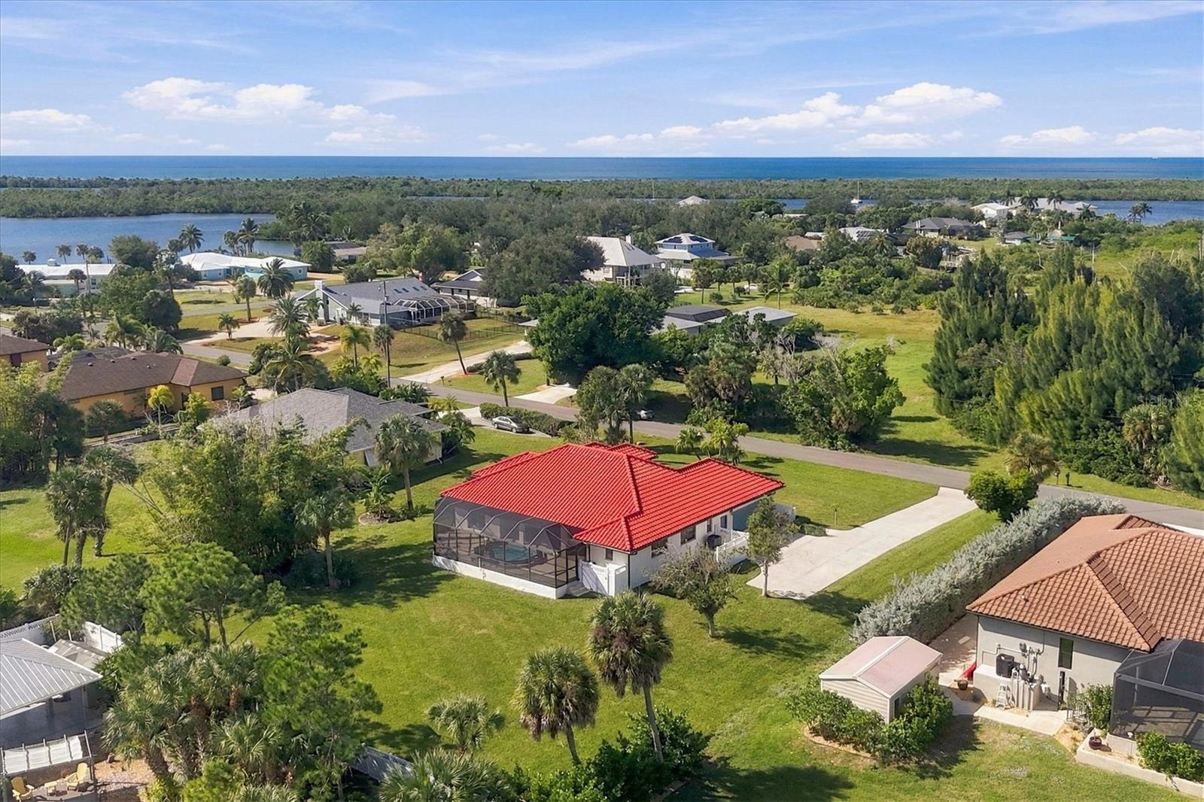
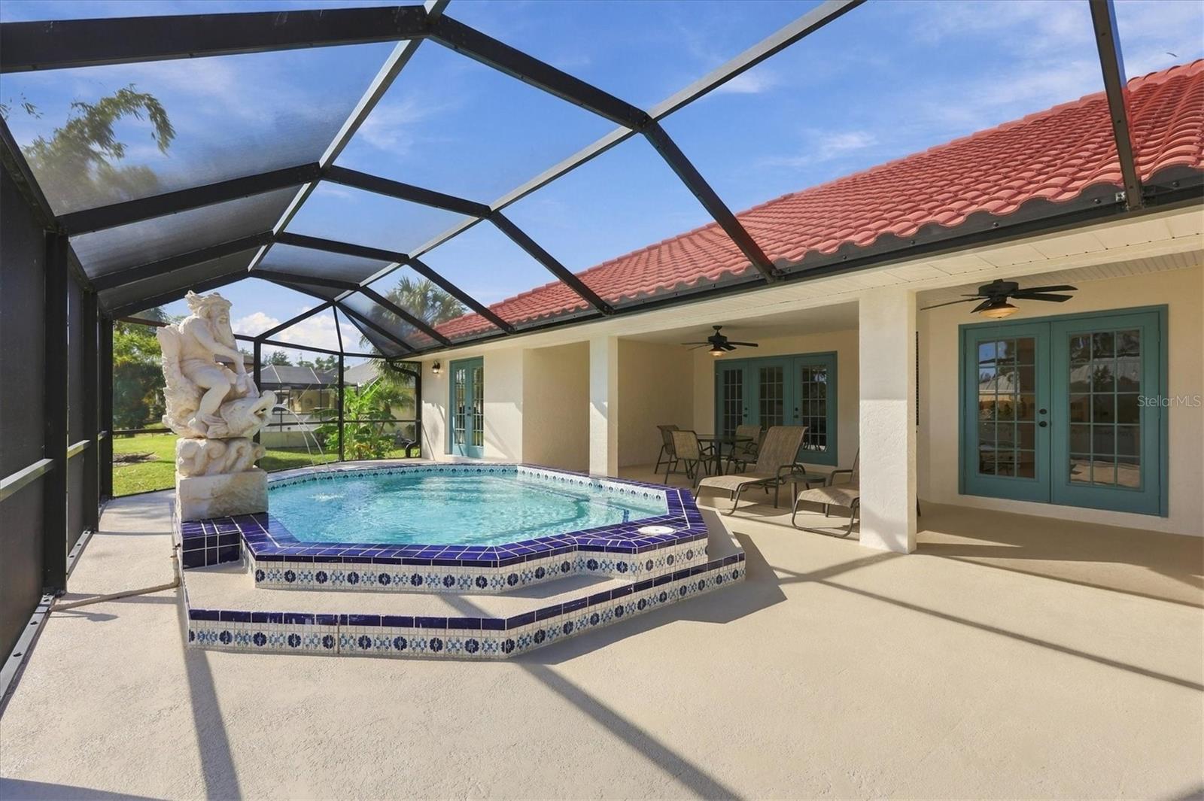
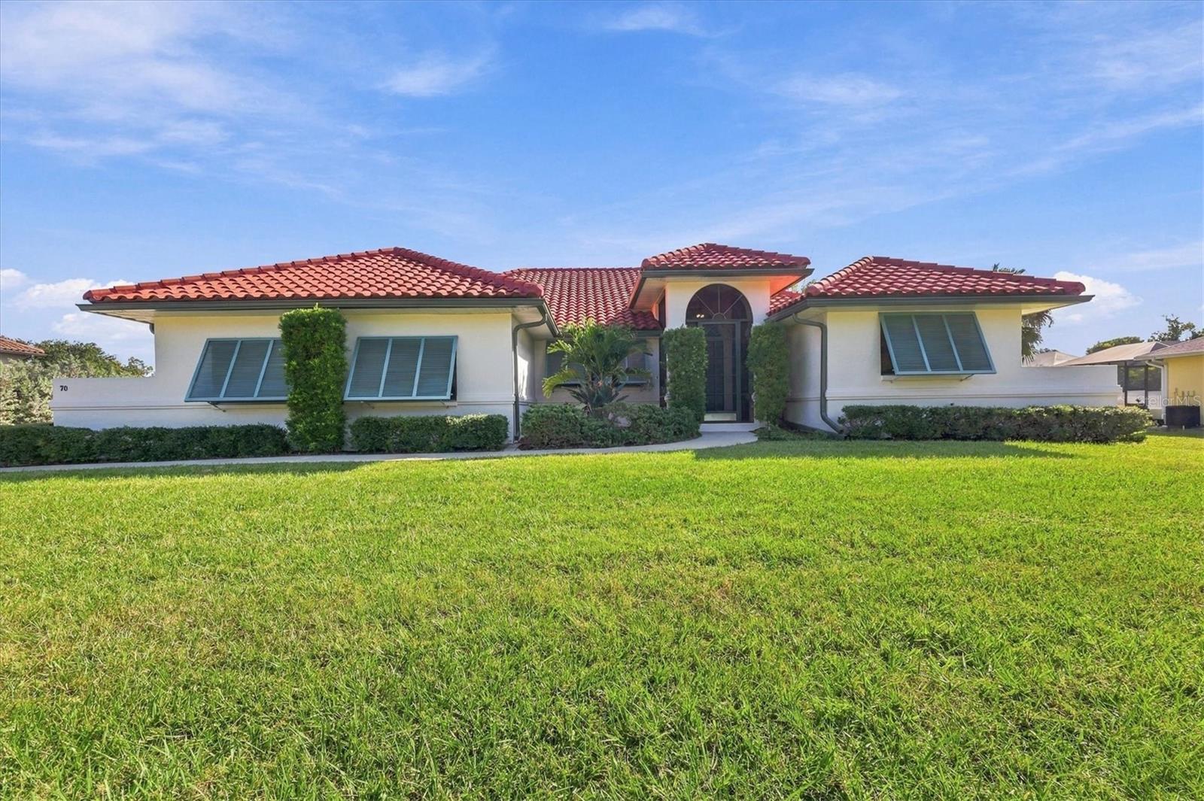
Virtually Staged. Beautiful Cape Haze Dream Homestead! Immaculate, well-maintained, and nestled on over half an acre, this exceptional 3-bedroom, 3-bathroom home offers a wonderful blend of comfort, privacy, and Florida living at its finest. The spacious interior features a formal living room, separate formal dining room, inviting family room, and charming country-style eat-in kitchen complete with a breakfast bar. The kitchen boasts brand-new stainless steel GE Profile appliances, including a refrigerator, dishwasher, electric range, oven, and microwave, along with a newly installed garbage disposal. Multiple French doors throughout the home provide easy access to the expansive lanai, which has been recently resurfaced and rescreened. Outside, enjoy the fabulous combination pool and spa, enhanced by a custom-made Poseidon water fountain—perfect for relaxing or entertaining in your own private tropical retreat. Ceramic tile flooring extends throughout much of the home, with carpeting in the primary bedroom, second and third bedrooms, and family room. All window treatments are included, and furnishings are negotiable to suit your needs. The oversized two-car garage offers convenient direct access to the kitchen, making groceries unloaded a breeze. The spacious laundry and pantry room features abundant shelving for storage, and a full-size washer and dryer are included. Numerous recent improvements have made this home truly move-in ready! Updates include air conditioning unit, water heater, garage door, seamless gutters, and fresh interior and exterior paint. The roof was replaced in 2023. The professionally landscaped grounds feature brand-new Bahia sod, a new eight-zone timed irrigation system, mulched planting beds, a new Christmas palm, and freshly trimmed palm trees, all complementing the mature tropical setting and exceptional privacy. Offering 2,143 square feet of living space under air and 3,121 total square feet, this beautifully maintained property provides ample room to live, relax, and entertain. For those seeking additional recreational amenities Cape Haze residence may also enjoy optional HOA membership for the community clubhouse and exclusive access to the Don Pedro private beach and boat dock. This home places you close to world-class boating, fishing, golfing, kayaking, biking, and nature trails in nearby state and county parks. Experience the space, privacy, and relaxed Florida lifestyle you've been dreaming of in beautiful Cape Haze!
| 11 hours ago | Listing updated with changes from the MLS | |
| yesterday | Listing first seen on site |

Listing information is provided by Participants of the Stellar MLS. IDX information is provided exclusively for personal, non-commercial use, and may not be used for any purpose other than to identify prospective properties consumers may be interested in purchasing. Information is deemed reliable but not guaranteed. Properties displayed may be listed or sold by various participants in the MLS Copyright 2026, Stellar MLS.
Last checked: 2026-11-03 11:04 PM EST

Did you know? You can invite friends and family to your search. They can join your search, rate and discuss listings with you.