
19 BLUE HEN DRIVEPLACIDA, FL 33946
Due to the health concerns created by Coronavirus we are offering personal 1-1 online video walkthough tours where possible.
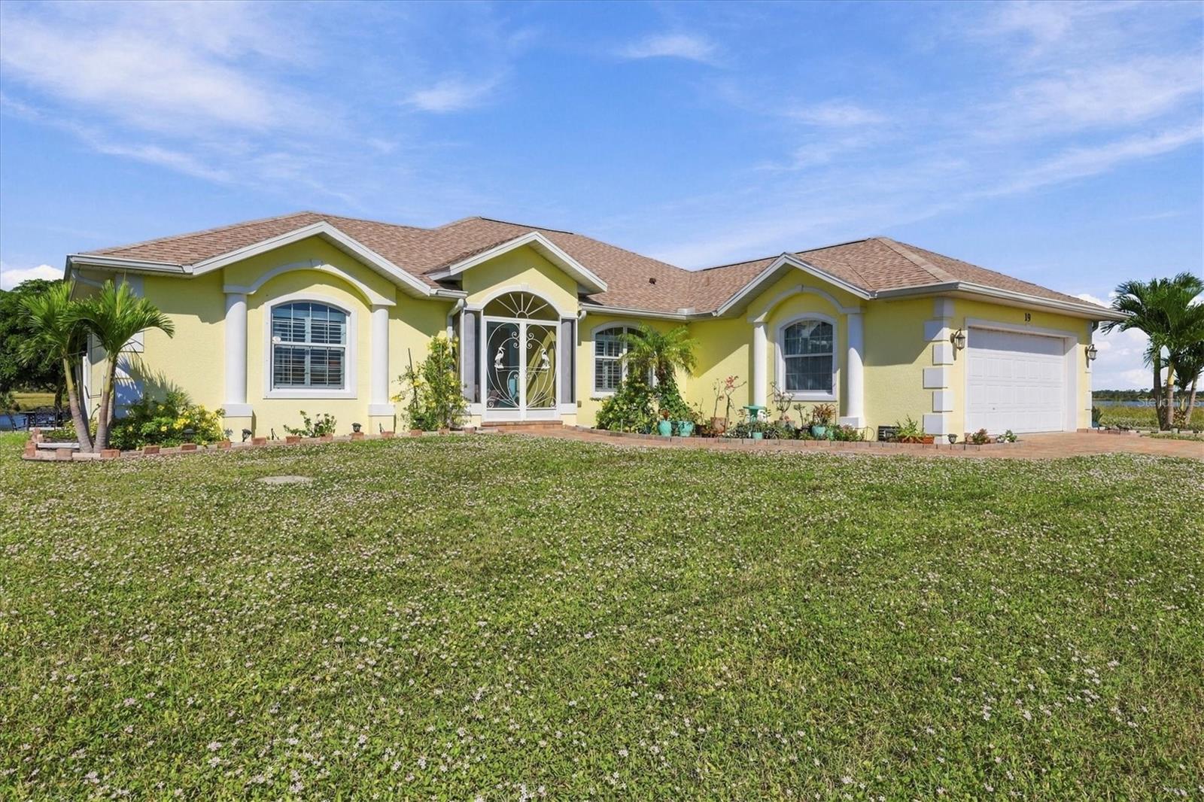
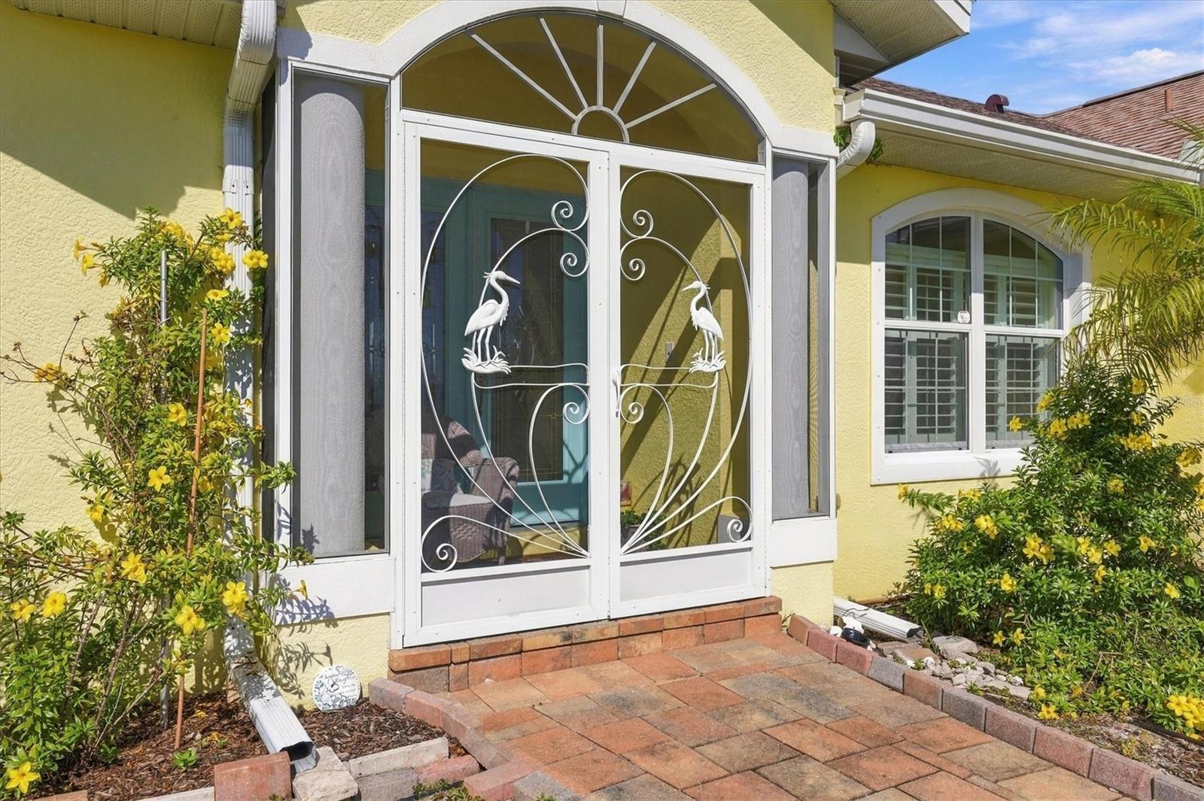
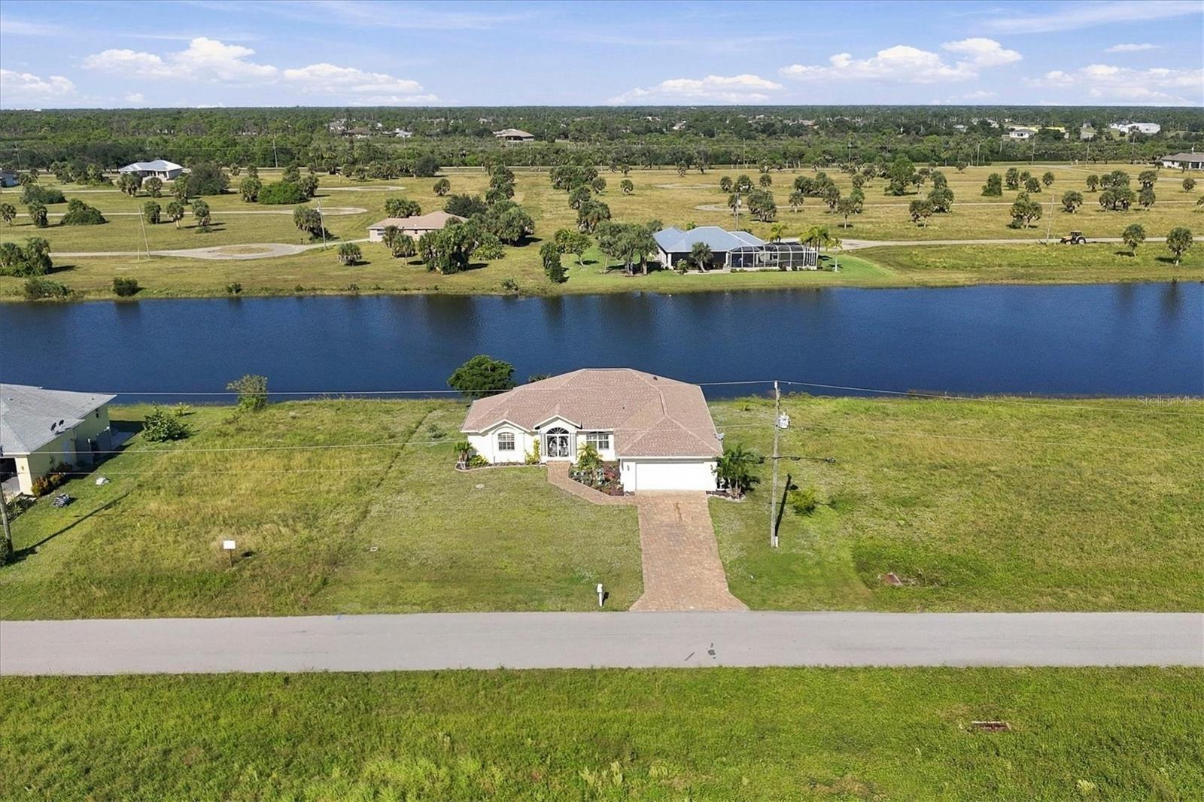
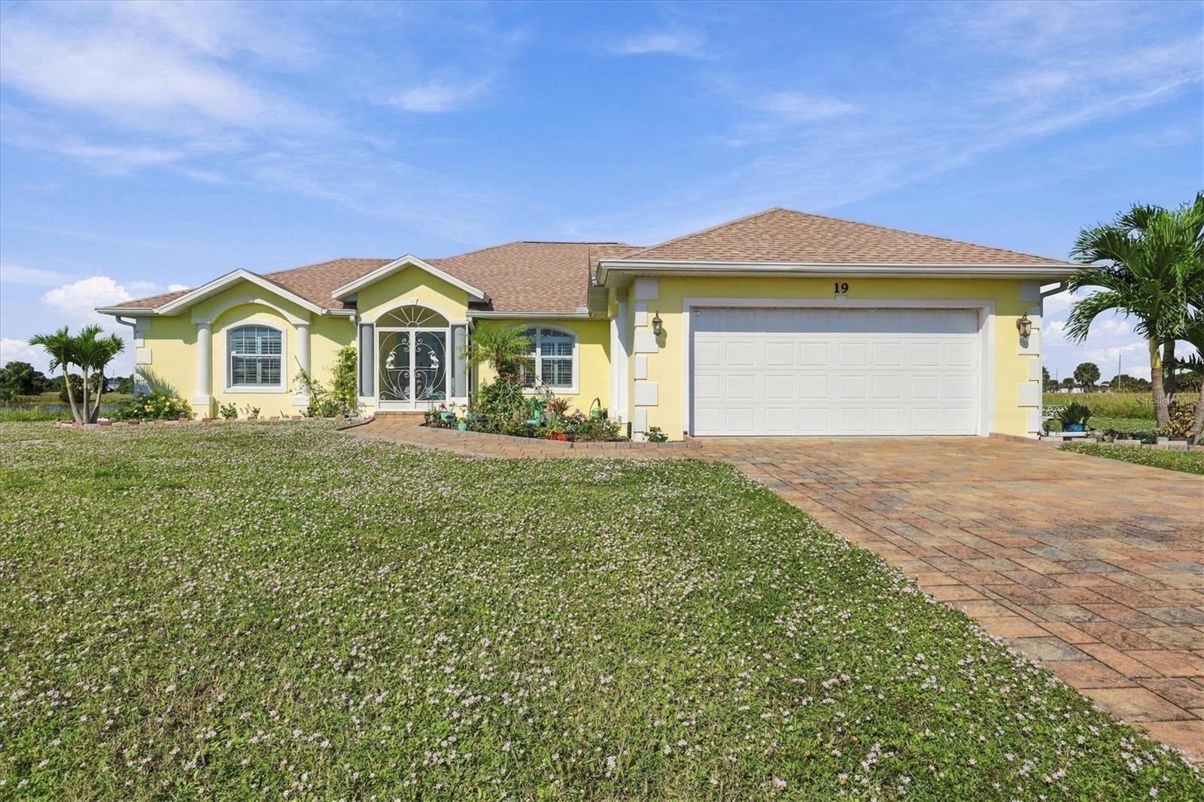
Discover the perfect blend of comfort, style, and serene waterfront living in this beautifully appointed 3-bedroom, 2-bath home with a 2-car garage, ideally situated on a picturesque lake in Rotonda Meadows. A welcoming screened front entry leads to elegant double leaded-glass front doors, creating a beautiful first impression. Thoughtfully designed with an inviting open feel, the home features a well-appointed kitchen showcasing granite countertops, solid wood cabinetry, tile backsplash, stainless steel appliances, a walk-in pantry, and a charming breakfast nook. Luxury vinyl flooring flows throughout the main living areas, complemented by soaring vaulted ceilings in the living room and elegant tray ceilings in all three bedrooms. Plantation shutters add timeless character throughout. The spacious primary suite offers French doors opening to the lanai, dual closets, and a beautifully finished walk-in tiled shower. A private guest wing, separated by a convenient pocket door, features two generously sized bedrooms, each with walk-in closets, along with a guest bath offering a relaxing jetted tub and separate lanai access. Enjoy the beauty of the lake from the living area through expansive pocket sliding glass doors that invite an abundance of natural light while providing peaceful views of the water, where you can watch the visiting waterfowl and turtles. Outdoor living is equally inviting with an impressive 10' x 50' screened lanai extending the entire length of the back of the home, providing an expansive space to relax, entertain, and take in the tranquil lake views. Step outside to enjoy mature tropical landscaping, a beautiful Shady Lady tree, and an irrigation system drawing from the lake. Additional peace of mind comes with a 2023 roof and 2026 A/C, along with a low HOA fee. Conveniently located near shopping, restaurants, golf courses, world-class fishing, and the beautiful beaches of Boca Grande, this home offers an exceptional opportunity to enjoy the relaxed Southwest Florida lifestyle with the added beauty and tranquility of lakefront living.
| 7 hours ago | Listing updated with changes from the MLS | |
| yesterday | Listing first seen on site |

Listing information is provided by Participants of the Stellar MLS. IDX information is provided exclusively for personal, non-commercial use, and may not be used for any purpose other than to identify prospective properties consumers may be interested in purchasing. Information is deemed reliable but not guaranteed. Properties displayed may be listed or sold by various participants in the MLS Copyright 2026, Stellar MLS.
Last checked: 2026-11-08 01:49 PM EST
