Save
Ask
Tour
Hide
Share
$374,900
New Listing

565 SANDLOR DRIVE
ENGLEWOOD, FL 34223

For Sale|Single Family Residence|Active
2
Beds
2
Total Baths
2
Full Baths
1,283
SqFt
$292
/SqFt
1971
Built
Subdivision:
SMITHFIELD SUB
County:
Sarasota

Due to the health concerns created by Coronavirus we are offering personal 1-1 online video walkthough tours where possible.
Call Now: (407) 803-4049
Is this the listing for you? We can help make it yours.
(407) 803-4049
565 SANDLOR DRIVE565 SANDLOR DRIVE565 SANDLOR DRIVE565 SANDLOR DRIVE
Save
Ask
Tour
Hide
Share

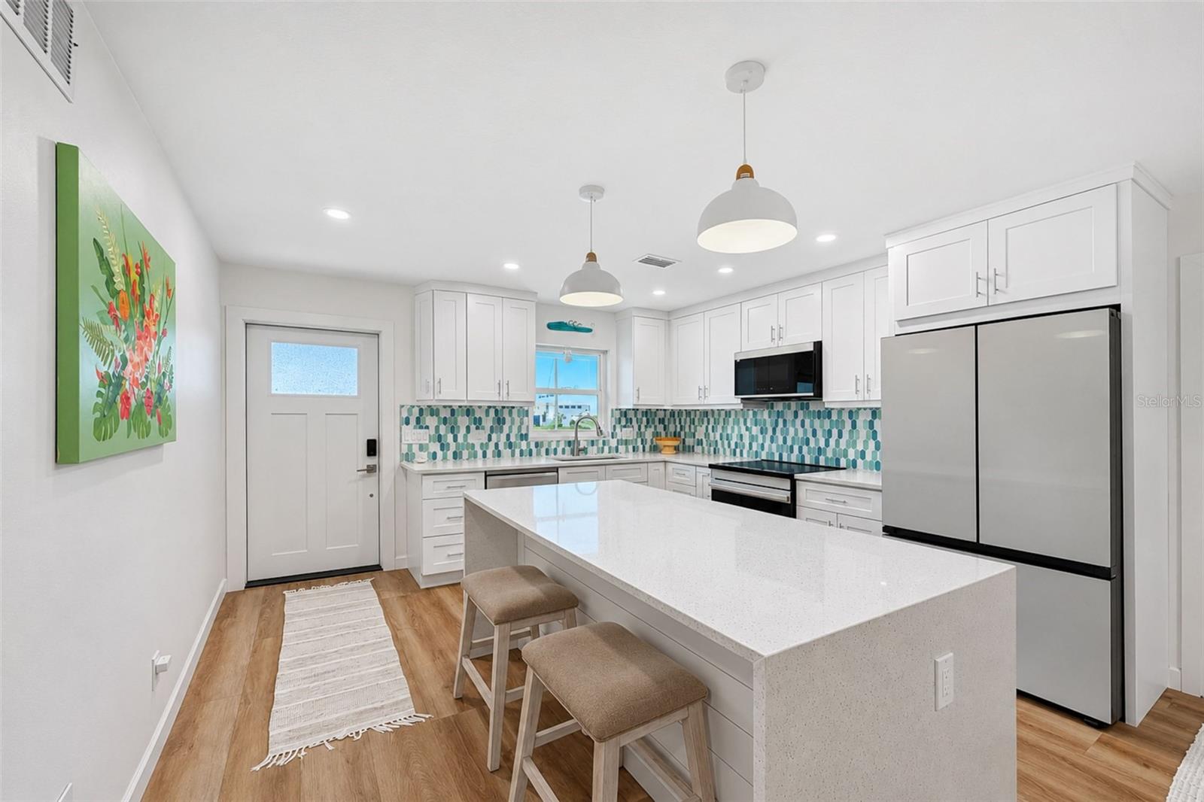
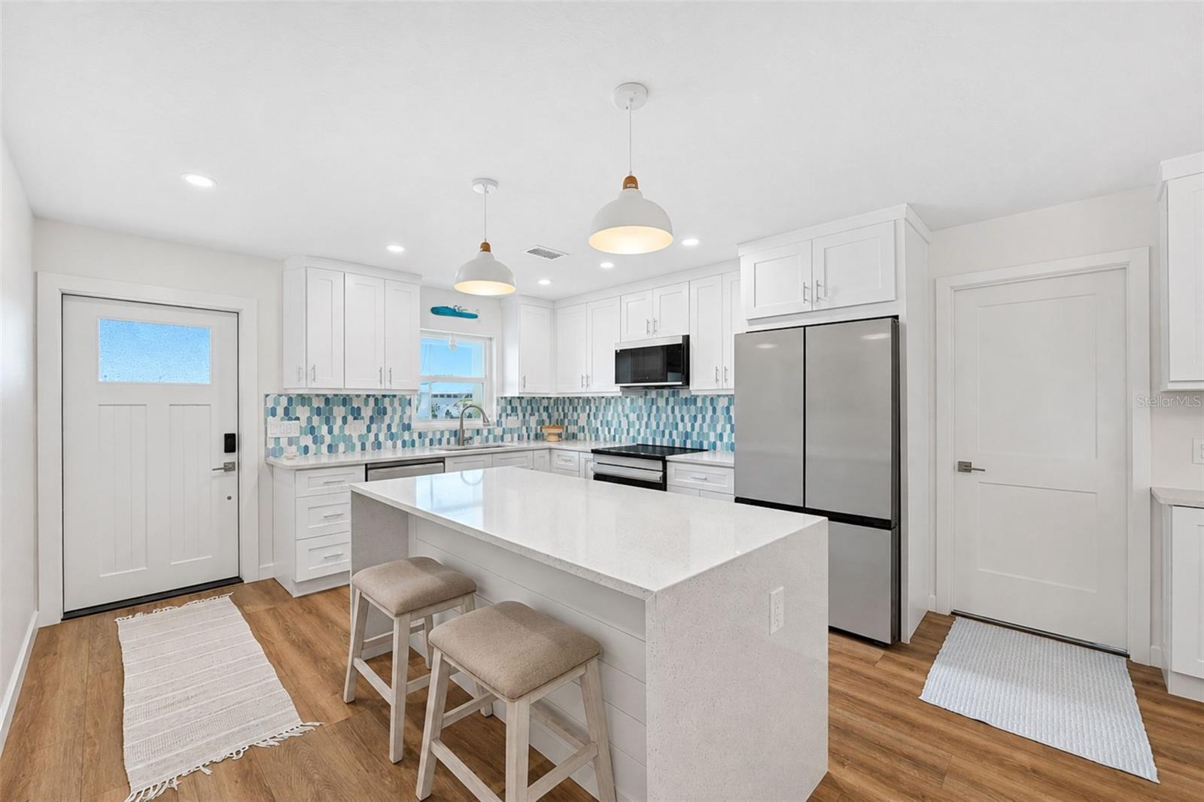
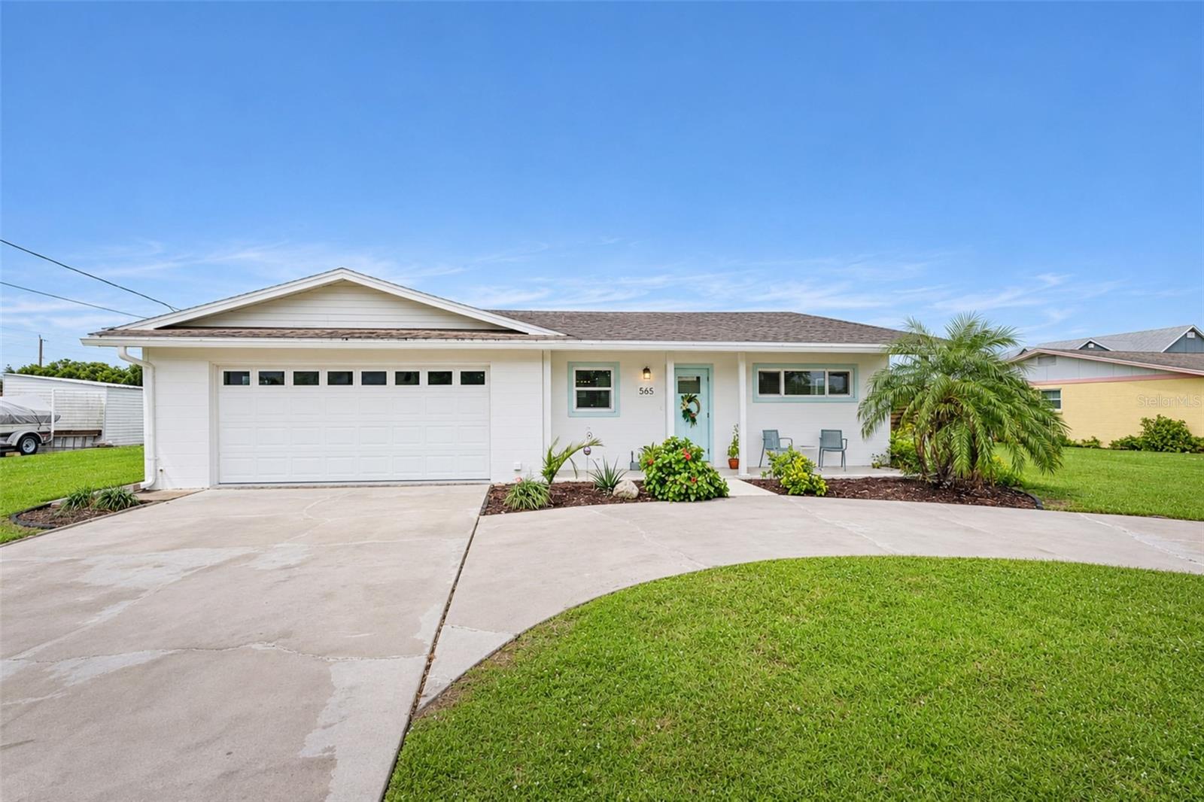
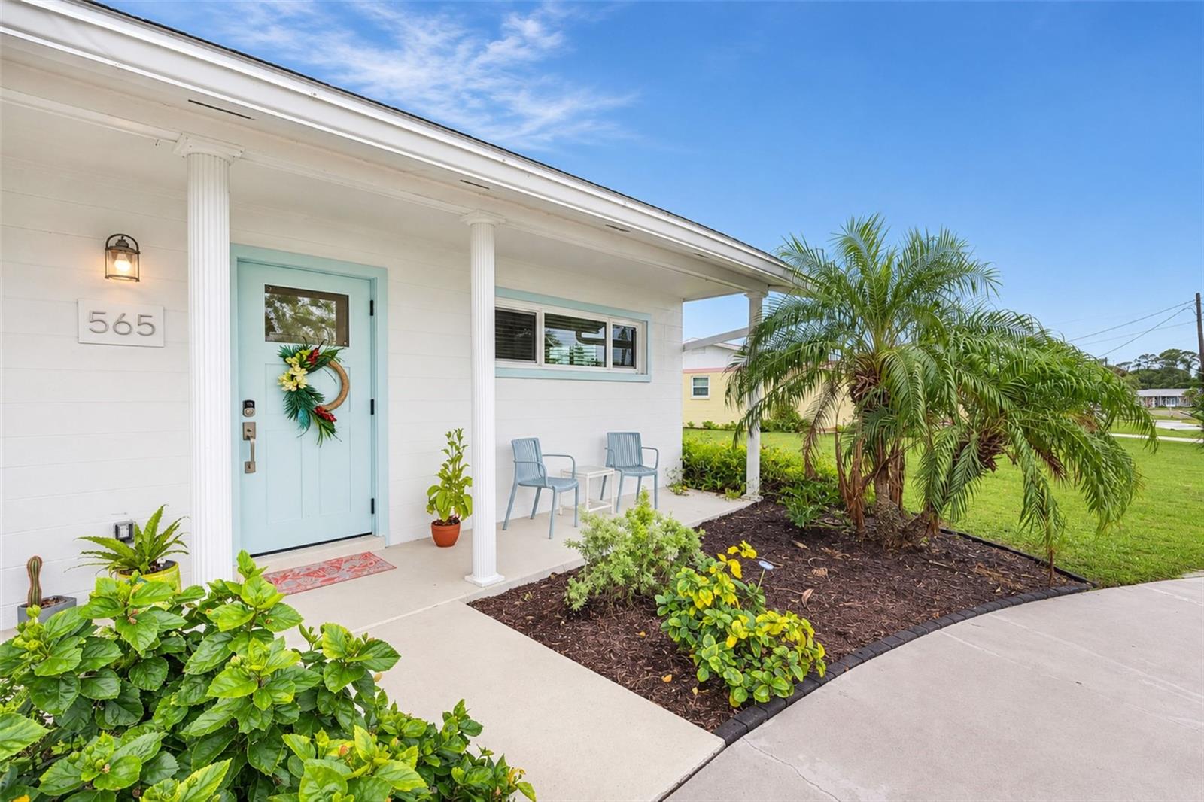
Well-appointed and beautifully updated pool home nestled in a convenient central Englewood location. This move-in-ready, split bedroom floorplan residence features luxury vinyl plank flooring throughout most of the home, a gorgeous, updated kitchen with new appliances, and renovated bathrooms. Additional improvements include a new A/C system, new water heater, newer shingle roof, updated plumbing and electrical, and storm-rated windows throughout most of the home. Step outside to enjoy the screened pool enclosure and heated swimming pool, creating an ideal setting for relaxing or entertaining. Conveniently located near Englewood's Gulf beaches, golf courses, parks, nature trails, shopping, and local dining. Whether you're looking for a seasonal getaway or a full-time residence, this extensively updated home offers comfortable Florida living in a convenient central location. Property is eligible for membership in the Englewood Gardens Beach Club, subject to applicable membership availability, requirements and fees.

Save
Ask
Tour
Hide
Share
Listing Snapshot
Price 
$374,900
Days On Site 
0 Days
Bedrooms 
2
Inside Area (SqFt) 
1,283 sqft
Total Baths 
2
Full Baths 
2
Partial Baths 
N/A
Lot Size 
0.21 Acres
Year Built 
1971
MLS Number 
D6149658
Status 
Active
Property Tax 
$2,537.52
HOA/Condo/Coop Fees 
N/A
Sq Ft Source 
Public Records
Friends & Family
Recent Activity
6 hours agoListing updated with changes from the MLS
22 hours agoListing first seen on site
General Features
Acres 
0.21
Attached Garage 
Yes
Direction Faces 
North
Foundation 
Slab
Garage 
Yes
Garage Spaces 
2
Levels 
One
Number Of Stories 
1
Parking 
Circular DrivewayDrivewayGarage Door OpenerAttached
Pets 
Yes
Property Sub Type 
Single Family Residence
Sewer 
Public Sewer
SqFt Total 
1920
Style 
Florida
Utilities 
Cable AvailableCable ConnectedElectricity ConnectedSewer ConnectedWater Connected
Water Source 
Public
Zoning 
RSF1
Interior Features
Appliances 
DishwasherDisposalDryerElectric Water HeaterRangeRefrigeratorWasher
Cooling 
Central Air
Flooring 
Tile
Furnished 
Unfurnished
Heating 
CentralElectric
Interior 
Open FloorplanWalk-In Closet(s)
Laundry Features 
Electric Dryer HookupIn GarageWasher Hookup
Window Features 
Blinds
Bedroom 2 
Dimensions - 12x14Level - First
Dining Room 
Dimensions - 10x13Level - First
Kitchen 
Dimensions - 12x13Level - First
Living Room 
Dimensions - 20x15Level - First
Master Bedroom 
Dimensions - 13x13Level - First
Save
Ask
Tour
Hide
Share
Exterior Features
Construction Details 
BlockConcrete
Lot Features 
LandscapedPaved
Patio And Porch 
Screened
Pool Features 
In GroundGuniteHeatedScreen EnclosurePrivate
Private Pool 
Yes
Roof 
Shingle
Windows/Doors 
Blinds
Community Features
MLS Area 
34223 - Englewood
Township 
40S
Financing Terms Available 
CashConventional
Roads 
Paved
Schools
School District
Unknown
Elementary School
Englewood Elementary
Middle School
SKY Academy Englewood
High School
Wellen Park High
Listing courtesy of GULF REALTY & ASSOCIATES LLC (941) 468-7603


Listing information is provided by Participants of the Stellar MLS. IDX information is provided exclusively for personal, non-commercial use, and may not be used for any purpose other than to identify prospective properties consumers may be interested in purchasing. Information is deemed reliable but not guaranteed. Properties displayed may be listed or sold by various participants in the MLS Copyright 2026, Stellar MLS.
Last checked: 2026-11-21 12:26 PM EST

Neighborhood & Commute
Source: Walkscore
Disclosure: Community information and market data powered by Constellation Data Labs. Information is deemed reliable but not guaranteed.
Save
Ask
Tour
Hide
Share