Save
Ask
Tour
Hide
Share
$800,000
New Listing

21 EASTLAKE DRIVE
PALM COAST, FL 32137

For Sale|Single Family Residence|Active
4
Beds
2
Total Baths
2
Full Baths
2,670
SqFt
$300
/SqFt
2005
Built
Subdivision:
GRAND HAVEN
County:
Flagler

Due to the health concerns created by Coronavirus we are offering personal 1-1 online video walkthough tours where possible.
Call Now: (407) 803-4049
Is this the listing for you? We can help make it yours.
(407) 803-4049
21 EASTLAKE DRIVE21 EASTLAKE DRIVE21 EASTLAKE DRIVE21 EASTLAKE DRIVE
Save
Ask
Tour
Hide
Share

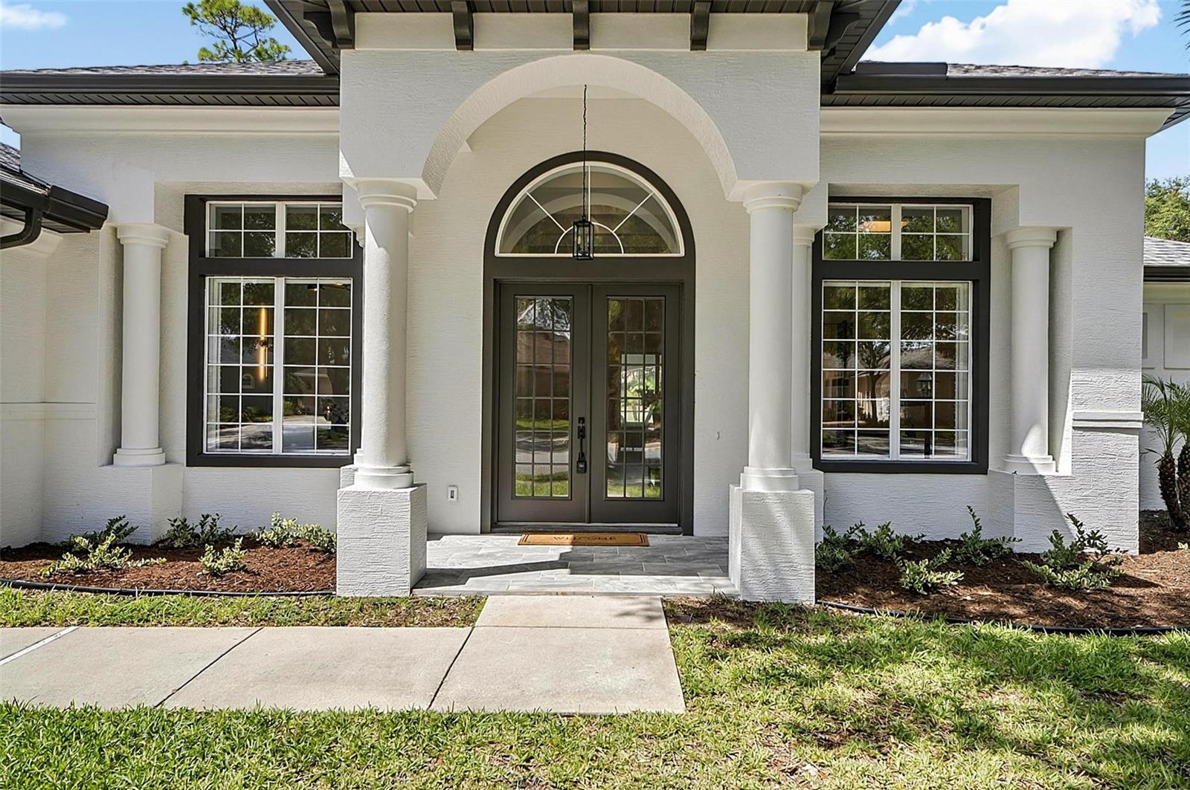
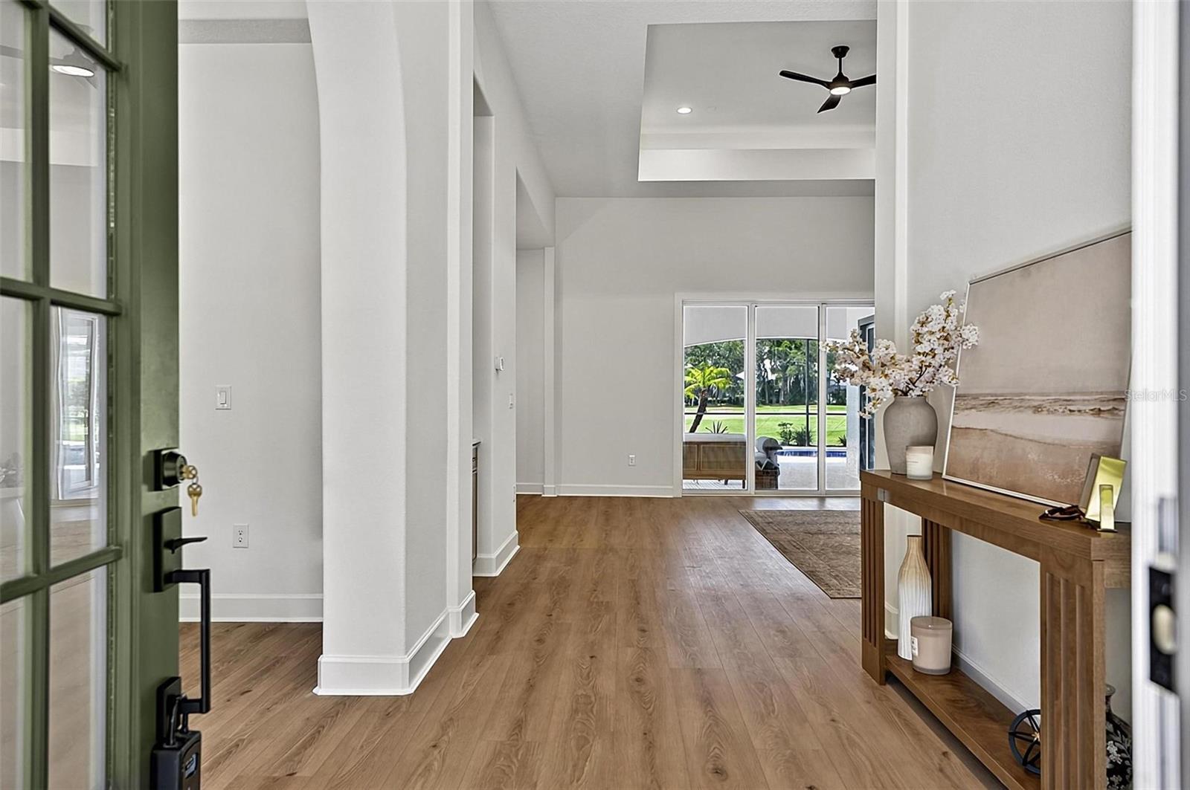
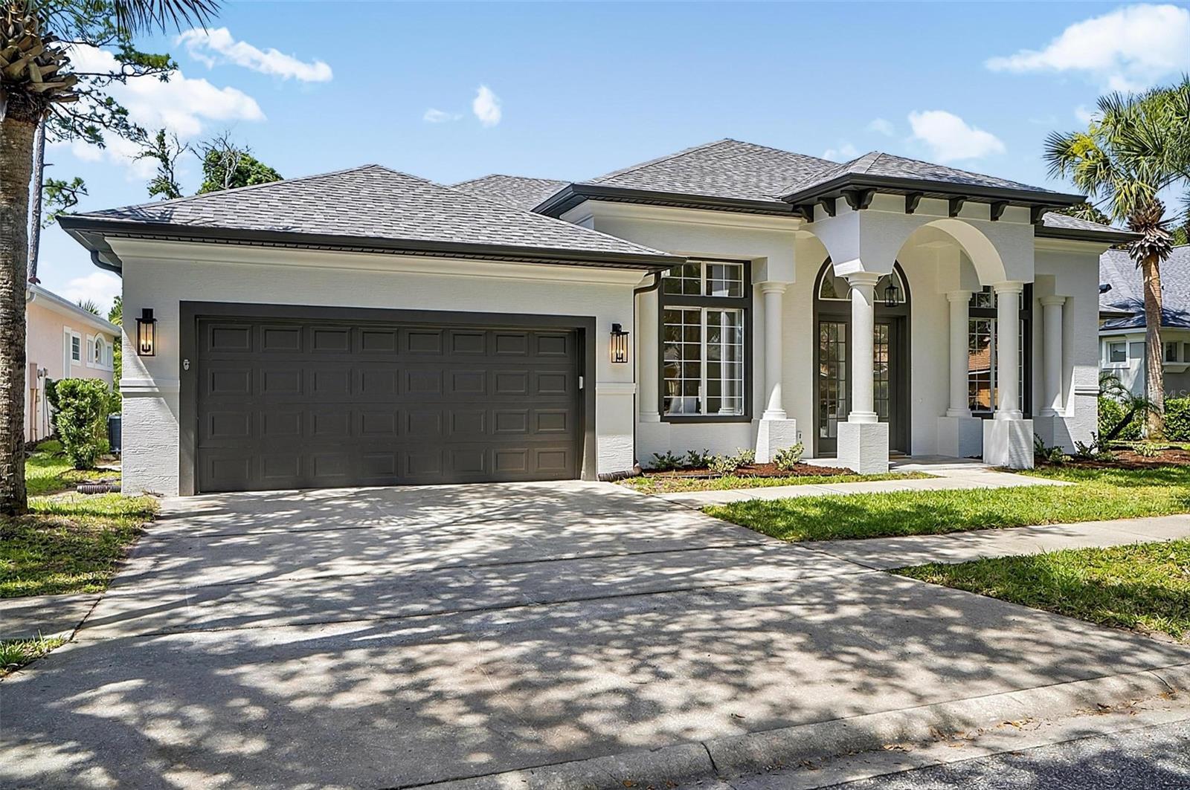
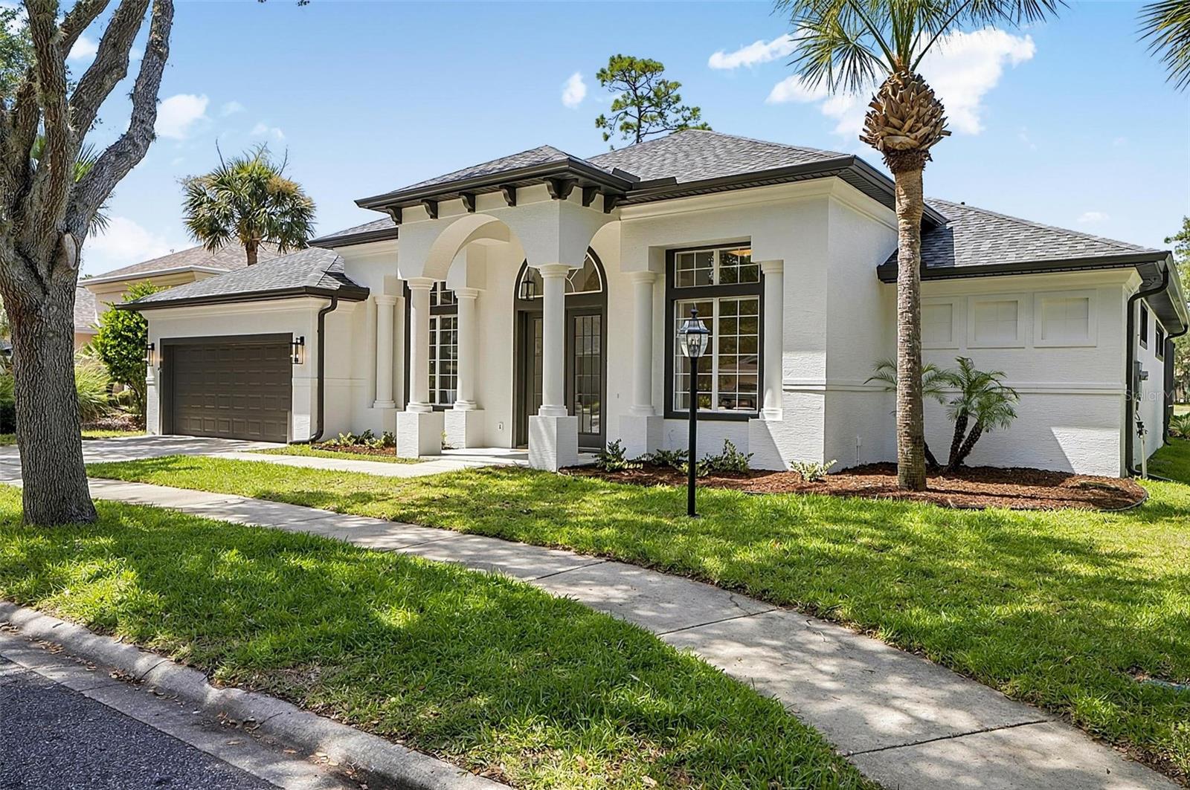
Welcome to this beautifully renovated 4-bedroom, 2-bath pool home, perfectly situated on the Jack Nicklaus-designed golf course in the highly sought-after community of Grand Haven. Thoughtfully updated with both style and functionality in mind, this move-in-ready home also features a versatile bonus room ideal for a home office, study, or den. The open-concept floor plan includes a formal dining room and a spacious kitchen with a breakfast nook overlooking the sparkling pool and spa through expansive frameless glass windows. The beautiful den/study/office space is private yet open to the living area. The stunning kitchen showcases quartz countertops, a large center island with seating, custom built-in open shelving, new stainless steel appliances, a striking backsplash, pot filler, and a designer range hood—creating the perfect space for everyday living and entertaining. The master bedroom retreat is spacious and includes a cozy reading nook area with the en-suite so luxurious you won’t want to leave your spa bath that includes a large tiled walk-in shower, stand alone tub and double sink vanities and large walk-in closet. Triple sliding glass doors open to an oversized covered lanai, seamlessly blending indoor and outdoor living. Whether you're relaxing by the pool, unwinding in the spa, or enjoying alfresco dining, this private backyard retreat offers the perfect setting to embrace the Florida lifestyle. Additional custom touches, including built-in bookshelves and quality finishes throughout, enhance the home's warmth and character. As a resident of Grand Haven, you'll enjoy an exceptional array of resort-style amenities, including multiple pools, tennis, pickleball, croquet, basketball courts, playgrounds, scenic walking and biking trails, fitness facilities, and a vibrant calendar of community activities. There is even access to the walking trail right from this street. Offering luxury, comfort, and an unbeatable lifestyle, this exceptional home is ready for you to move in and make it your own.

Save
Ask
Tour
Hide
Share
Listing Snapshot
Price 
$800,000
Days On Site 
0 Days
Bedrooms 
4
Inside Area (SqFt) 
2,670 sqft
Total Baths 
2
Full Baths 
2
Partial Baths 
N/A
Lot Size 
0.22 Acres
Year Built 
2005
MLS® Number 
FC320070
Status 
Active
Property Tax 
$9,598
HOA/Condo/Coop Fees 
$14.58 monthly
Sq Ft Source 
Public Records
Friends & Family
Recent Activity
9 hours agoListing updated with changes from the MLS®
16 hours agoListing first seen on site
General Features
Acres 
0.22
Attached Garage 
Yes
Direction Faces 
Southeast
Foundation 
Slab
Garage 
Yes
Garage Spaces 
2
Levels 
One
Parking 
Garage Door OpenerOff StreetAttached
Pets 
Yes
Property Sub Type 
Single Family Residence
Security 
Gated CommunitySmoke Detector(s)
Sewer 
Public Sewer
SqFt Total 
3661
Style 
Traditional
Utilities 
Cable AvailableElectricity AvailableElectricity ConnectedPhone AvailableSewer AvailableSewer ConnectedWater AvailableWater Connected
Water Source 
Public
Zoning 
MPD
Interior Features
Appliances 
Convection OvenCooktopDishwasherDisposalElectric Water HeaterMicrowaveRefrigeratorSolar Hot Water
Cooling 
Central Air
Flooring 
Tile
Furnished 
Unfurnished
Heating 
CentralElectric
Interior 
Coffered Ceiling(s)Eat-in KitchenHigh CeilingsWalk-In Closet(s)
Laundry Features 
Electric Dryer HookupInsideLaundry RoomWasher Hookup
Spa 
Yes
Balcony/Porch/Lanai 
Level - First
Bathroom 2 
Level - FirstFeatures - Stone Counters
Bedroom 2 
Level - First
Bedroom 3 
Level - First
Bedroom 4 
Level - First
Den 
Level - First
Dining Room 
Level - First
Foyer 
Level - First
Kitchen 
Level - FirstFeatures - Kitchen Island, Pantry, Stone Counters
Laundry 
Level - First
Living Room 
Level - FirstFeatures - Ceiling Fan(s)
Master Bathroom 
Level - FirstFeatures - Double Vanity
Master Bedroom 
Level - FirstFeatures - Ceiling Fan(s)
Save
Ask
Tour
Hide
Share
Exterior Features
Construction Details 
BlockStucco
Exterior 
Private Yard
Lot Features 
ClearedLandscapedOn Golf CoursePaved
Patio And Porch 
CoveredFront PorchRear PorchScreened
Pool Features 
In GroundScreen EnclosurePrivate
Private Pool 
Yes
Roof 
Shingle
Spa 
Yes
Spa Features 
In Ground
View 
Golf Course
Waterview 
Golf Course
Community Features
Association Dues 
175
Community Features 
Gated
Financing Terms Available 
CashConventionalFHAVA Loan
HOA Fee Frequency 
Annually
MLS Area 
32137 - Palm Coast
Roads 
AsphaltPaved
Township 
11
Listing courtesy of ZANDER BURGER REAL ESTATE LLC (386) 931-2999


Listing information is provided by Participants of the Stellar MLS. IDX information is provided exclusively for personal, non-commercial use, and may not be used for any purpose other than to identify prospective properties consumers may be interested in purchasing. Information is deemed reliable but not guaranteed. Properties displayed may be listed or sold by various participants in the MLS Copyright 2026, Stellar MLS.
Last checked: 2026-07-21 07:01 AM EDT

Neighborhood & Commute
Source: Walkscore
Disclosure: Community information and market data powered by Constellation Data Labs. Information is deemed reliable but not guaranteed.
Save
Ask
Tour
Hide
Share