
34 COCONUT COURTPALM COAST, FL 32137
Due to the health concerns created by Coronavirus we are offering personal 1-1 online video walkthough tours where possible.
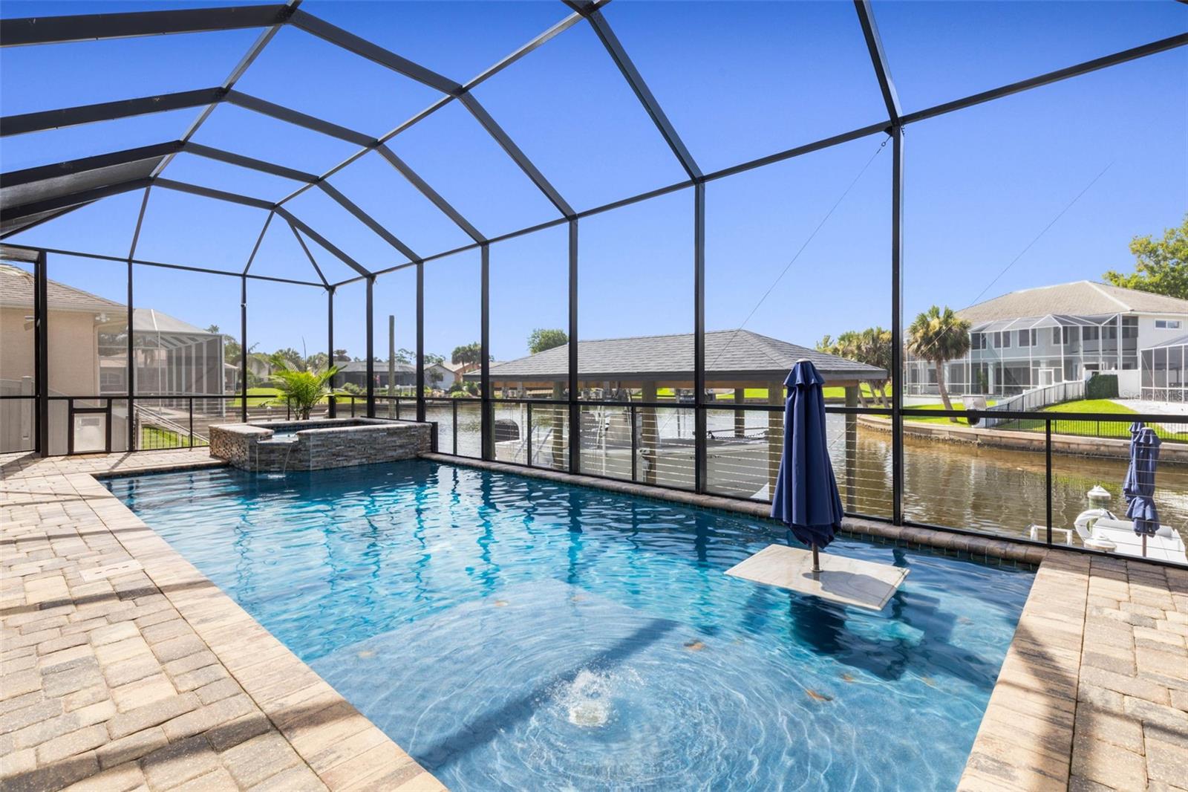
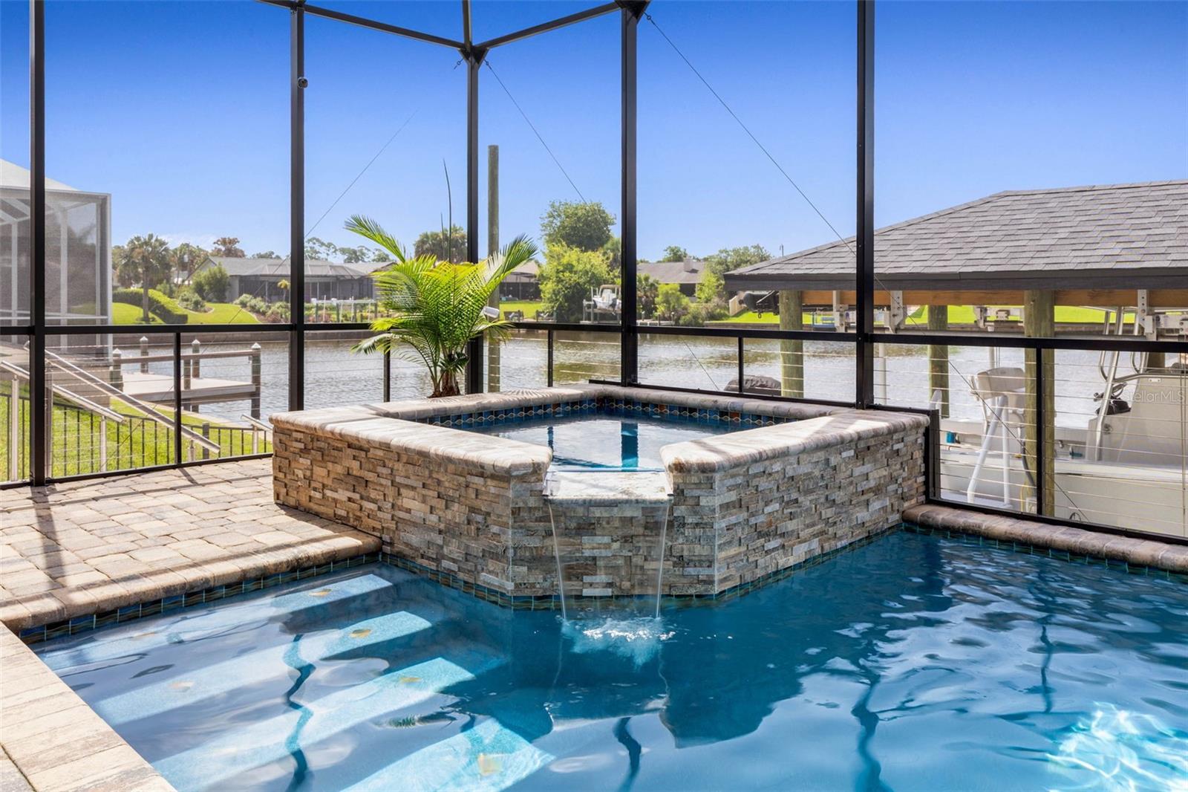
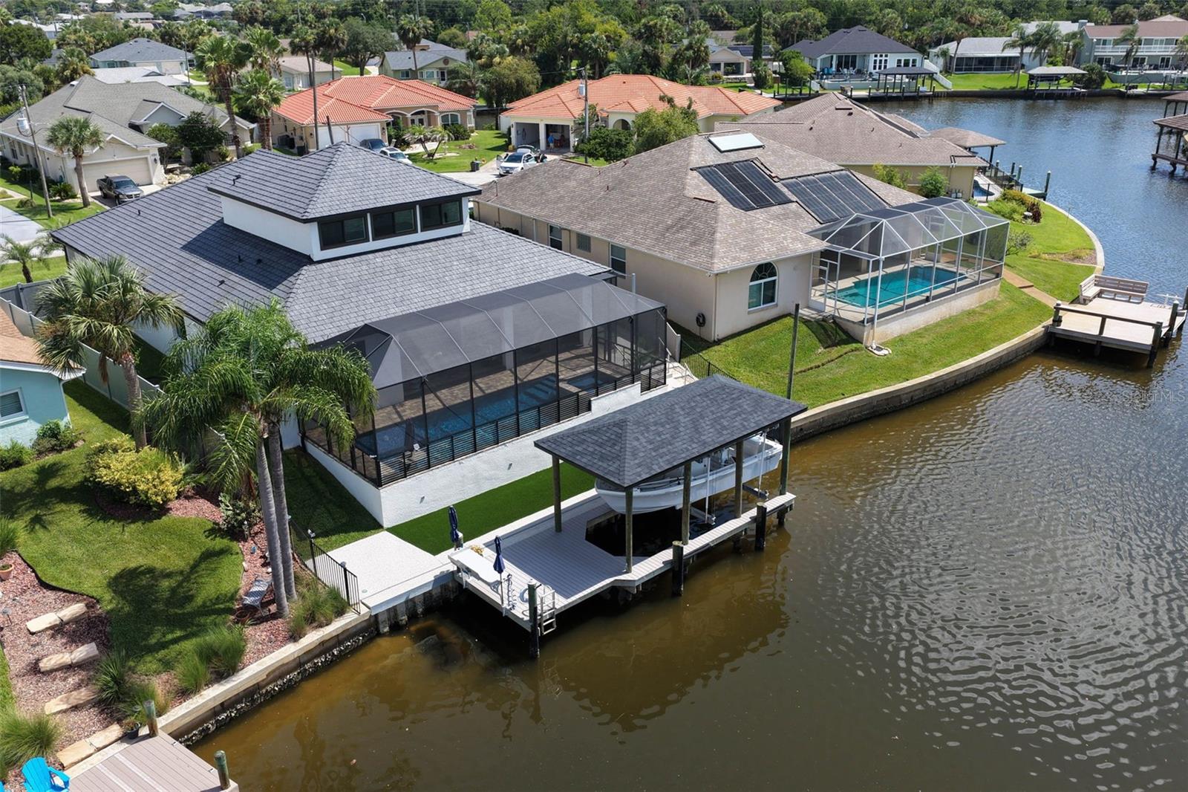
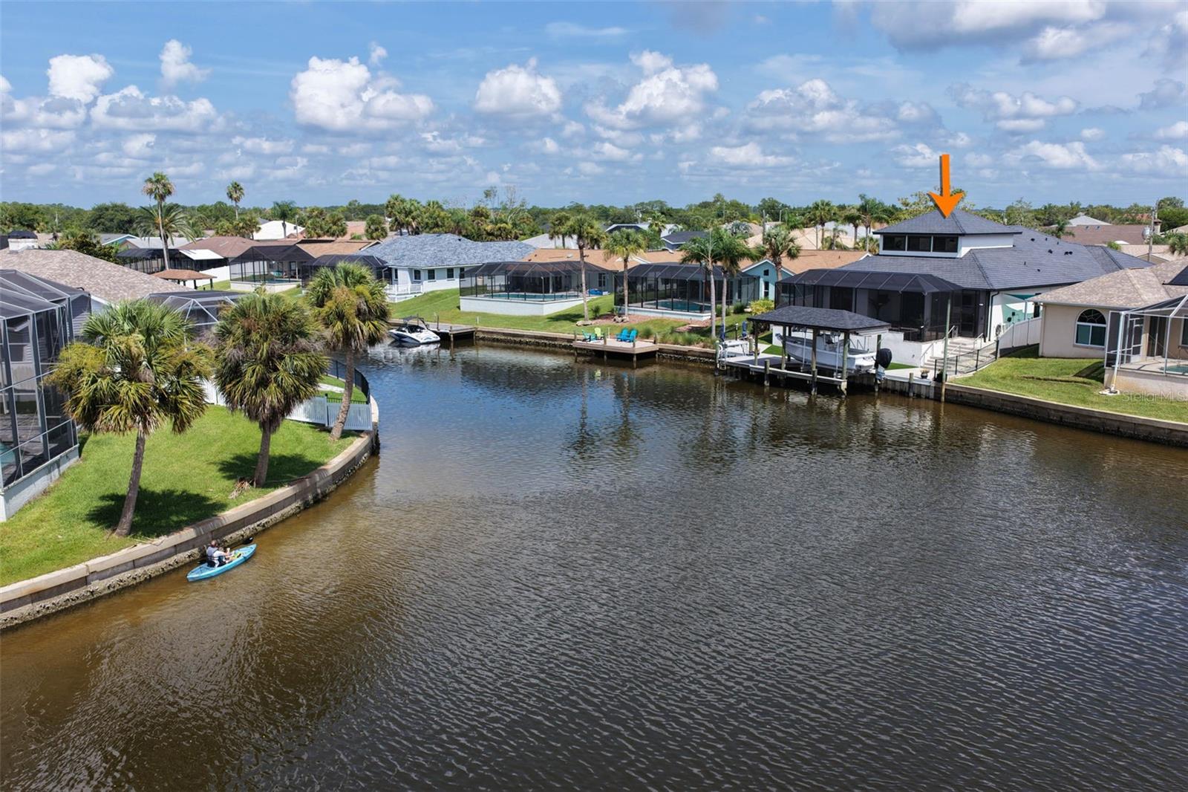
LUXURY WATERFRONT ESTATE - Discover unparalleled waterfront living in this stunning, recently built custom pool home featuring pristine saltwater canal frontage and boathouse. This architectural masterpiece seamlessly blends luxury, functionality, and resort-style outdoor entertainment. An open floor plan with soaring ceilings and 8-foot doors creates an expansive living environment throughout. Premium tile flooring on the main level and luxury vinyl plank flooring upstairs showcase quality craftsmanship. The spa-inspired primary suite offers breathtaking water views, a large custom walk-in closet, and a lavish ensuite with exquisite granite counters, spa-quality fixtures, custom soaking tub, oversized walk-in shower, and private bidet. The commercial-grade chef's kitchen is a culinary dream featuring a Wolf gas range, GE Café double wall ovens, Sub Zero refrigerator, pot filler, custom cabinetry with specialized storage, large granite-topped island, and a spacious walk-in pantry with custom shelving. A private guest quarters with full ensuite bath on the lower-level welcomes visitors, while a massive bonus room with its own bath on the upper floor serves as a game room, theater, or additional bedroom. Additional guest bedroom, full bath and 2 half baths make this home perfect for family or visitors. A private office with French doors opens off the spacious foyer entrance, offering an elegant workspace. The resort-inspired custom heated pool and spa is an entertainer's dream with a sun shelf, built-in swim-up seating with table and umbrella, fountain, custom mosaic design, paver deck. A summer kitchen with new cabinets and countertops, lanai TV, and pool deck shower complete the outdoor oasis. Waterfront amenities include a covered boathouse with 26’ slip, 10,000-lb boat lift, power, water, 12’ x 14’ deck area with step-down for ease of onboarding your boat, kayak or paddle board. The recently installed seawall (2023) ensures long-term waterfront stability. Shark Coating walkways with steps lead safely to the dock. Smart home technology includes a 26,000-watt whole house generator with underground 500-gallon propane tank, AC mini-split zone cooling in several rooms, high-performance spray foam insulation in attic areas, whole-house water softener and filtration system, including TVs in all bedrooms. The climate-controlled 3-car garage features Shark coating floors, paver driveway and heavy-duty storage systems. Additional storage space includes a 600sf room accessed from second floor. Maintenance-free vinyl privacy fencing completes this exceptional property. A true waterfront oasis combining luxury, convenience, and entertainment excellence. This dream home is minutes away from local beaches, shopping, dining and schools. A short drive to historic St. Augustine and Daytona. Boat sold separately.
| 7 hours ago | Listing updated with changes from the MLS® | |
| 20 hours ago | Listing first seen on site |

Listing information is provided by Participants of the Stellar MLS. IDX information is provided exclusively for personal, non-commercial use, and may not be used for any purpose other than to identify prospective properties consumers may be interested in purchasing. Information is deemed reliable but not guaranteed. Properties displayed may be listed or sold by various participants in the MLS Copyright 2026, Stellar MLS.
Last checked: 2026-07-25 01:32 PM EDT
