Save
Ask
Tour
Hide
Share
$399,000
New Listing

23 BUD FIELD DRIVE
PALM COAST, FL 32137

For Sale|Single Family Residence|Active
3
Beds
2
Total Baths
2
Full Baths
2,000
SqFt
$200
/SqFt
2022
Built
Subdivision:
PALM COAST SEC 35
County:
Flagler

Due to the health concerns created by Coronavirus we are offering personal 1-1 online video walkthough tours where possible.
Call Now: (407) 803-4049
Is this the listing for you? We can help make it yours.
(407) 803-4049
23 BUD FIELD DRIVE23 BUD FIELD DRIVE23 BUD FIELD DRIVE23 BUD FIELD DRIVE
Save
Ask
Tour
Hide
Share

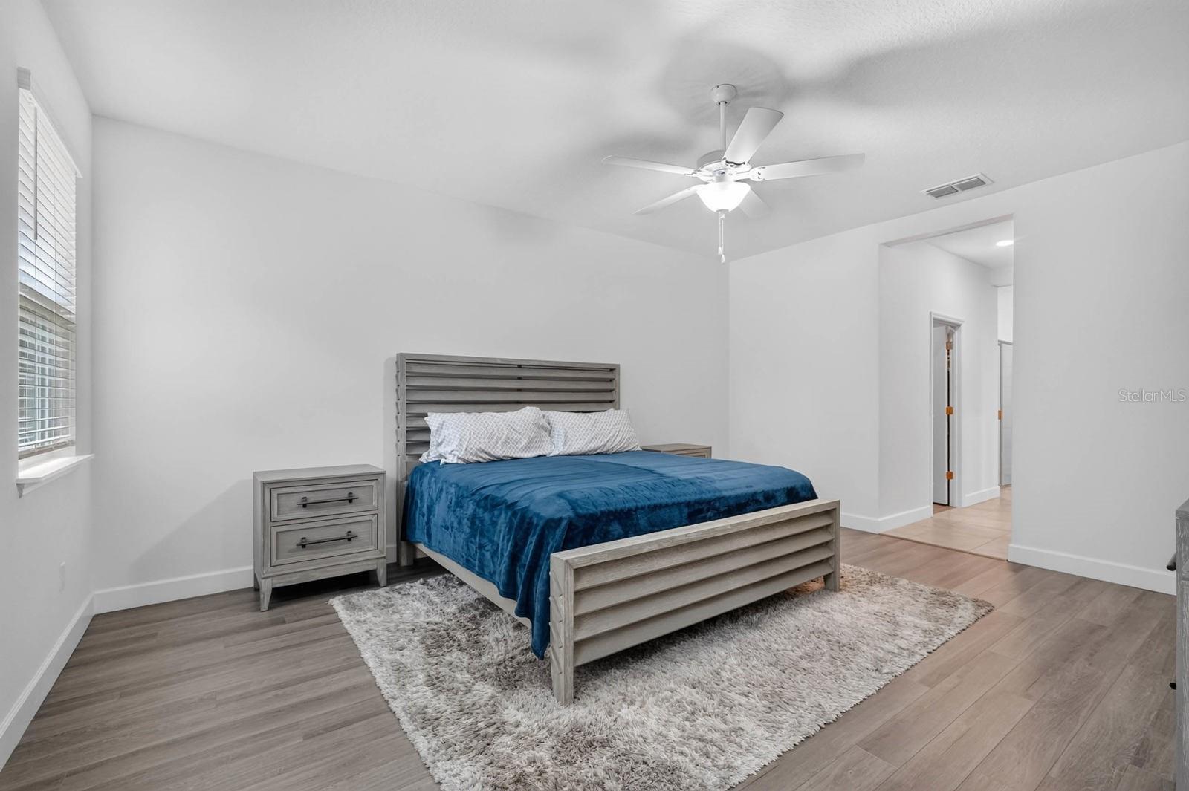
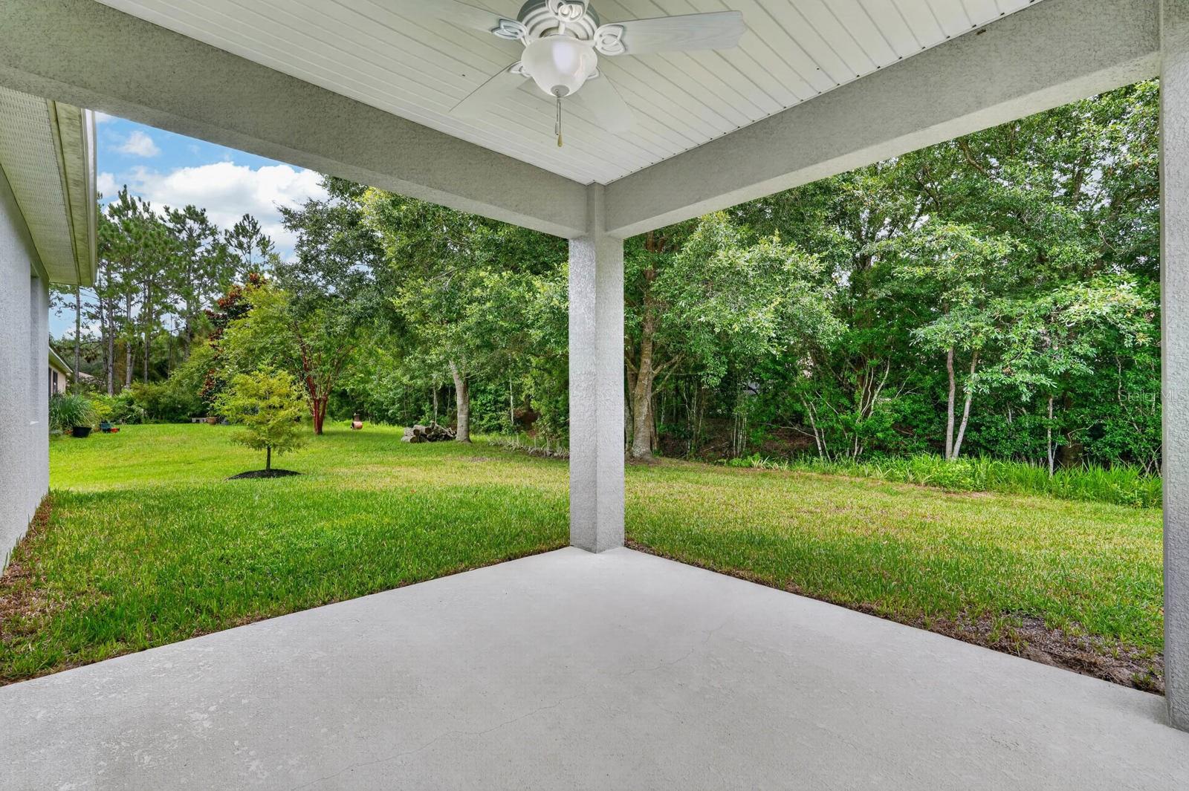
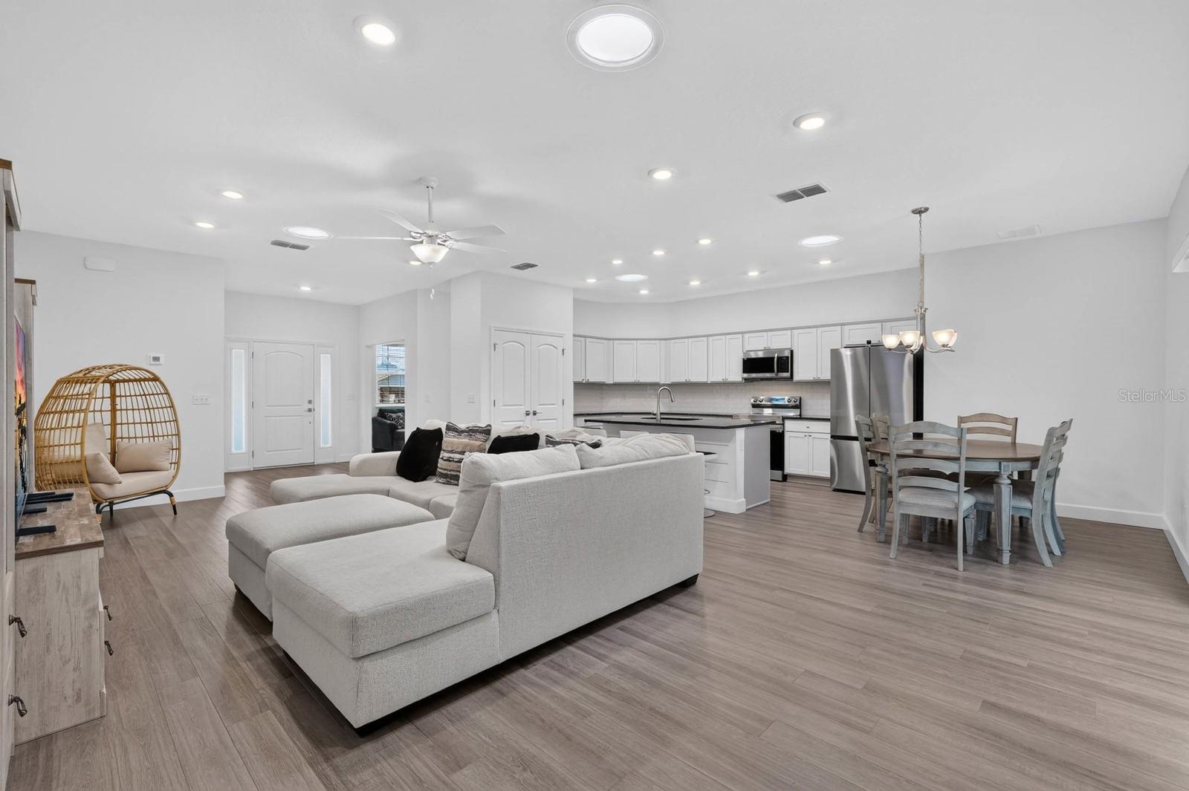
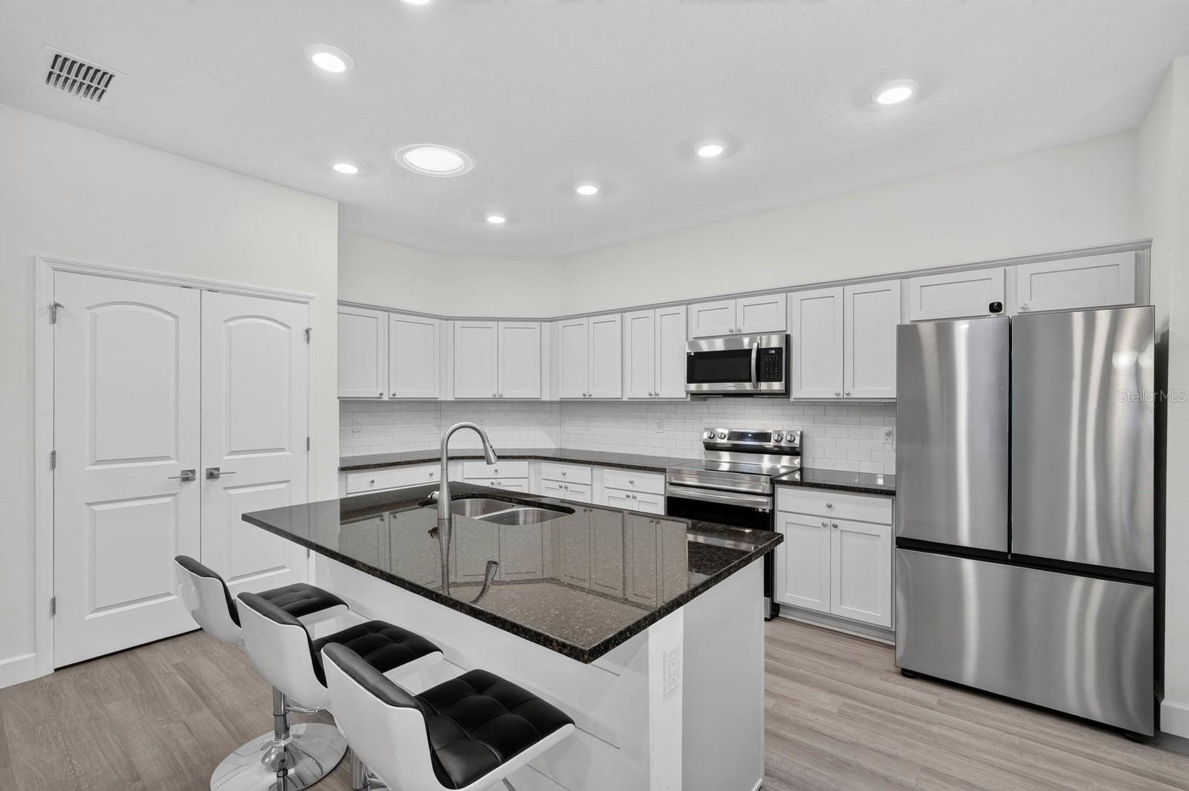
Welcome to this meticulously maintained 3-bedroom, 2-bathroom cement block home offering approximately 2,000 square feet of thoughtfully designed living space in Palm Coast. Featuring a desirable split floor plan this home provides privacy for the spacious primary suite while offering comfortable accommodations for family and guests. The oversized primary suite includes dual closets and an en-suite bathroom with separate toilet room, creating a private retreat at the end of the day. A large walk-in shower and vanity with dual sinks make getting ready each morning a breeze. A versatile flex room at the front of the home, provides additional space that can be used as a home office, hobby room, playroom, or additional living area to suit your needs. The kitchen is equipped with granite countertops, large island workspace, and includes all Samsung kitchen appliances, making move-in simple. The modern, sleek looking refrigerator/freezer offers many storage and ice options. A center island allows the cook to be a part of the conversation! The open floor plan accommodates large gatherings. Four skylights fill the main living area with abundant natural light, creating a bright and inviting atmosphere. Convenience continues with an interior laundry room located just off the garage entry. The Samsung washer and dryer are included with the home. The two car garage houses a permitted generator-ready 4-circuit transfer switch. The exterior generator outlet beneath the front patio offers added preparedness during storm season. Step outside on to your covered lanai and enjoy the privacy of having no immediate rear neighbors, providing a peaceful backdrop for relaxing or entertaining. A well provides water for the irrigation system reducing the staining on fences or homes that you might have seen. A drip system has also been installed in the front flower beds for efficient watering. Conveniently located near shopping, dining, parks, schools, medical facilities, and Palm Coast's beautiful beaches, this home combines functional living spaces with thoughtful upgrades in a desirable location.

Save
Ask
Tour
Hide
Share
Listing Snapshot
Price 
$399,000
Days On Site 
0 Days
Bedrooms 
3
Inside Area (SqFt) 
2,000 sqft
Total Baths 
2
Full Baths 
2
Partial Baths 
N/A
Lot Size 
0.24 Acres
Year Built 
2022
MLS® Number 
FC320381
Status 
Active
Property Tax 
$4,138.31
HOA/Condo/Coop Fees 
N/A
Sq Ft Source 
Public Records
Friends & Family
Recent Activity
an hour agoListing updated with changes from the MLS®
4 hours agoListing first seen on site
General Features
Acres 
0.24
Attached Garage 
Yes
Direction Faces 
North
Foundation 
Slab
Garage 
Yes
Garage Spaces 
2
Levels 
One
Number Of Stories 
1
Parking 
CoveredDrivewayGarage Door OpenerAttached
Pets 
Yes
Property Sub Type 
Single Family Residence
Security 
Smoke Detector(s)
Sewer 
Holding Tank
SqFt Total 
2816
Utilities 
Cable AvailableElectricity ConnectedPhone AvailableSewer ConnectedWater Connected
Water Source 
Public
Zoning 
SFR-2
Interior Features
Appliances 
DishwasherDisposalDryerElectric Water HeaterExhaust FanFreezerIce MakerMicrowaveRangeRefrigeratorWasher
Cooling 
Central Air
Flooring 
Ceramic Tile
Furnished 
Negotiable
Heating 
CentralElectricExhaust Fan
Interior 
Eat-in KitchenHigh CeilingsOpen FloorplanStone CountersWalk-In Closet(s)
Laundry Features 
Electric Dryer HookupInsideLaundry RoomWasher Hookup
Window Features 
Skylight(s)BlindsDouble Pane Windows
Bathroom 2 
Dimensions - 8x8Level - FirstFeatures - Granite Counters, Stone Counters
Bedroom 2 
Dimensions - 11x12Level - FirstFeatures - Ceiling Fan(s)
Bedroom 3 
Dimensions - 11x13Level - FirstFeatures - Ceiling Fan(s)
Den 
Dimensions - 12x12Level - FirstFeatures - Ceiling Fan(s)
Dining Room 
Dimensions - 10x10Level - First
Kitchen 
Dimensions - 12x16Level - FirstFeatures - Breakfast Bar, Granite Counters, Kitchen Island, Pantry
Living Room 
Dimensions - 15x27Level - FirstFeatures - Ceiling Fan(s)
Master Bathroom 
Dimensions - 14x18Level - FirstFeatures - Double Vanity, Granite Counters, Stone Counters
Master Bedroom 
Dimensions - 15x19Level - FirstFeatures - Ceiling Fan(s)
Save
Ask
Tour
Hide
Share
Exterior Features
Construction Details 
Block
Exterior 
LightingMisting SystemPrivate EntrancePrivate YardRain Gutters
Patio And Porch 
CoveredFront PorchRear Porch
Roof 
Shingle
View 
Trees/Woods
Waterview 
Trees/Woods
Windows/Doors 
Skylight(s)BlindsDouble Pane Windows
Community Features
Financing Terms Available 
CashConventionalVA Loan
MLS Area 
32137 - Palm Coast
Roads 
Asphalt
Township 
11
Schools
School District
Unknown
Elementary School
Belle Terre Elementary
Middle School
Indian Trails Middle-FC
High School
Matanzas High
Listing courtesy of EXIT REALTY FIRST CHOICE (904) 537-6797


Listing information is provided by Participants of the Stellar MLS. IDX information is provided exclusively for personal, non-commercial use, and may not be used for any purpose other than to identify prospective properties consumers may be interested in purchasing. Information is deemed reliable but not guaranteed. Properties displayed may be listed or sold by various participants in the MLS Copyright 2026, Stellar MLS.
Last checked: 2026-08-05 05:09 PM EDT

Neighborhood & Commute
Source: Walkscore
Disclosure: Community information and market data powered by Constellation Data Labs. Information is deemed reliable but not guaranteed.
Save
Ask
Tour
Hide
Share