
404 PAISLEY PLACEST JOHNS, FL 32259
Due to the health concerns created by Coronavirus we are offering personal 1-1 online video walkthough tours where possible.
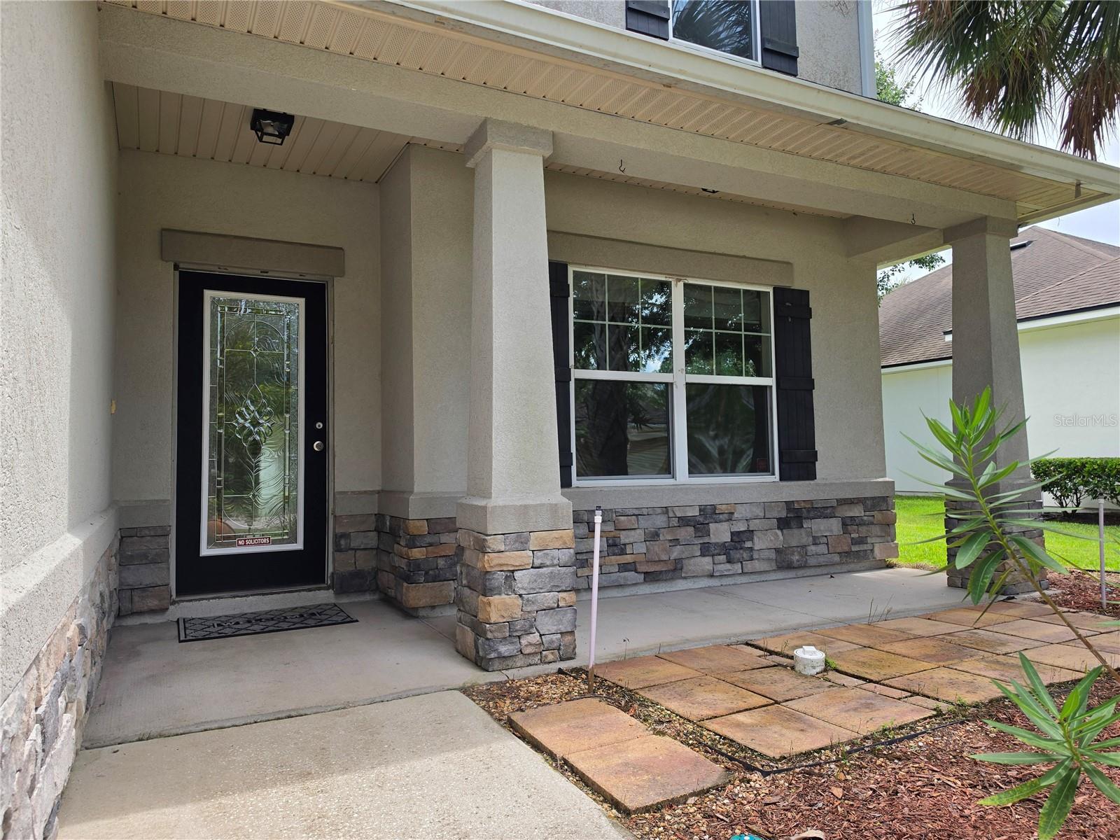
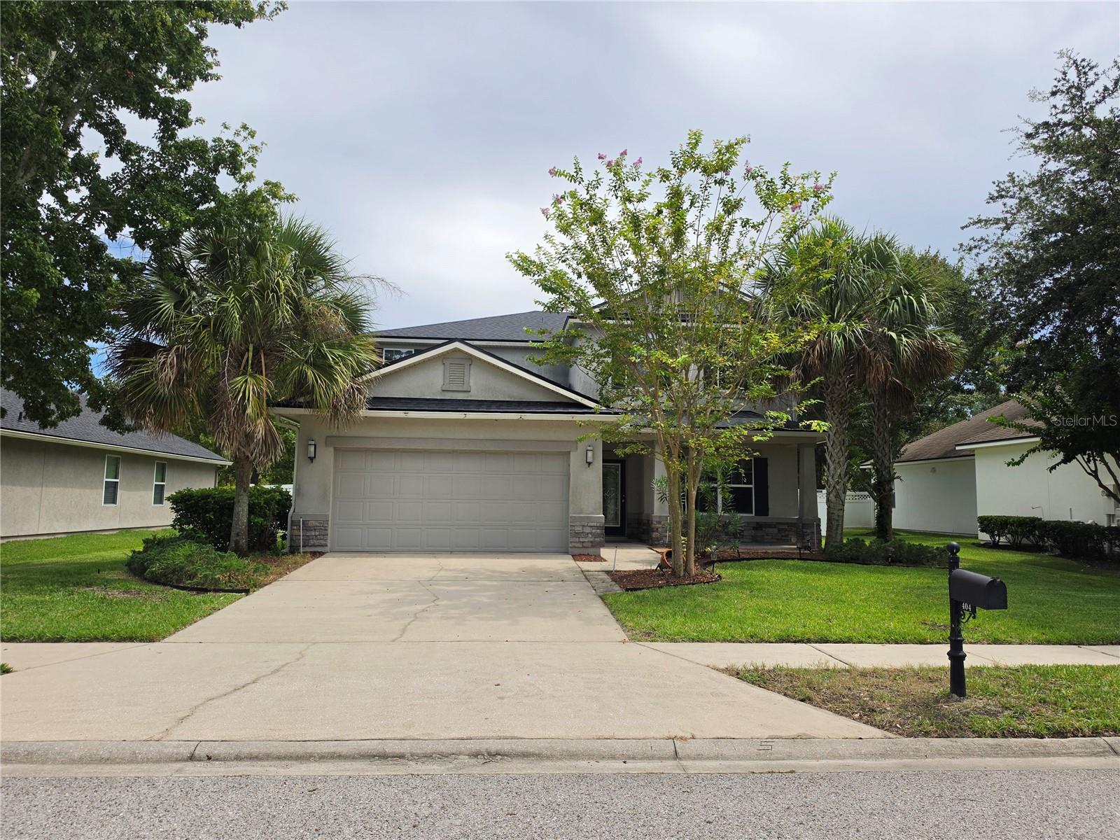
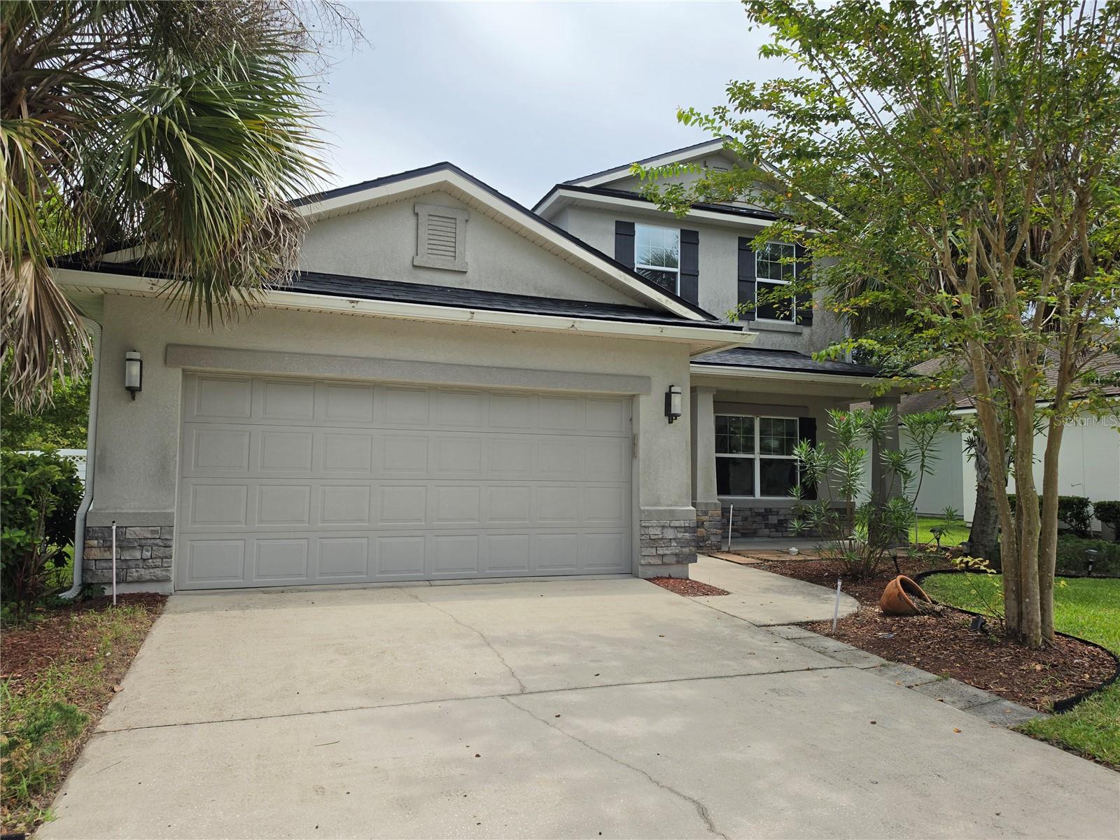
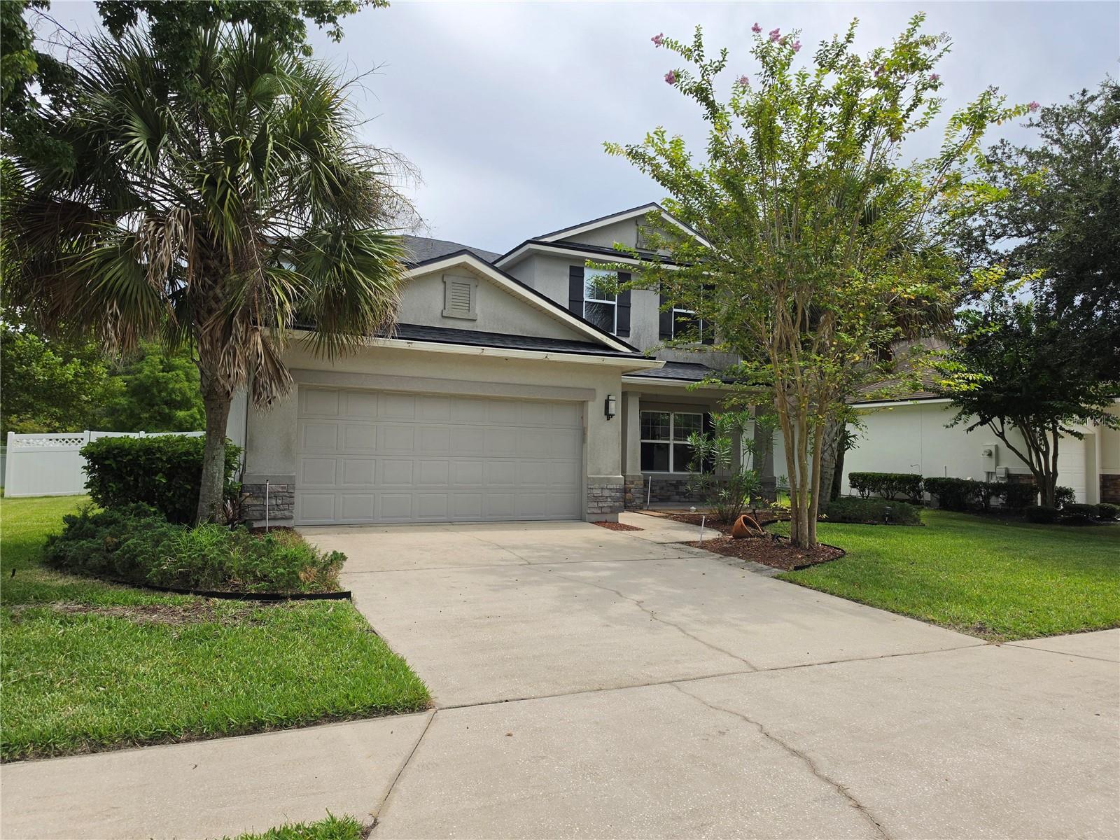
Welcome to this beautifully maintained two-story home in the highly sought-after Aberdeen community of St. Johns! Offering 4 bedrooms, 3.5 bathrooms, 2,961 heated sq. ft. (4,037 total sq. ft.), and an attached 2-car garage, this 2013-built home offers an excellent combination of space, comfort, and convenience. Inside, you'll find a functional, spacious floor plan with generous living areas, tile and carpet flooring, and plenty of room for everyday living and entertaining. Step outside to an oversized, fully fenced backyard, offering plenty of space for outdoor activities and entertaining. Gutters are installed throughout. Major improvements include a NEW ROOF installed in 2025 and a new HVAC system (one HVAC unit remains original). The new HVAC system includes a 10-year manufacturer's warranty, plus complimentary maintenance on both HVAC units through August 2027, with the maintenance agreement transferable to the new owner. Residents enjoy a low HOA fee of just $51 per year and convenient access to Aberdeen's impressive amenities, including lap and family pools, fitness center, tennis courts, basketball courts, playgrounds, and recreational areas. Situated in the highly rated St. Johns County School District, this home is zoned for top-performing elementary and middle schools, making it an exceptional opportunity in one of Northeast Florida's most desirable communities with convenient access to shopping, dining, recreation, and everyday necessities. Move-in ready with a 2025 roof, newer HVAC, oversized fenced backyard, and fantastic community amenities—this Aberdeen home is ready for its next owner!
| 17 hours ago | Listing updated with changes from the MLS® | |
| yesterday | Listing first seen on site |

Listing information is provided by Participants of the Stellar MLS. IDX information is provided exclusively for personal, non-commercial use, and may not be used for any purpose other than to identify prospective properties consumers may be interested in purchasing. Information is deemed reliable but not guaranteed. Properties displayed may be listed or sold by various participants in the MLS Copyright 2026, Stellar MLS.
Last checked: 2026-08-09 11:39 PM EDT

Did you know? You can invite friends and family to your search. They can join your search, rate and discuss listings with you.