Save
Ask
Tour
Hide
Share
$569,900
New Listing

3 FOX HOLLOW DRIVE
ORMOND BEACH, FL 32174

For Sale|Single Family Residence|Active
4
Beds
3
Total Baths
3
Full Baths
2,469
SqFt
$231
/SqFt
1988
Built
Subdivision:
FOX HOLLOW PH 02
County:
Volusia

Due to the health concerns created by Coronavirus we are offering personal 1-1 online video walkthough tours where possible.
Call Now: (407) 803-4049
Is this the listing for you? We can help make it yours.
(407) 803-4049
Upcoming Open Houses
Due to COVID-19, we recommend you verify Open Houses before attending.
Sat, Aug 8, 11:00 AM - 2:00 PM
3 FOX HOLLOW DRIVE3 FOX HOLLOW DRIVE3 FOX HOLLOW DRIVE3 FOX HOLLOW DRIVE
Save
Ask
Tour
Hide
Share

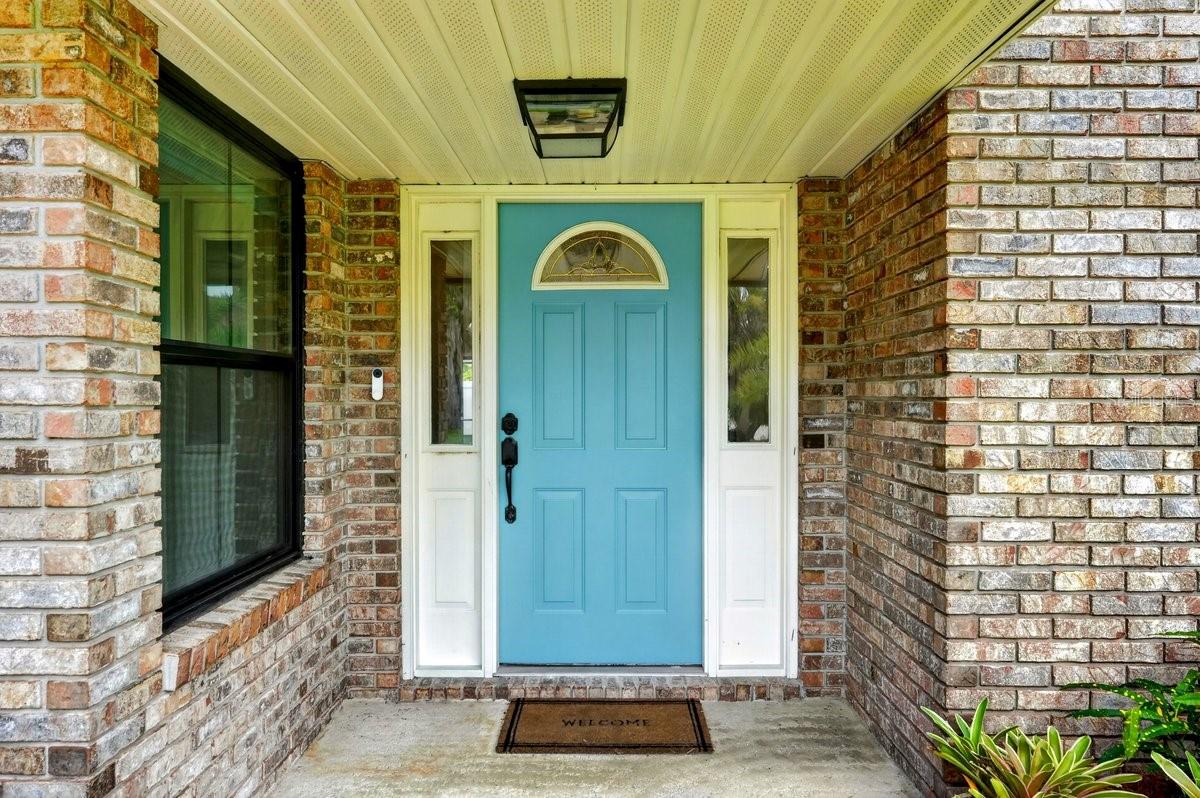
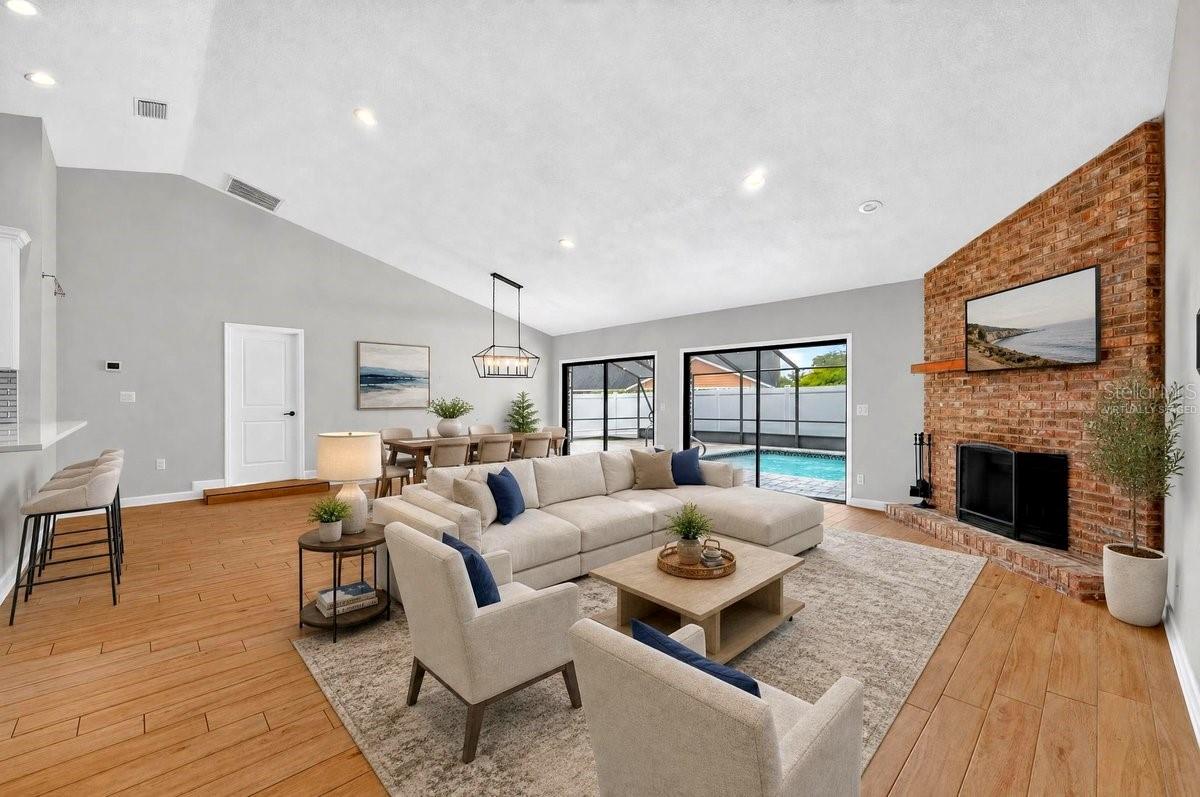
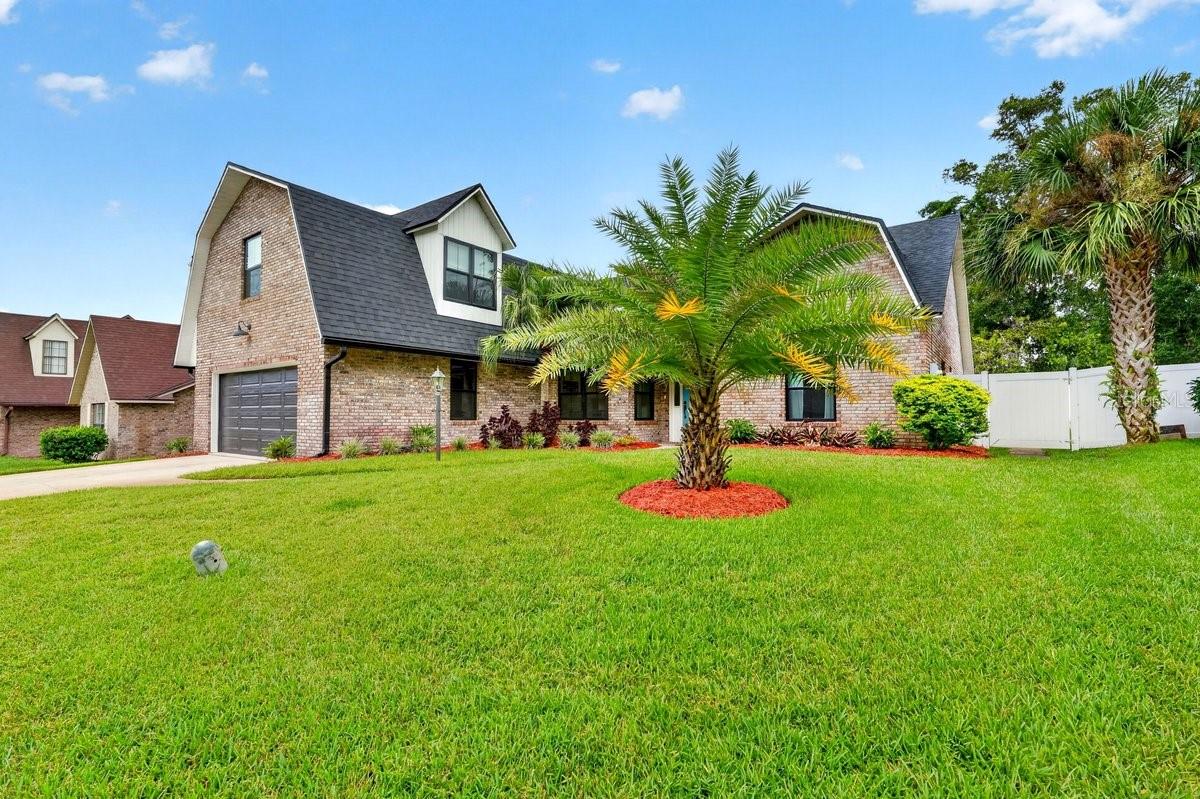
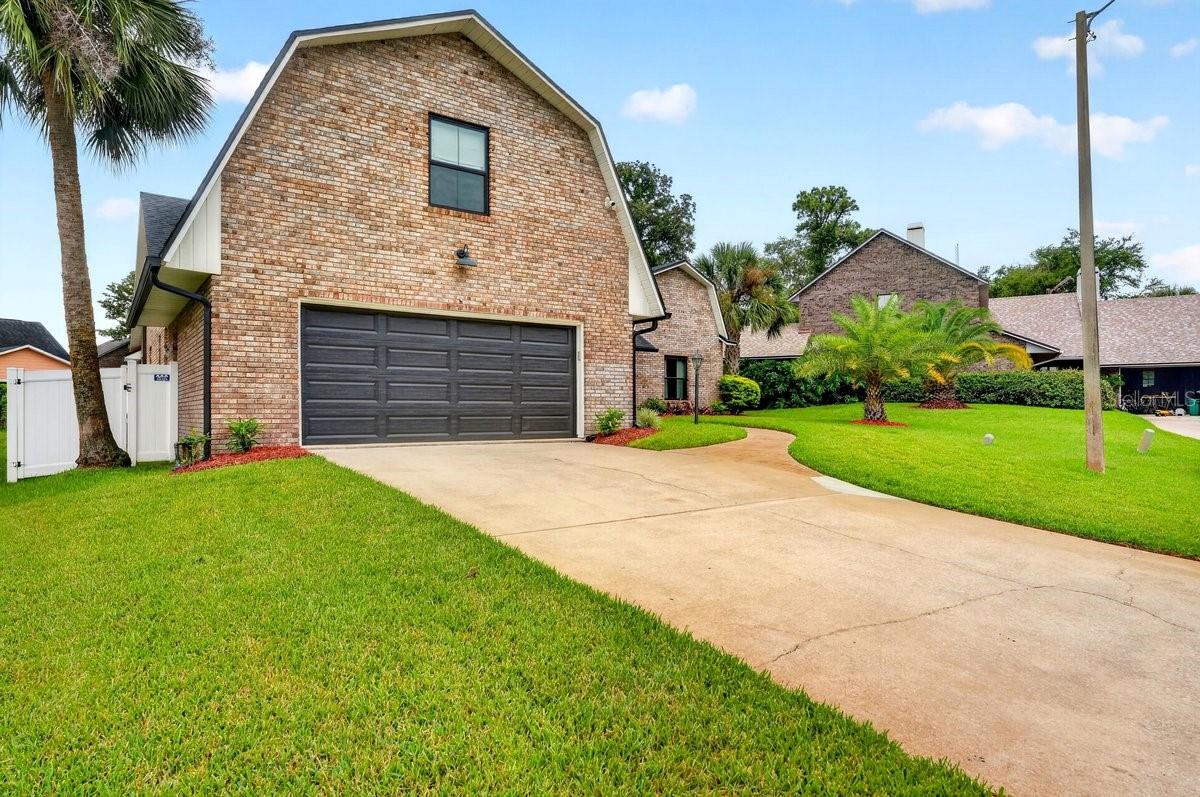
Virtually Staged. Easy Ormond Beach living starts at 3 Fox Hollow Dr, a modern, updated 4-bedroom, 3-bath pool home tucked away on a quiet cul-de-sac in the heart of town, less than 10 minutes from the beach. The open floor plan centers around a spacious living room with soaring vaulted ceilings, a wood-burning fireplace, dining area and a recently remodeled kitchen with new cabinetry, stainless steel appliances, quartz counters and an eat-up bar. Two sliders open the main living space to a large screened pool and paver deck built for relaxed Florida days. The primary suite also opens to the pool and features a huge walk-in closet plus a remodeled bath with a modern walk-in shower and standalone soaking tub. Two guest rooms sit on the opposite side of the home with an updated bath, while the bonus room above the garage includes its own recently remodeled en-suite bath. Additional highlights include a large laundry room, 2021 Pella double-pane windows & doors, 2021 AC, 2021 roof, 2023 pool pump, & 2025 water heater.

Save
Ask
Tour
Hide
Share
Listing Snapshot
Price 
$569,900
Days On Site 
0 Days
Bedrooms 
4
Inside Area (SqFt) 
2,469 sqft
Total Baths 
3
Full Baths 
3
Partial Baths 
N/A
Lot Size 
0.19 Acres
Year Built 
1988
MLS® Number 
FC320503
Status 
Active
Property Tax 
$3,360
HOA/Condo/Coop Fees 
$30.42 monthly
Sq Ft Source 
Public Records
Friends & Family
Recent Activity
2 hours agoListing updated with changes from the MLS®
16 hours agoListing first seen on site
General Features
Acres 
0.19
Attached Garage 
Yes
Direction Faces 
North
Foundation 
Slab
Garage 
Yes
Garage Spaces 
2
Levels 
Two
Number Of Stories 
2
Parking 
DrivewayGarage Door OpenerAttached
Pets 
Cats OKDogs OK
Property Sub Type 
Single Family Residence
Sewer 
Public Sewer
SqFt Total 
3010
Utilities 
Electricity ConnectedSewer ConnectedWater Connected
Water Source 
Public
Zoning 
R4
Interior Features
Appliances 
DishwasherDryerElectric Water HeaterMicrowaveRangeRefrigeratorWasher
Cooling 
Central Air
Fireplace 
Yes
Fireplace Features 
Living RoomWood Burning
Flooring 
CarpetTile
Furnished 
Unfurnished
Heating 
Central
Interior 
Eat-in KitchenHigh CeilingsOpen FloorplanStone CountersVaulted Ceiling(s)Walk-In Closet(s)
Laundry Features 
Electric Dryer HookupInsideLaundry RoomWasher Hookup
Window Features 
Skylight(s)Double Pane WindowsInsulated Windows
Bedroom 2 
Dimensions - 14x12Level - First
Bedroom 3 
Dimensions - 12x12Level - First
Bedroom 4 
Dimensions - 20x14Level - Second
Kitchen 
Dimensions - 16x14Level - First
Laundry 
Dimensions - 13x6Level - First
Living Room 
Dimensions - 26x22Level - First
Master Bedroom 
Dimensions - 17x13Level - First
Save
Ask
Tour
Hide
Share
Exterior Features
Construction Details 
Brick
Fencing 
FencedVinyl
Lot Features 
Cul-De-SacIrregular LotPaved
Patio And Porch 
PatioScreened
Pool Features 
In GroundScreen EnclosurePrivate
Private Pool 
Yes
Roof 
Shingle
Windows/Doors 
Skylight(s)Double Pane WindowsInsulated Windows
Community Features
Association Dues 
365
Financing Terms Available 
CashConventionalFHAVA Loan
HOA Fee Frequency 
Annually
MLS Area 
32174 - Ormond Beach
Roads 
Paved
Township 
14
Listing courtesy of REALTY PROS ASSURED (386) 299-0590


Listing information is provided by Participants of the Stellar MLS. IDX information is provided exclusively for personal, non-commercial use, and may not be used for any purpose other than to identify prospective properties consumers may be interested in purchasing. Information is deemed reliable but not guaranteed. Properties displayed may be listed or sold by various participants in the MLS Copyright 2026, Stellar MLS.
Last checked: 2026-08-07 08:26 AM EDT

Neighborhood & Commute
Source: Walkscore
Disclosure: Community information and market data powered by Constellation Data Labs. Information is deemed reliable but not guaranteed.
Save
Ask
Tour
Hide
Share