Save
Ask
Tour
Hide
Share
$659,900
New Listing

148 S COOPERS HAWK WAY
PALM COAST, FL 32164

For Sale|Single Family Residence|Active
5
Beds
4
Total Baths
4
Full Baths
3,213
SqFt
$205
/SqFt
2019
Built
Subdivision:
GRAND LANDINGS
County:
Flagler

Due to the health concerns created by Coronavirus we are offering personal 1-1 online video walkthough tours where possible.
Call Now: (407) 803-4049
Is this the listing for you? We can help make it yours.
(407) 803-4049
148 S COOPERS HAWK WAY148 S COOPERS HAWK WAY148 S COOPERS HAWK WAY148 S COOPERS HAWK WAY
Save
Ask
Tour
Hide
Share

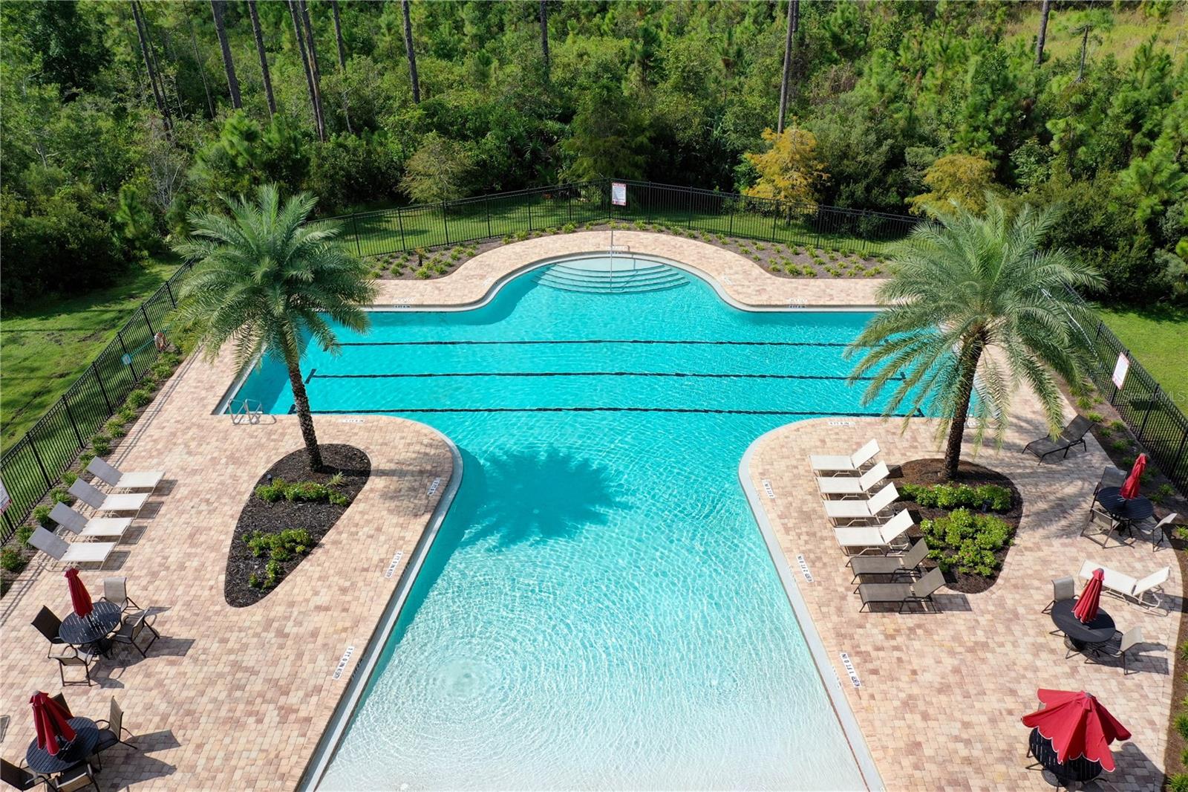
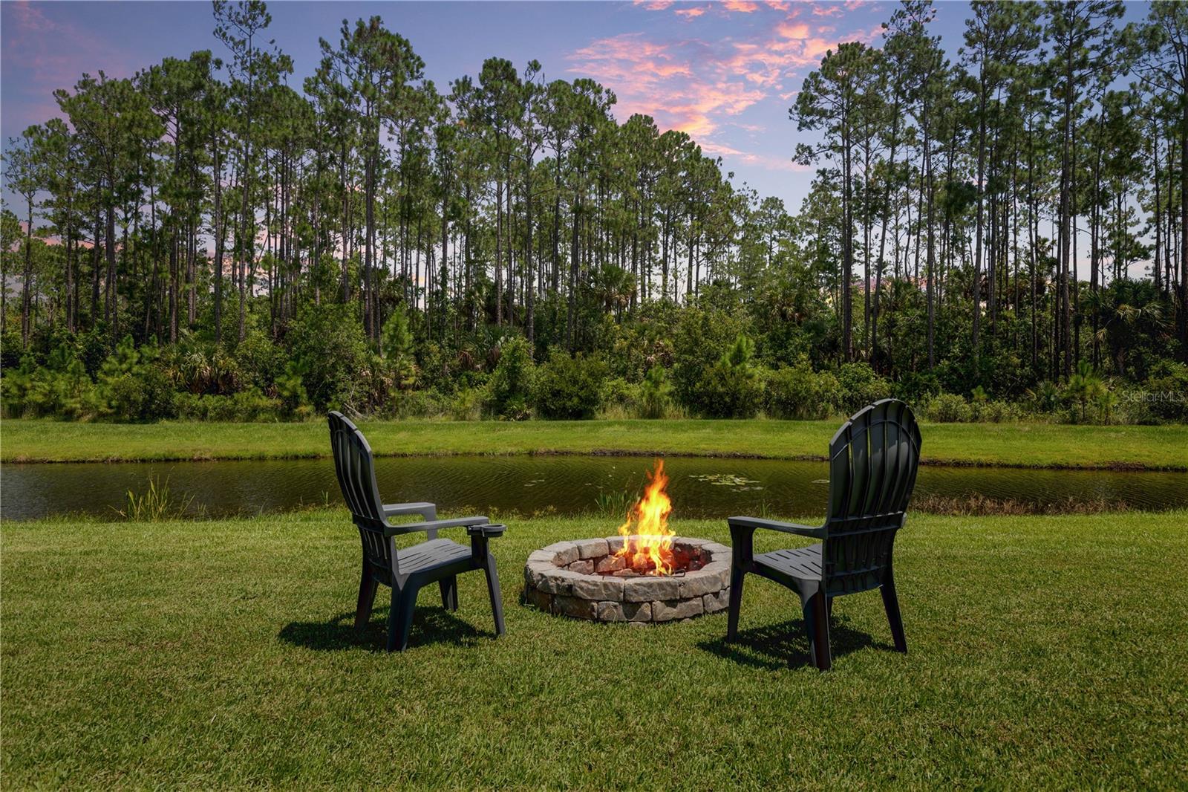
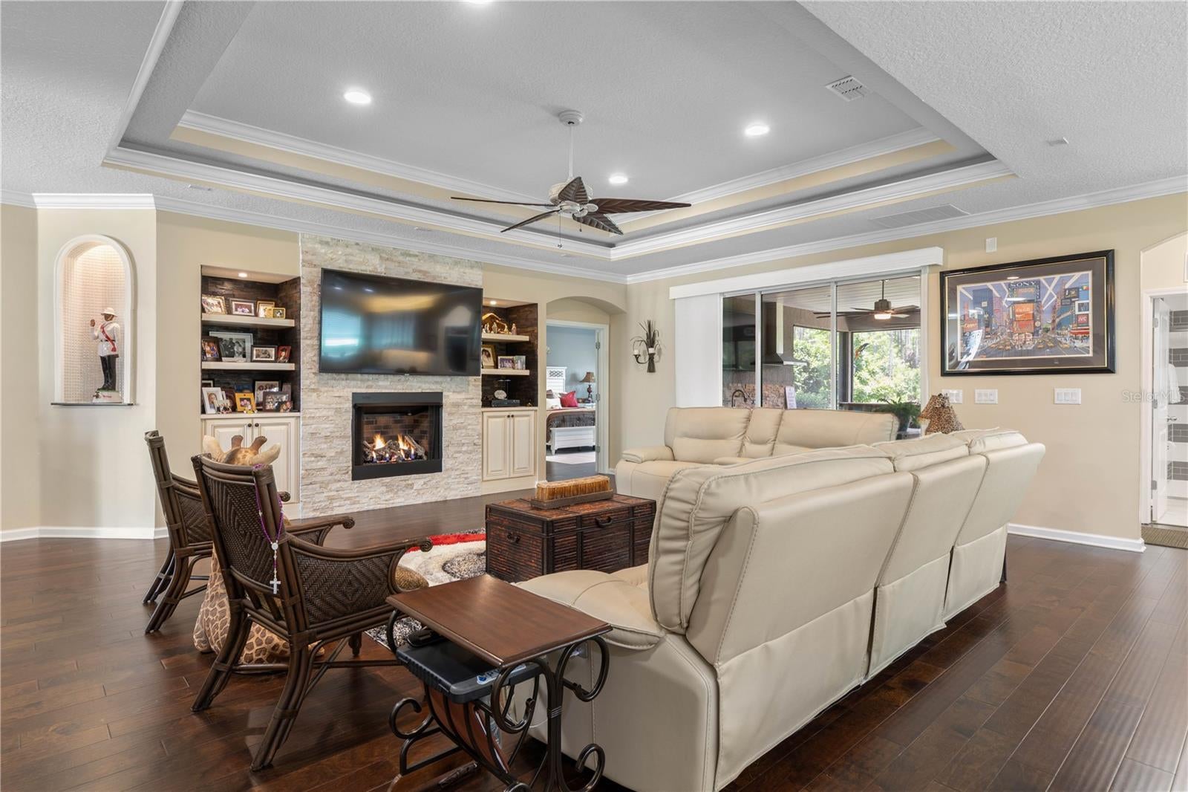
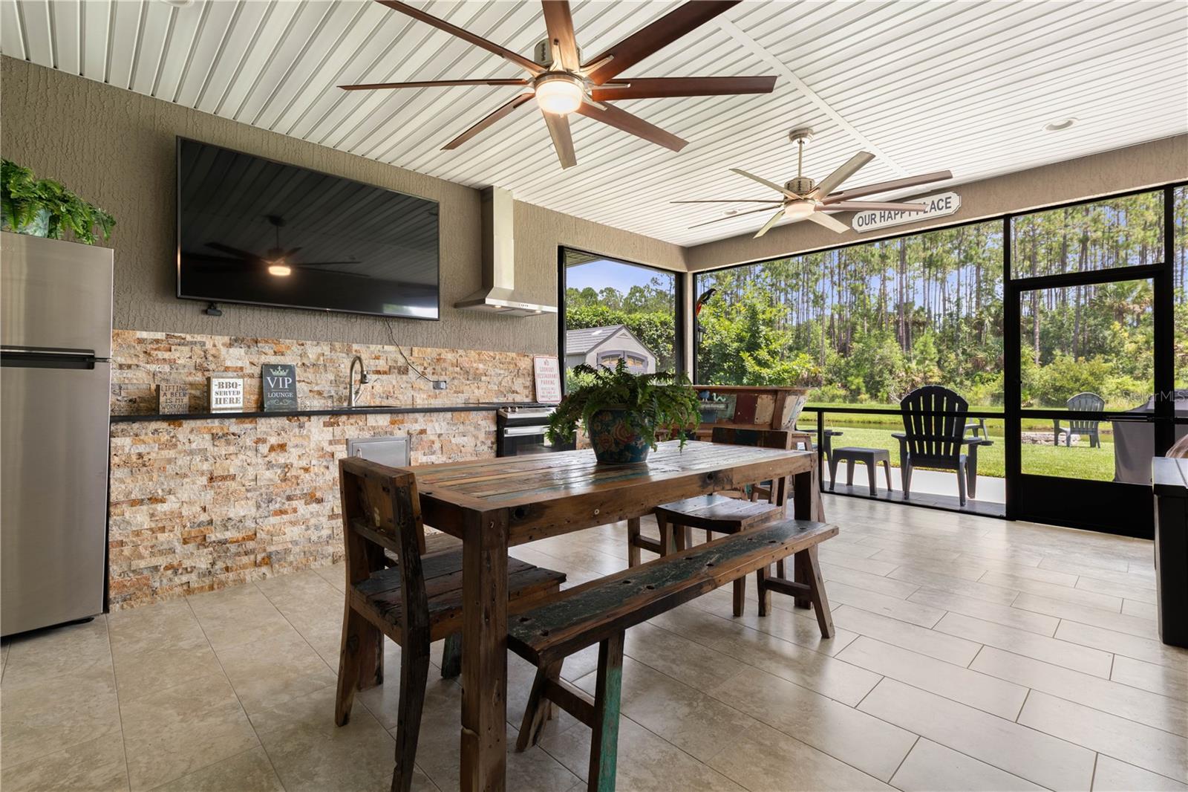
Virtually Staged. Designed for the way you truly want to live, this beautifully appointed five-bedroom, four-bath residence pairs generous living spaces with thoughtful upgrades, flexible accommodations and a backyard setting that feels worlds away. Hand-scraped wood flooring carries through the main living areas and primary suite, while double tray ceilings, crown molding, custom lighting and a striking built-in wall unit with gas fireplace give the living room warmth and character. At the heart of the home, the gourmet kitchen brings together granite countertops, a beautifully curated stone backsplash, 42-inch cabinetry, stainless steel appliances, farmhouse sink, walk-in pantry and a beadboard-accented center island. Under- and over-cabinet lighting adds both function and ambiance, making this a kitchen equally suited to busy mornings and evenings spent entertaining. The primary suite offers a private retreat with a double tray ceiling and an impressive bath featuring dual closets and an oversized shower with both wall-mounted and rainfall showerheads, a built-in bench and convenient shower niche. A well-equipped laundry room with custom cabinetry and utility sink adds another layer of everyday practicality. One of the home's greatest advantages is its versatility. The upper level provides additional living space that can adapt to your family's needs—use it for additional bedrooms, a kids' zone, guest quarters, home offices or create a comfortable in-law arrangement. A large, fully decked attic with track lighting provides exceptional additional storage. Florida living takes center stage on the screened and tiled lanai, where a custom stone outdoor kitchen with gas stove and oven makes cooking outside part of the fun. An outdoor shower with hot and cold water is ready after a day in the sun, while the backyard fire pit invites evenings spent under the stars. Beyond the lawn, peaceful water and preserve views create a wonderfully private backdrop that can make you forget you're in the middle of Palm Coast. Practical upgrades are just as impressive, including a 22kW whole-home Generac generator with 500-gallon underground propane tank, tankless gas water heater, energy-efficient LED lighting, upgraded electrical and bathroom lighting, prewiring for a future pool and security cameras, and an HVAC system with a 10-year warranty. A three-car garage completes the home. Set within a gated community, residents also enjoy neighborhood amenities including a community pool, fitness center, playground and dog park. Space to gather, room to grow, a backyard made for unwinding and the upgrades already in place—this is a home designed to be lived in and enjoyed.

Save
Ask
Tour
Hide
Share
Listing Snapshot
Price 
$659,900
Days On Site 
0 Days
Bedrooms 
5
Inside Area (SqFt) 
3,213 sqft
Total Baths 
4
Full Baths 
4
Partial Baths 
N/A
Lot Size 
0.18 Acres
Year Built 
2019
MLS® Number 
FC320659
Status 
Active
Property Tax 
$5,738
HOA/Condo/Coop Fees 
$120 monthly
Sq Ft Source 
Public Records
Friends & Family
Recent Activity
6 hours agoListing updated with changes from the MLS®
15 hours agoListing first seen on site
General Features
Acres 
0.18
Attached Garage 
Yes
Direction Faces 
Southwest
Foundation 
Slab
Garage 
Yes
Garage Spaces 
3
Levels 
Two
Parking 
Attached
Pets 
Yes
Property Sub Type 
Single Family Residence
Security 
Gated CommunitySecurity Gate
Sewer 
Public Sewer
SqFt Total 
7797
Style 
ContemporaryTraditional
Utilities 
Cable AvailableElectricity AvailableElectricity ConnectedPhone AvailablePropaneSewer ConnectedUnderground UtilitiesWater Connected
Water Source 
Public
Zoning 
PUD
Interior Features
Appliances 
DishwasherDisposalDryerMicrowaveRangeRange HoodRefrigeratorTankless Water HeaterWasher
Cooling 
Central Air
Fireplace 
Yes
Fireplace Features 
Gas
Flooring 
CarpetTileWood
Furnished 
Negotiable
Heating 
CentralElectric
Interior 
Built-in FeaturesCrown MoldingOpen FloorplanSmart HomeStone CountersTray Ceiling(s)Walk-In Closet(s)
Laundry Features 
InsideLaundry Room
Window Features 
Double Pane Windows
Balcony/Porch/Lanai 
Dimensions - 17x20.7Level - FirstFeatures - Ceiling Fan(s), Stone Counters
Bathroom 2 
Dimensions - 9.8x4.11Level - First
Bathroom 3 
Dimensions - 5x8.11Level - FirstFeatures - Stone Counters
Bathroom 4 
Dimensions - 5.5x7.11Level - Second
Bedroom 2 
Dimensions - 13.2x13.9Level - FirstFeatures - Ceiling Fan(s)
Bedroom 3 
Dimensions - 13.2x12.9Level - FirstFeatures - Ceiling Fan(s)
Bedroom 4 
Dimensions - 10.1x13.2Level - FirstFeatures - Ceiling Fan(s)
Bedroom 5 
Dimensions - 16.1x17.8Level - SecondFeatures - Ceiling Fan(s)
Bonus Room 
Dimensions - 16.1x13.4Level - Second
Dining Room 
Dimensions - 18.7x5.8Level - First
Kitchen 
Level - FirstFeatures - Granite Counters, Kitchen Island, Pantry
Laundry 
Dimensions - 6.8x6.1Level - First
Living Room 
Dimensions - 18.7x21.11Level - FirstFeatures - Ceiling Fan(s)
Master Bathroom 
Dimensions - 13.2x16.9Level - FirstFeatures - Double Vanity, Stone Counters
Master Bedroom 
Dimensions - 15.6x21.2Level - FirstFeatures - Ceiling Fan(s)
Save
Ask
Tour
Hide
Share
Exterior Features
Construction Details 
StuccoFrame
Exterior 
LightingOutdoor KitchenRain Gutters
Lot Features 
Landscaped
Other Structures 
Outdoor Kitchen
Patio And Porch 
CoveredPatioPorchRear PorchScreened
Roof 
Shingle
View 
PondWater
Waterview 
PondWater
Windows/Doors 
Double Pane Windows
Community Features
Association Dues 
360
Community Features 
GatedClubhouseFitness CenterPlaygroundSidewalks
Financing Terms Available 
CashConventionalVA Loan
HOA Fee Frequency 
Quarterly
MLS Area 
32164 - Palm Coast
Roads 
Paved
Township 
12
Listing courtesy of RE/MAX SELECT PROFESSIONALS (386) 986-6284


Listing information is provided by Participants of the Stellar MLS. IDX information is provided exclusively for personal, non-commercial use, and may not be used for any purpose other than to identify prospective properties consumers may be interested in purchasing. Information is deemed reliable but not guaranteed. Properties displayed may be listed or sold by various participants in the MLS Copyright 2026, Stellar MLS.
Last checked: 2026-08-22 07:11 AM EDT

Neighborhood & Commute
Source: Walkscore
Disclosure: Community information and market data powered by Constellation Data Labs. Information is deemed reliable but not guaranteed.
Save
Ask
Tour
Hide
Share