Save
Ask
Tour
Hide
Share
$699,000
New Listing

76 BANYAN DRIVE
ORMOND BEACH, FL 32176

For Sale|Single Family Residence|Active
4
Beds
3
Total Baths
2
Full Baths
1
Partial Bath
2,972
SqFt
$235
/SqFt
1963
Built
Subdivision:
BANYAN ESTATES
County:
Volusia

Due to the health concerns created by Coronavirus we are offering personal 1-1 online video walkthough tours where possible.
Call Now: (407) 803-4049
Is this the listing for you? We can help make it yours.
(407) 803-4049
76 BANYAN DRIVE76 BANYAN DRIVE76 BANYAN DRIVE76 BANYAN DRIVE
Save
Ask
Tour
Hide
Share

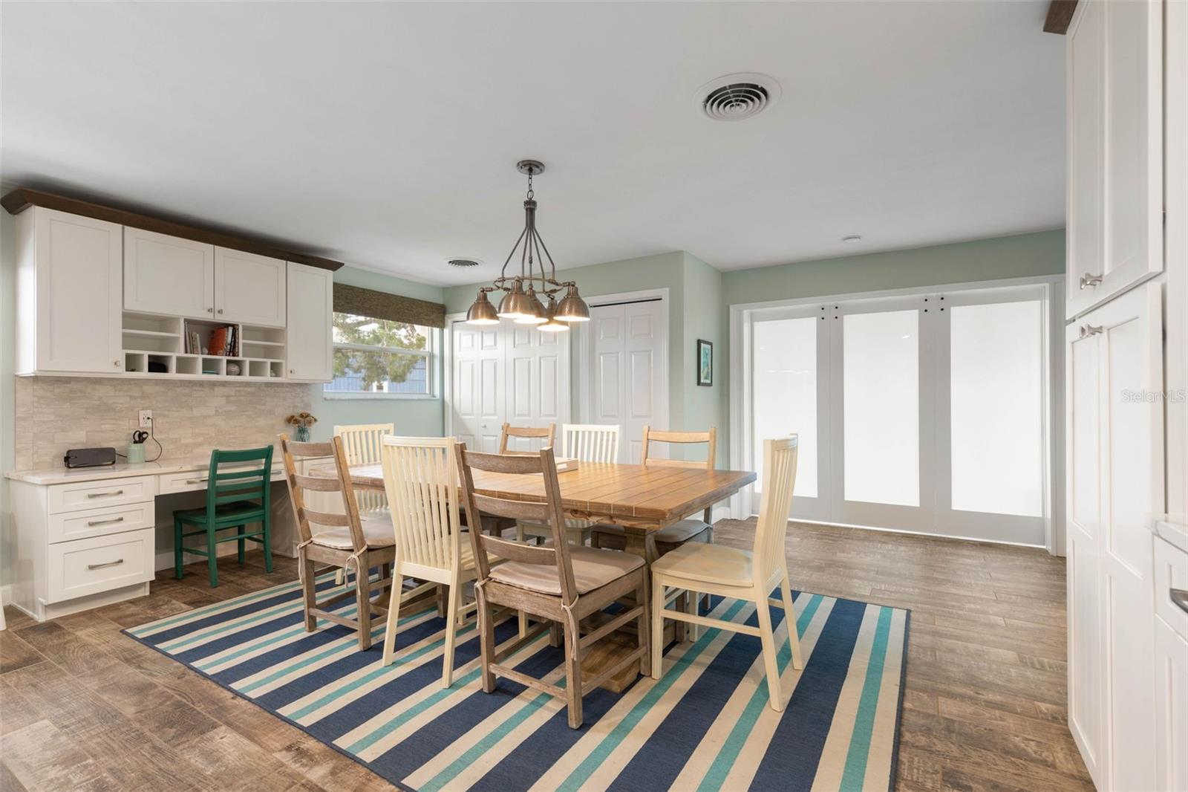
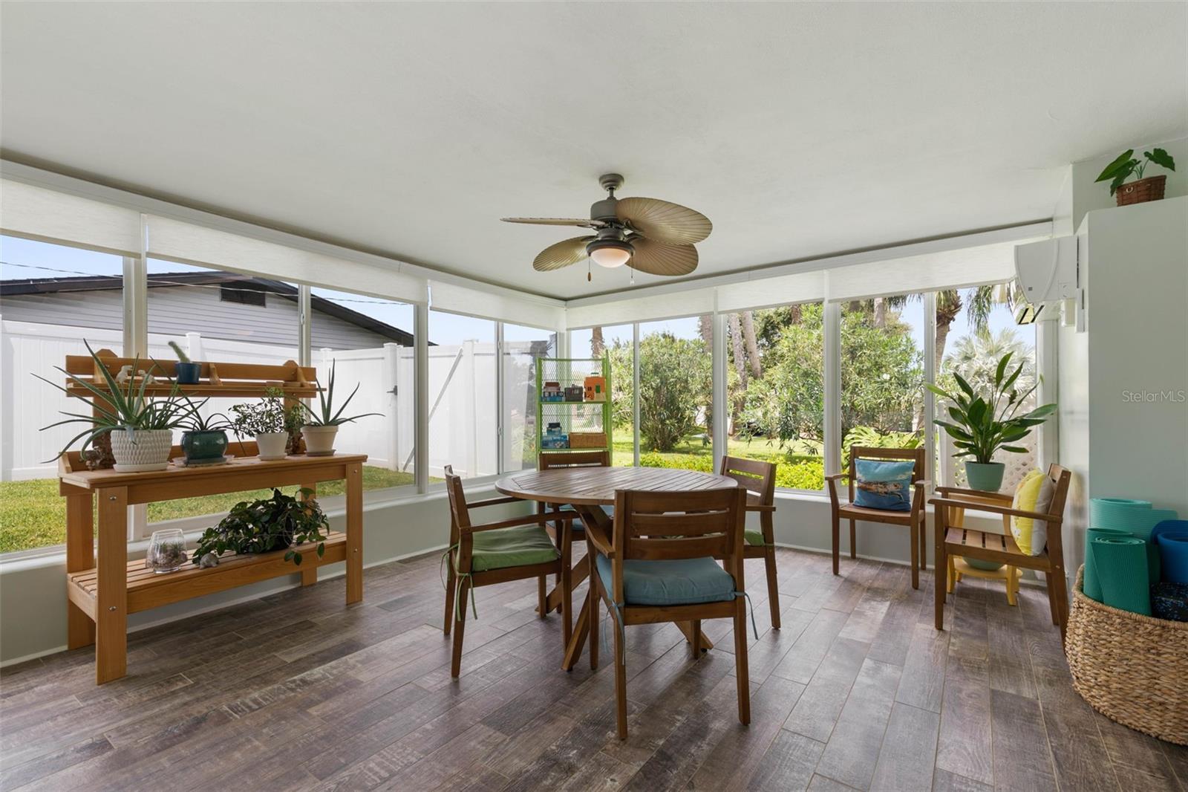
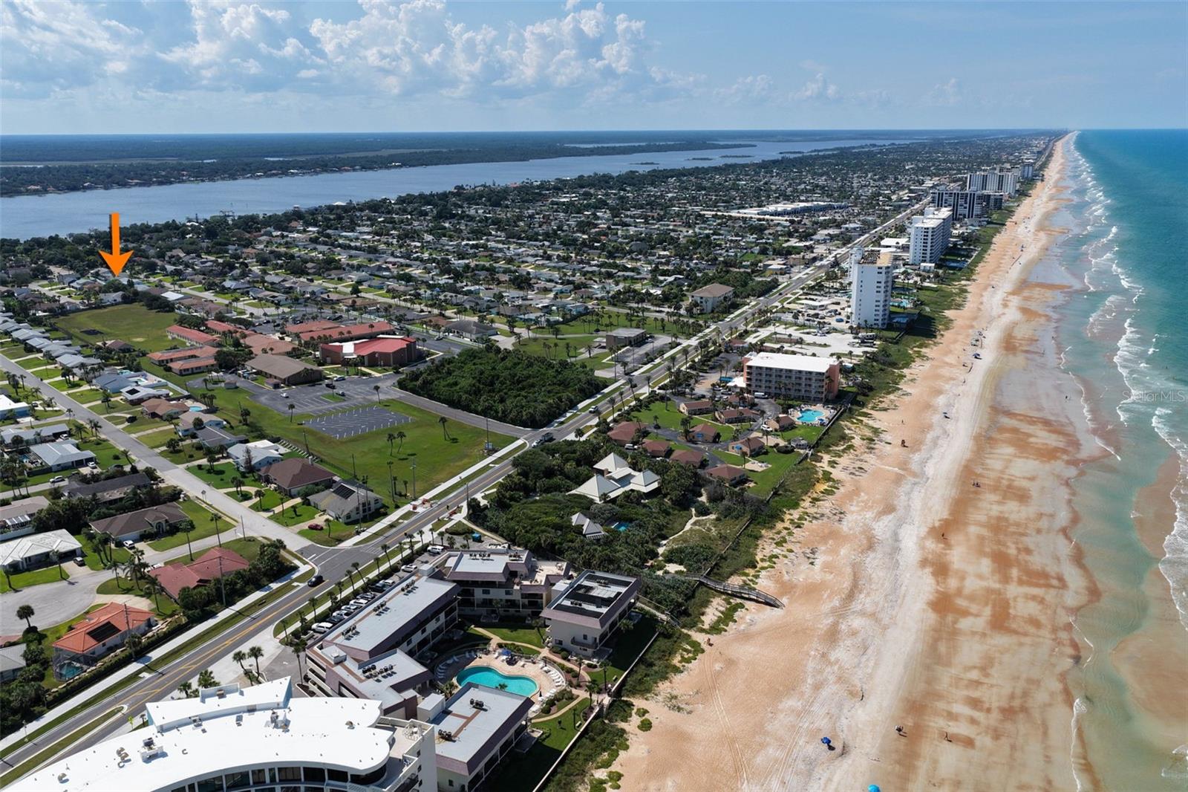
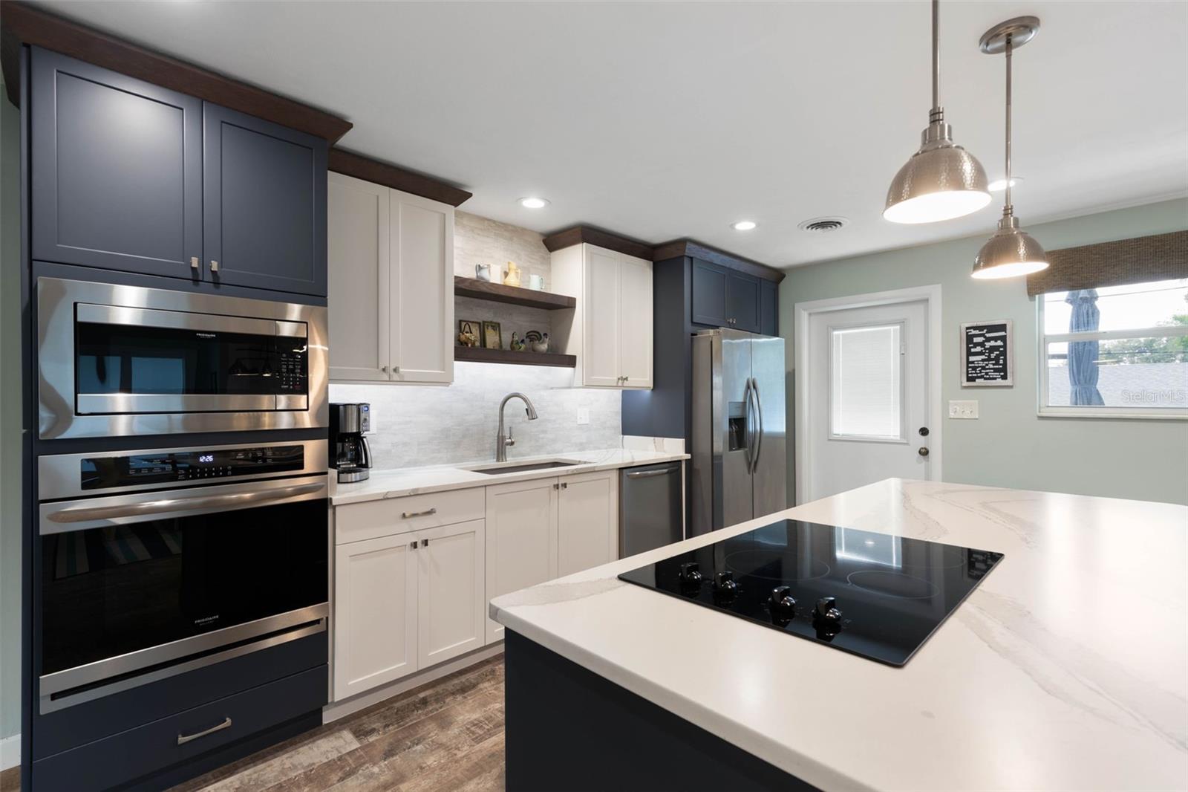
Welcome to this beautifully updated 4-bedroom, 2.5-bath Ormond Beach home, where thoughtful improvements, generous living spaces, and an exceptional location come together. The beautiful new kitchen is sure to impress, complemented by ample cabinet space, quartz counters, a generous island with bar seating, dry bar, & convenient desk space. Don't miss the stylishly updated bathrooms and a versatile bonus room with a convenient half bath. One of the home’s standout features is the tremendous air-conditioned sunroom, surrounded by windows that fill the space with natural light and create the perfect setting for relaxing or entertaining year-round. Step outside to the fenced backyard featuring premier decking, offering a wonderful space for outdoor gatherings, pets, play, or simply enjoying the Florida lifestyle. Ideally located close to the Halifax River and the beach, with convenient access to shopping, dining, and some of the area’s great restaurants, this home delivers the perfect combination of comfort, updates, space, and location. Move-in ready and waiting for you to enjoy the best of Ormond Beach living! Please check out the walk-through video, 3D tour & floor plan.

Save
Ask
Tour
Hide
Share
Listing Snapshot
Price 
$699,000
Days On Site 
0 Days
Bedrooms 
4
Inside Area (SqFt) 
2,972 sqft
Total Baths 
3
Full Baths 
2
Partial Baths 
1
Lot Size 
0.22 Acres
Year Built 
1963
MLS® Number 
FC320711
Status 
Active
Property Tax 
$8,434
HOA/Condo/Coop Fees 
N/A
Sq Ft Source 
Public Records
Friends & Family
Recent Activity
3 hours agoListing updated with changes from the MLS®
23 hours agoListing first seen on site
General Features
Acres 
0.22
Attached Garage 
Yes
Direction Faces 
North
Foundation 
Slab
Garage 
Yes
Garage Spaces 
2
Levels 
Multi/Split
Number Of Stories 
3
Parking 
DrivewayGarage Door OpenerAttached
Pets 
Yes
Property Sub Type 
Single Family Residence
Security 
Secured Garage/ParkingSmoke Detector(s)
Sewer 
Public Sewer
SqFt Total 
3916
Utilities 
Cable AvailableElectricity ConnectedPhone AvailableSewer ConnectedWater Connected
Water Source 
Public
Zoning 
RES
Interior Features
Appliances 
CooktopDishwasherDryerElectric Water HeaterMicrowaveRefrigeratorWasher
Cooling 
Central Air
Fireplace 
Yes
Fireplace Features 
Wood Burning
Flooring 
TileWood
Furnished 
Unfurnished
Heating 
ElectricHeat Pump
Interior 
Eat-in Kitchen
Laundry Features 
Inside
Great Room 
Level - First
Kitchen 
Level - First
Living Room 
Level - First
Master Bedroom 
Level - Second
Save
Ask
Tour
Hide
Share
Exterior Features
Construction Details 
BlockConcrete
Exterior 
Private YardRain Gutters
Fencing 
Vinyl
Lot Features 
ClearedIrregular LotLandscapedPaved
Patio And Porch 
Deck
Roof 
Shingle
Community Features
Financing Terms Available 
CashConventionalVA Loan
MLS Area 
32176 - Ormond Beach
Roads 
Paved
Township 
14
Schools
School District
Unknown
Elementary School
Beachside Elementary School
Middle School
Ormond Beach Middle
High School
Seabreeze High School
Listing courtesy of RE/MAX SELECT PROFESSIONALS (412) 302-7643


Listing information is provided by Participants of the Stellar MLS. IDX information is provided exclusively for personal, non-commercial use, and may not be used for any purpose other than to identify prospective properties consumers may be interested in purchasing. Information is deemed reliable but not guaranteed. Properties displayed may be listed or sold by various participants in the MLS Copyright 2026, Stellar MLS.
Last checked: 2026-08-16 09:53 AM EDT

Neighborhood & Commute
Source: Walkscore
Disclosure: Community information and market data powered by Constellation Data Labs. Information is deemed reliable but not guaranteed.
Save
Ask
Tour
Hide
Share