
317 OAK FERN CIRCLEORMOND BEACH, FL 32174
Due to the health concerns created by Coronavirus we are offering personal 1-1 online video walkthough tours where possible.
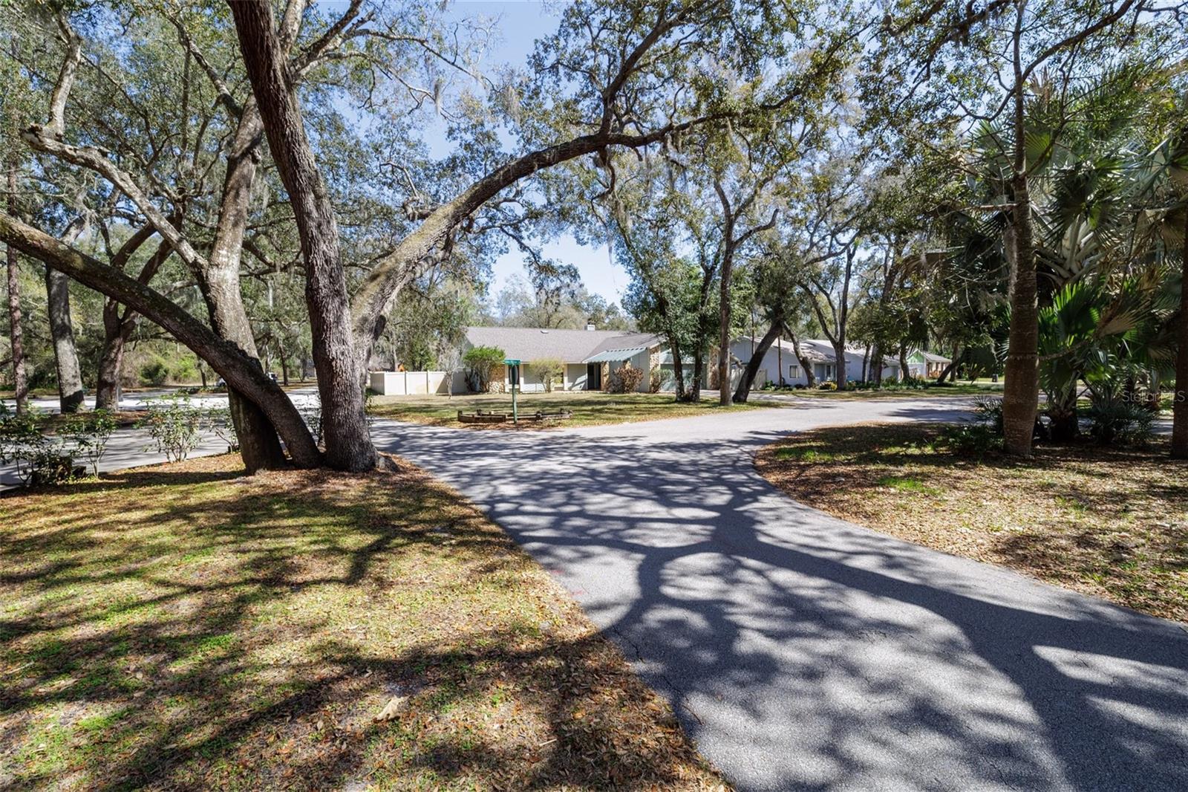
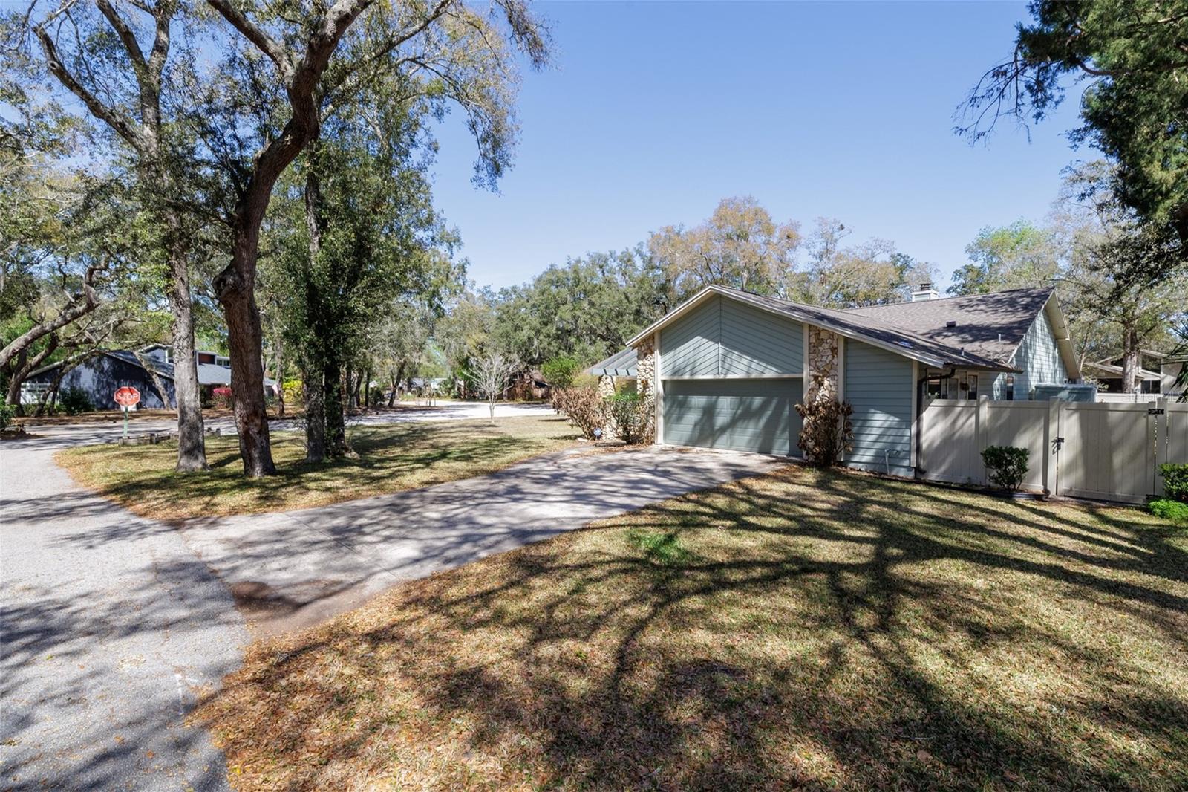
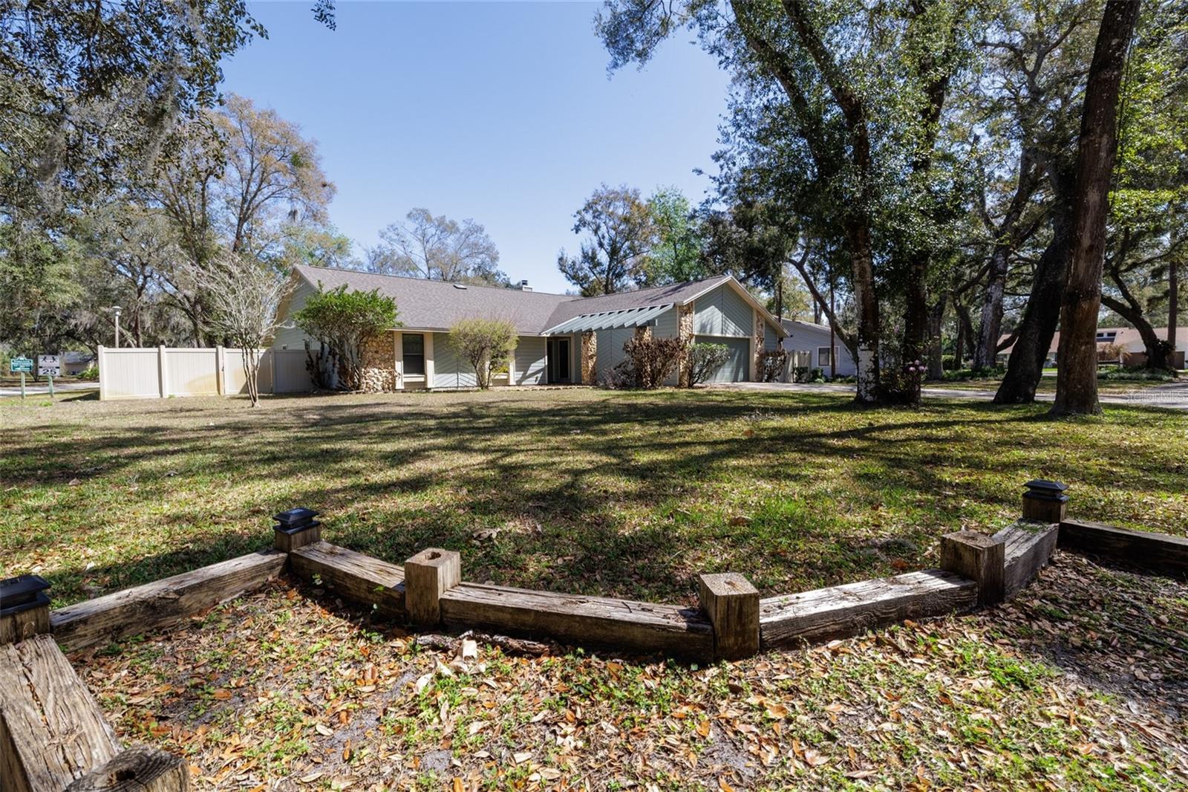
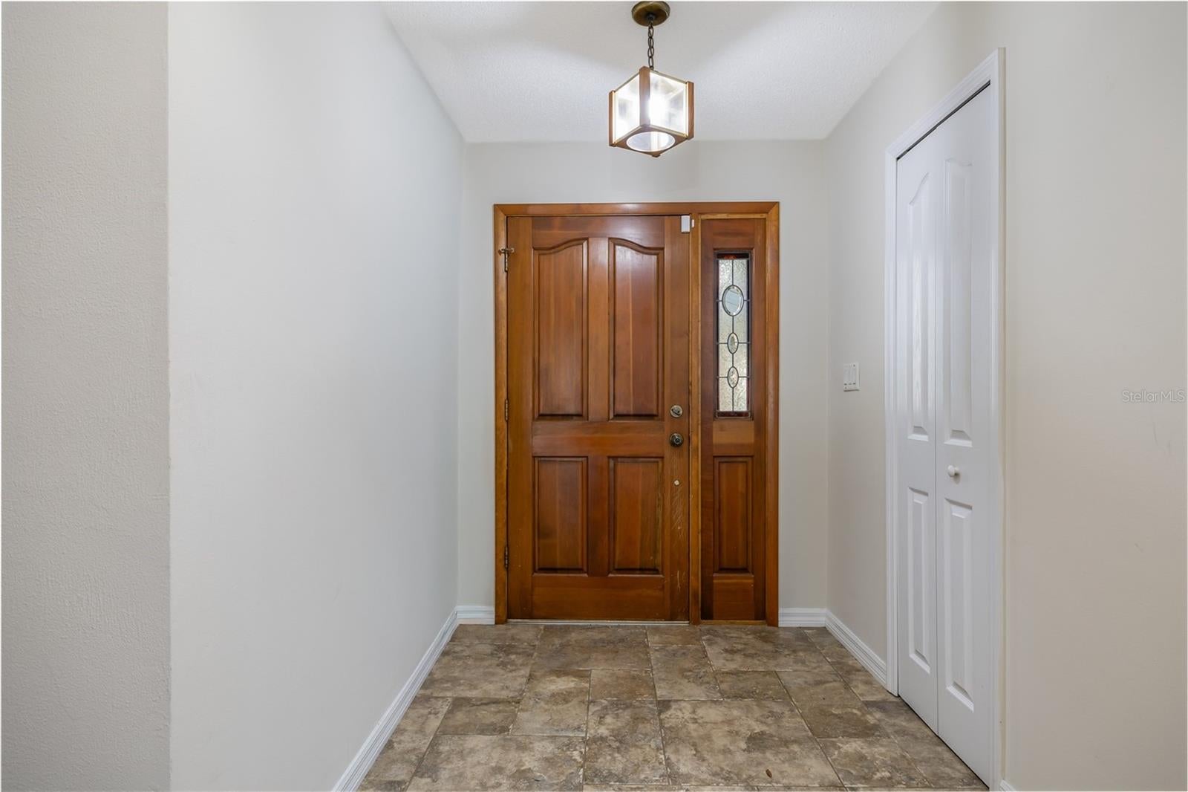
Rare multigenerational pool home in gated Tymber Creek! Situated on a corner lot in desirable Ormond Beach, this spacious 5-bedroom, 4-bath home offers a true dual-living floor plan with two distinct living areas. The front features 3 bedrooms and 2 baths, while the rear offers a separate 2-bedroom, 2-bath setup with its own private entrance--ideal for multigenerational living, in-laws, adult children, guests, remote work, or flexible living needs. Enjoy a private backyard retreat with a large swimming pool, plus a bonus room, formal dining area, and two-car garage. Major updates include A/C replaced in 2019 and 2022 improvements including roof, gutters, pool pump, windows, and fresh interior and exterior paint. Tymber Creek offers gated access, two community pools, tennis courts, playground, and bird sanctuary, all close to shopping, dining, I-95, and the beach. Unlike a traditional floor plan, this home gives buyers the ability to create privacy without sacrificing connection. The additional bonus room, formal dining area, generous living spaces, and two-car garage provide even more usable space for everyday living, entertaining, working from home, hobbies, or guests. Step outside to your own private Florida backyard retreat featuring a large swimming pool with plenty of space to relax, entertain, dine outdoors, and enjoy the Florida lifestyle. The combination of a private pool, corner-lot setting, established neighborhood, and flexible interior layout makes this property especially appealing for buyers looking beyond cookie-cutter homes. Many of the major expenses have already been addressed, including A/C replaced in 2019 and substantial 2022 improvements including a new roof, gutters, pool pump, windows, and fresh interior and exterior paint. Located inside gated Tymber Creek in Ormond Beach, residents enjoy two community pools, tennis courts, a playground, bird sanctuary, and gated access, with convenient proximity to shopping, restaurants, grocery stores, I-95, schools, medical facilities, Daytona Beach, and the Atlantic beaches. For buyers searching for an Ormond Beach pool home, multigenerational home, in-law suite, separate guest quarters, 5-bedroom home, gated community home, corner-lot property, flexible floor plan, or home with major updates, this property offers a rare combination of space, privacy, versatility, and value.
| 7 hours ago | Listing updated with changes from the MLS® | |
| 8 hours ago | Listing first seen on site |

Listing information is provided by Participants of the Stellar MLS. IDX information is provided exclusively for personal, non-commercial use, and may not be used for any purpose other than to identify prospective properties consumers may be interested in purchasing. Information is deemed reliable but not guaranteed. Properties displayed may be listed or sold by various participants in the MLS Copyright 2026, Stellar MLS.
Last checked: 2026-08-24 10:05 PM EDT
