
6631 WELLINGTON PLACE LANEJACKSONVILLE, FL 32216
Due to the health concerns created by Coronavirus we are offering personal 1-1 online video walkthough tours where possible.
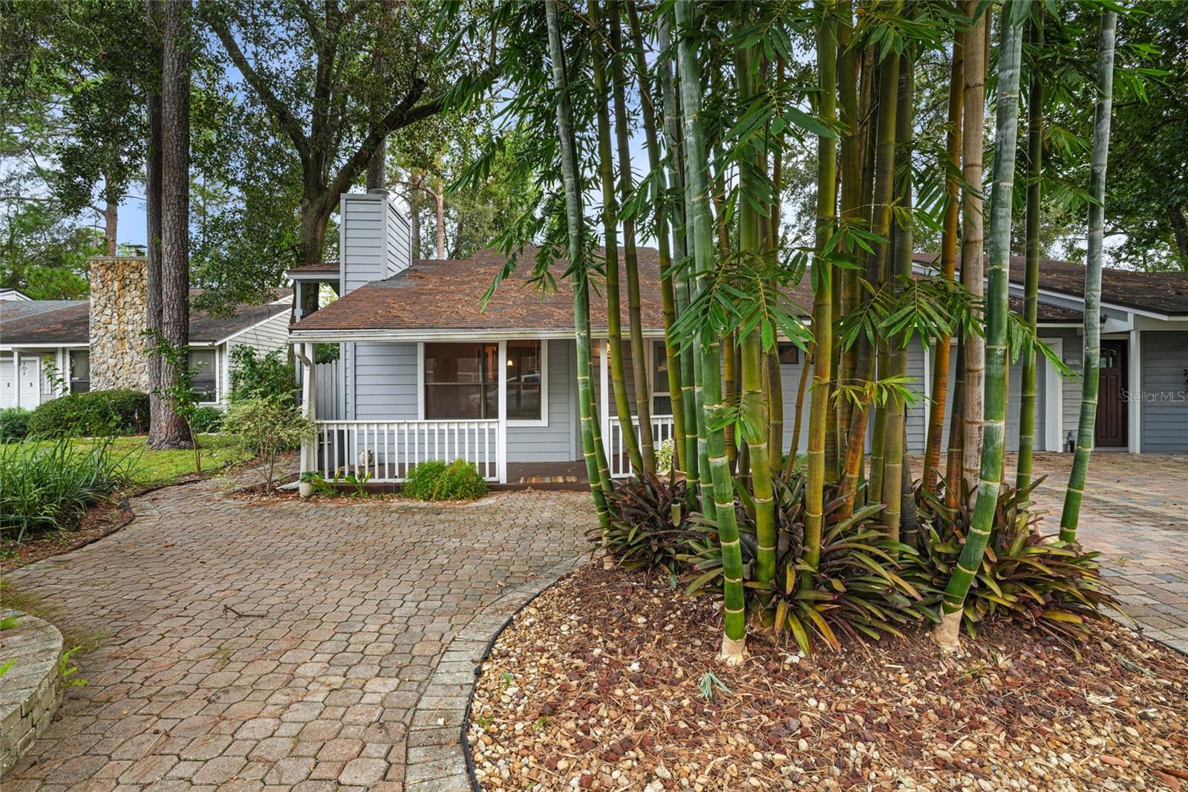
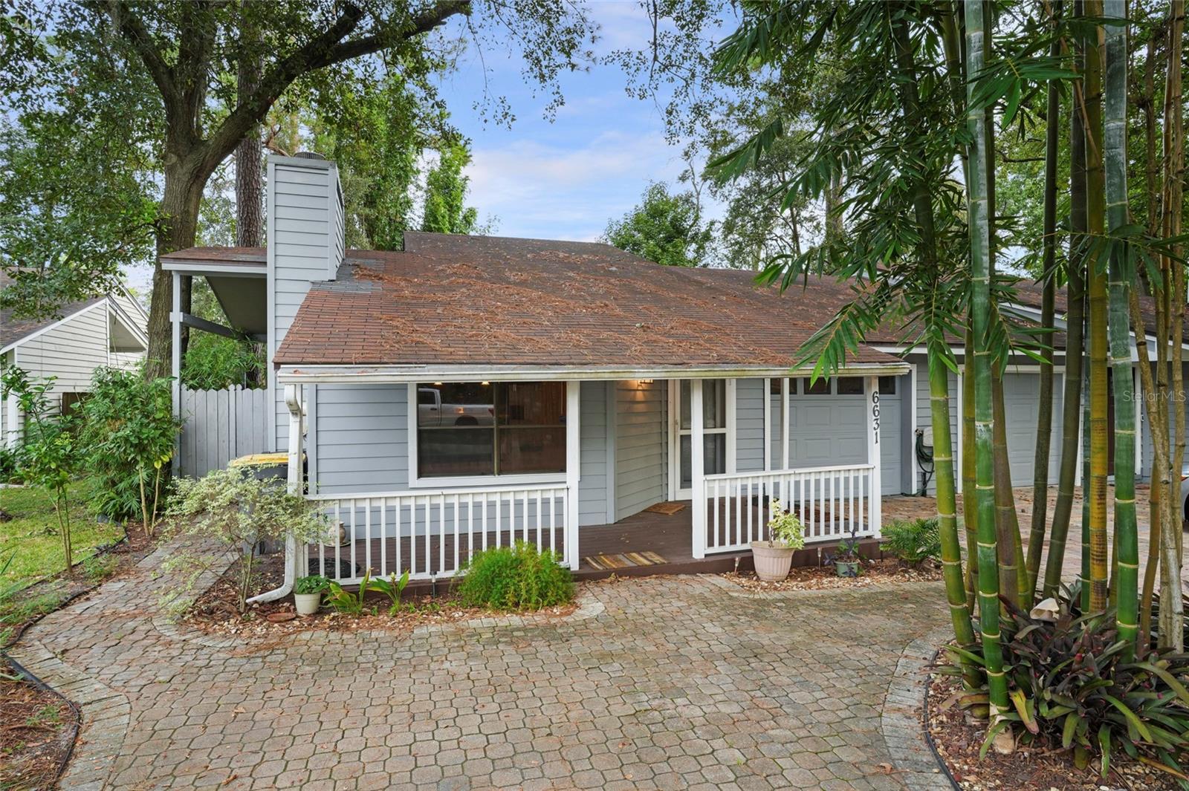
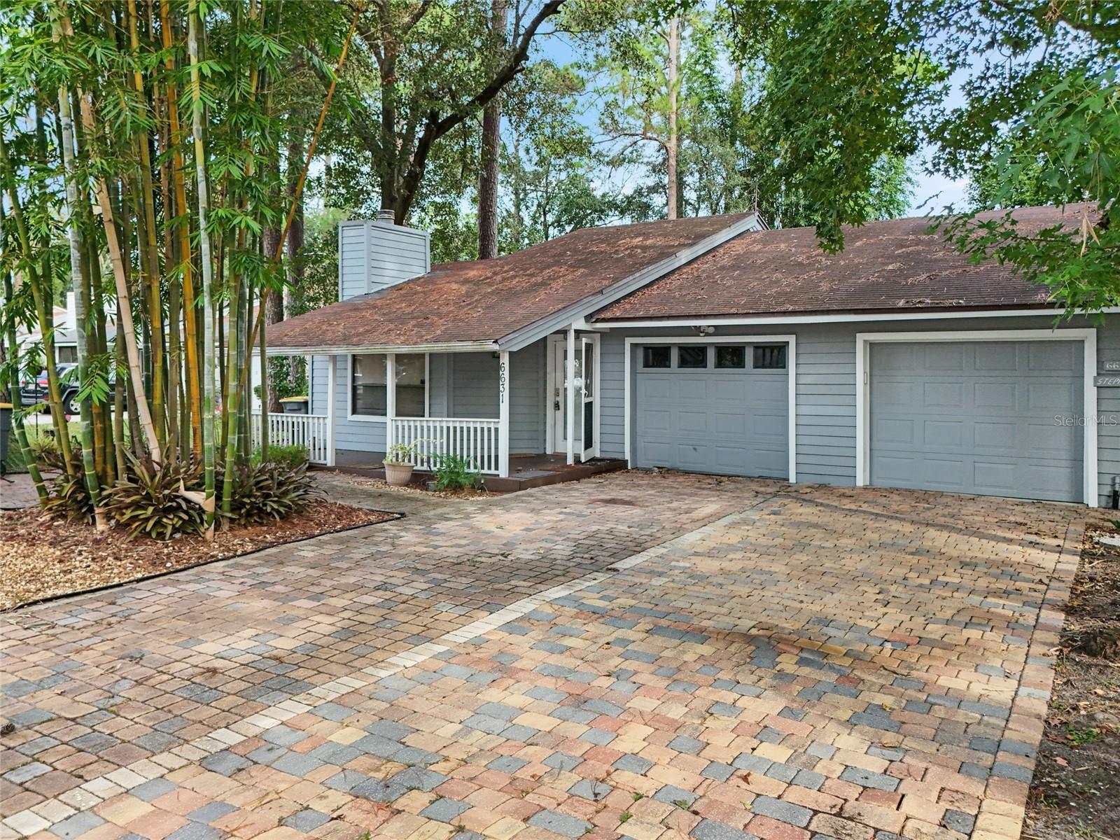
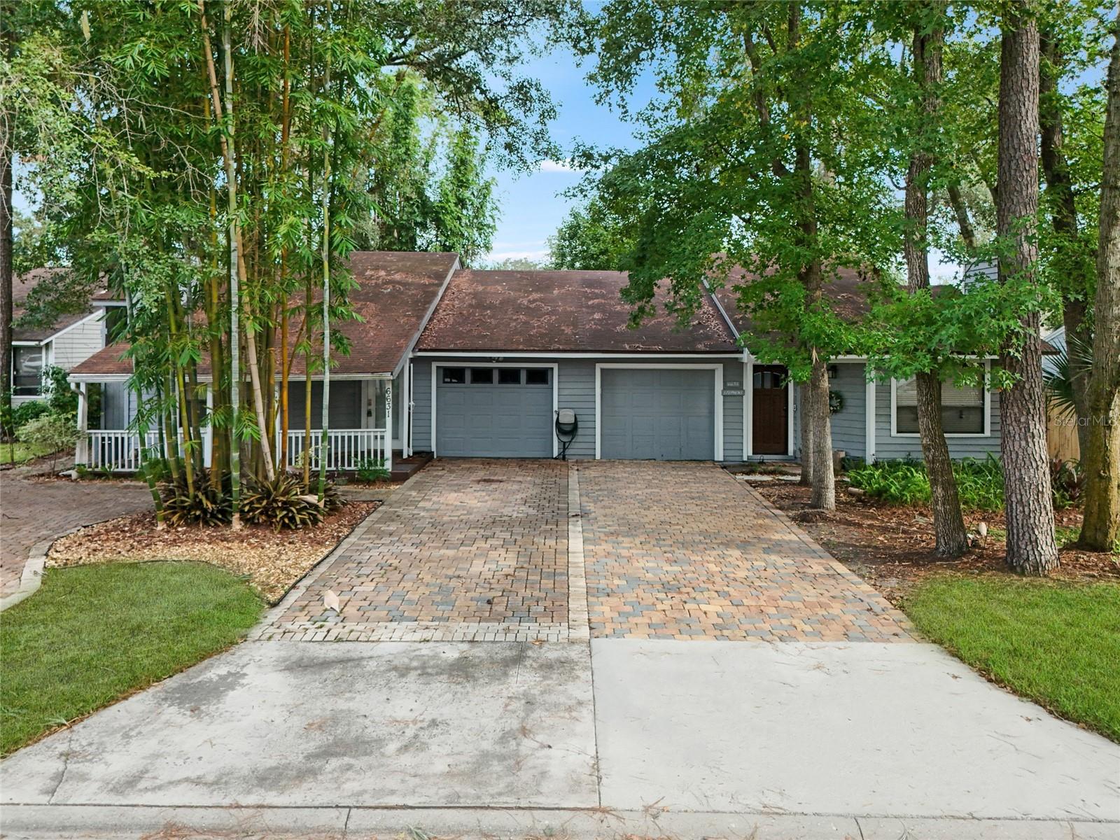
Welcome to 6631 Wellington Place Lane, a charming 2-bedroom, 2-bath duplex offering 1,083 square feet of thoughtfully designed living space in Jacksonville’s desirable Southside area. Built in 1984, this home features a 1-car garage, paver driveway, covered front porch and fully fenced backyard with plenty of space to relax, garden or entertain. Inside, the inviting living area features a tile-surround fireplace, crown molding, wainscoting and tile flooring. The kitchen offers granite countertops, stainless steel appliances, abundant cabinetry, breakfast bar and additional pantry storage. The dishwasher and microwave are only a few months old, and the refrigerator, stove, microwave, washer and dryer all convey. Both bedrooms offer generous closet space, including a spacious primary closet and walk-in closet in the guest bedroom. The primary bath features extensive tilework, dual sinks, a jetted tub and separate walk-in shower with a rain-style ceiling showerhead. Step outside to enjoy the fenced backyard, patio/deck and irrigation system. Additional features include a whole-home water filtration system, built-in storage above the laundry area, ceiling fans throughout and wiring for a home security system. The roof was replaced in 2016, and the HVAC air handler and 50-gallon electric water heater were manufactured in 2017. Conveniently located in Jacksonville’s Southside with easy access to shopping, dining, major roadways and everyday conveniences. With two full bathrooms, a garage, fenced yard and an efficient floor plan, this home packs a lot into 1,083 square feet!
| 5 hours ago | Listing updated with changes from the MLS® | |
| 5 hours ago | Listing first seen on site |

Listing information is provided by Participants of the Stellar MLS. IDX information is provided exclusively for personal, non-commercial use, and may not be used for any purpose other than to identify prospective properties consumers may be interested in purchasing. Information is deemed reliable but not guaranteed. Properties displayed may be listed or sold by various participants in the MLS Copyright 2026, Stellar MLS.
Last checked: 2026-10-05 07:20 PM EDT
