
380 NE CHESHAM STREETORMOND BEACH, FL 32174, FL 32174
Due to the health concerns created by Coronavirus we are offering personal 1-1 online video walkthough tours where possible.
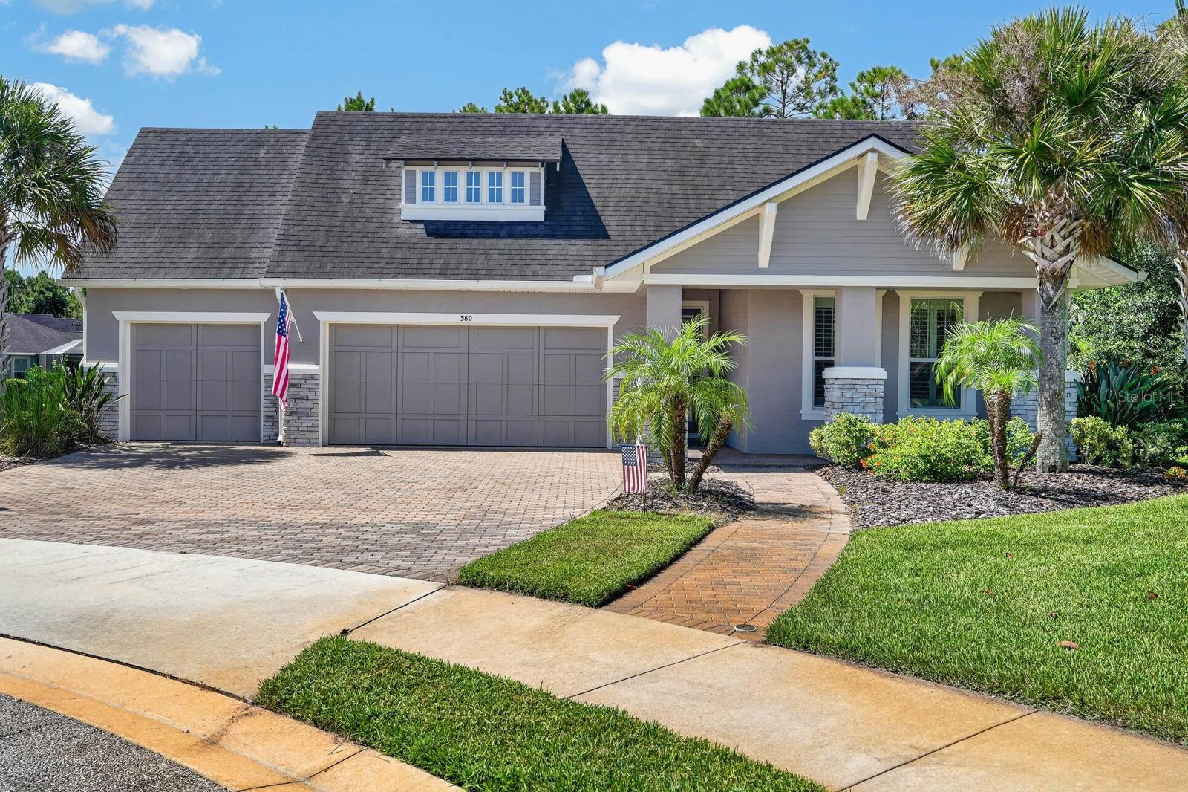
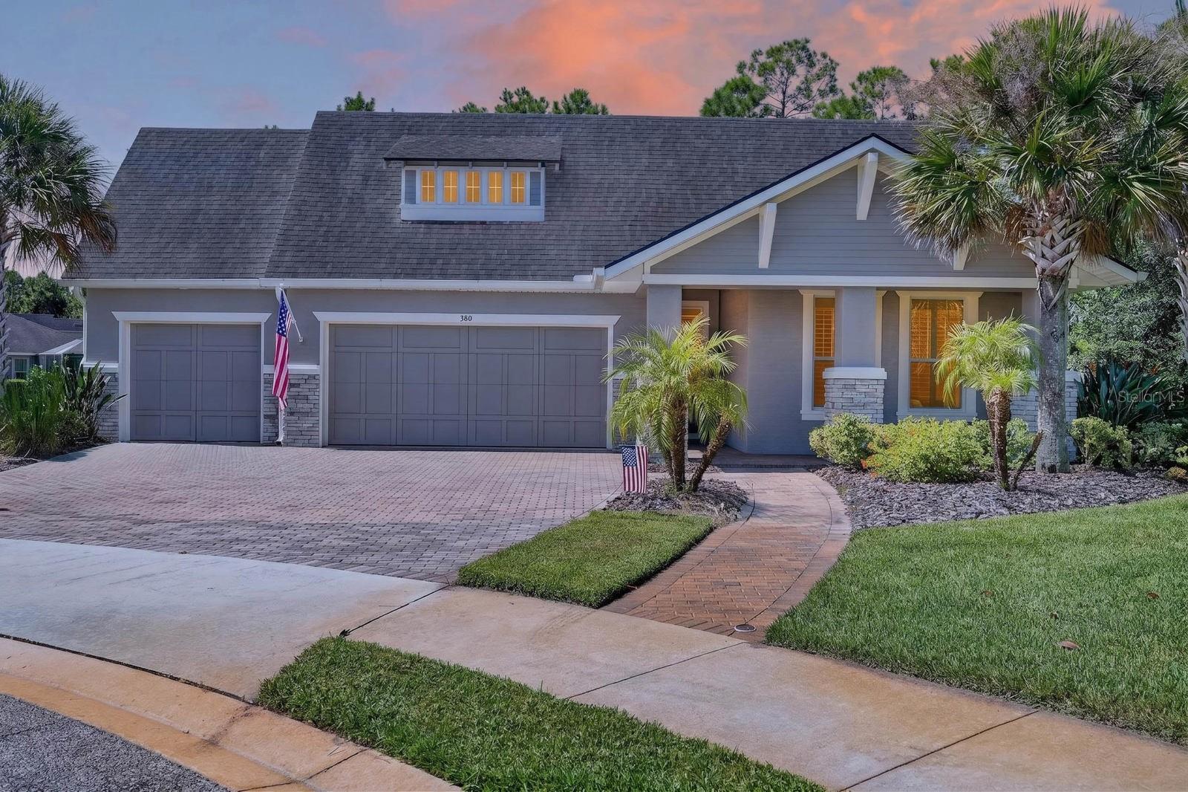
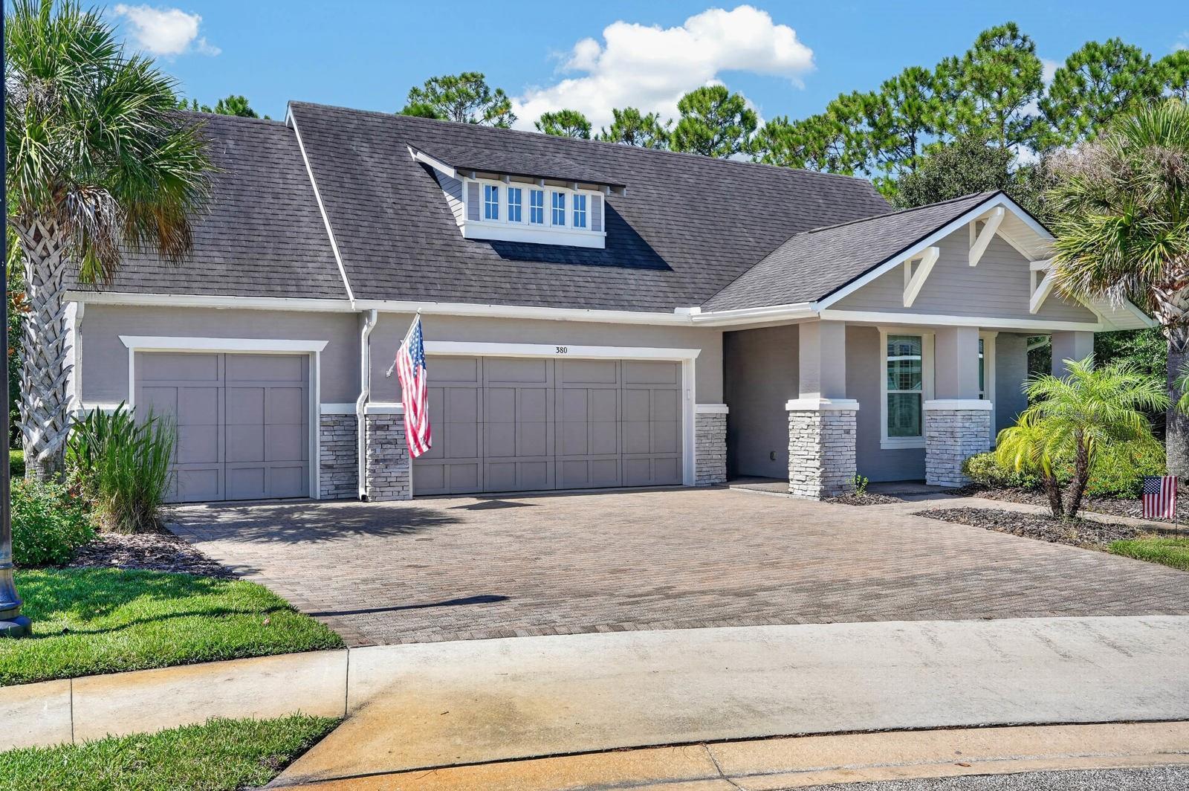
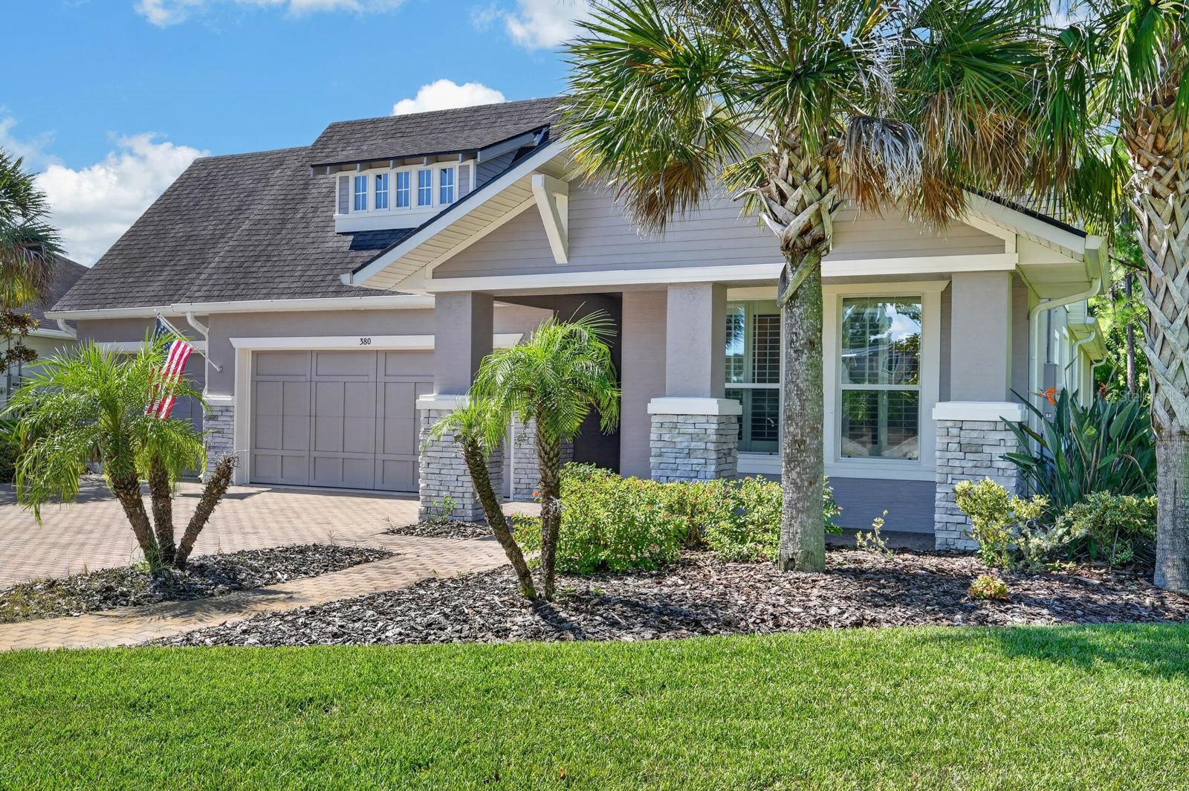
WHERE COASTAL LUXURY MEETS PRIVATE RESORT-STYLE LIVING. Welcome to 380 Chesham Street, an exceptional ICI Homes Amelia Model designed around luxury, comfort and effortless entertaining. Set on an impressive approximately .49-acre homesite within the privately gated Chelsea Place community, this 3-bedroom residence offers the space, privacy and outdoor lifestyle that make Florida living exceptional. From the moment you enter, quality and attention to detail are evident. Hardwood flooring flows throughout the main living areas, with the exception of two bedrooms, creating warmth and continuity throughout the home. Plantation shutters add timeless coastal character, while the open, inviting floor plan provides a seamless connection between everyday living and entertaining. At the heart of the home, the kitchen blends sophisticated design with functionality, featuring quartz countertops, soft-close cabinetry and drawers, a gas-burning stove and an oversized walk-in pantry. Thoughtfully selected finishes create an elevated coastal atmosphere that feels refined yet comfortable. STEP OUTSIDE AND DISCOVER WHAT TRULY SETS THIS HOME APART. The backyard has been transformed into a PRIVATE FLORIDA RESORT, anchored by a custom heated swimming pool and hot tub. Start your morning poolside, spend the afternoon entertaining friends, or unwind in the hot tub before slipping into the pool for the perfect end to the day. This outdoor retreat was created to make home feel like a year-round vacation. The outdoor living experience continues with a beautifully appointed summer kitchen featuring granite countertops and a premium Blaze grill, while the gas-burning outdoor fireplace provides an inviting gathering place for cooler evenings, cocktails and conversation. This is more than a pool area—it is a true extension of the home designed for entertaining and enjoying the Florida lifestyle throughout the year. The nearly half-acre homesite adds another level of distinction, providing generous outdoor space and privacy while maintaining the security and convenience of a gated community. Chelsea Place offers beautifully maintained surroundings and a community amenity center featuring a fitness room, oversized swimming pool with walk-in entry and playground. All of this is tucked inside Ormond Beach with convenient access to downtown, shopping, dining, recreation, schools and everyday amenities. 380 Chesham Street is more than a luxury pool home—it is a PRIVATE COASTAL RETREAT where ICI craftsmanship, nearly half an acre, elevated finishes and resort-inspired outdoor living come together in one exceptional Ormond Beach address.
| yesterday | Listing updated with changes from the MLS® | |
| yesterday | Listing first seen on site |

Listing information is provided by Participants of the Stellar MLS. IDX information is provided exclusively for personal, non-commercial use, and may not be used for any purpose other than to identify prospective properties consumers may be interested in purchasing. Information is deemed reliable but not guaranteed. Properties displayed may be listed or sold by various participants in the MLS Copyright 2026, Stellar MLS.
Last checked: 2026-09-16 07:49 AM EDT

Did you know? You can invite friends and family to your search. They can join your search, rate and discuss listings with you.