
36 NEW WATER OAK DRIVEPALM COAST, FL 32137
Due to the health concerns created by Coronavirus we are offering personal 1-1 online video walkthough tours where possible.
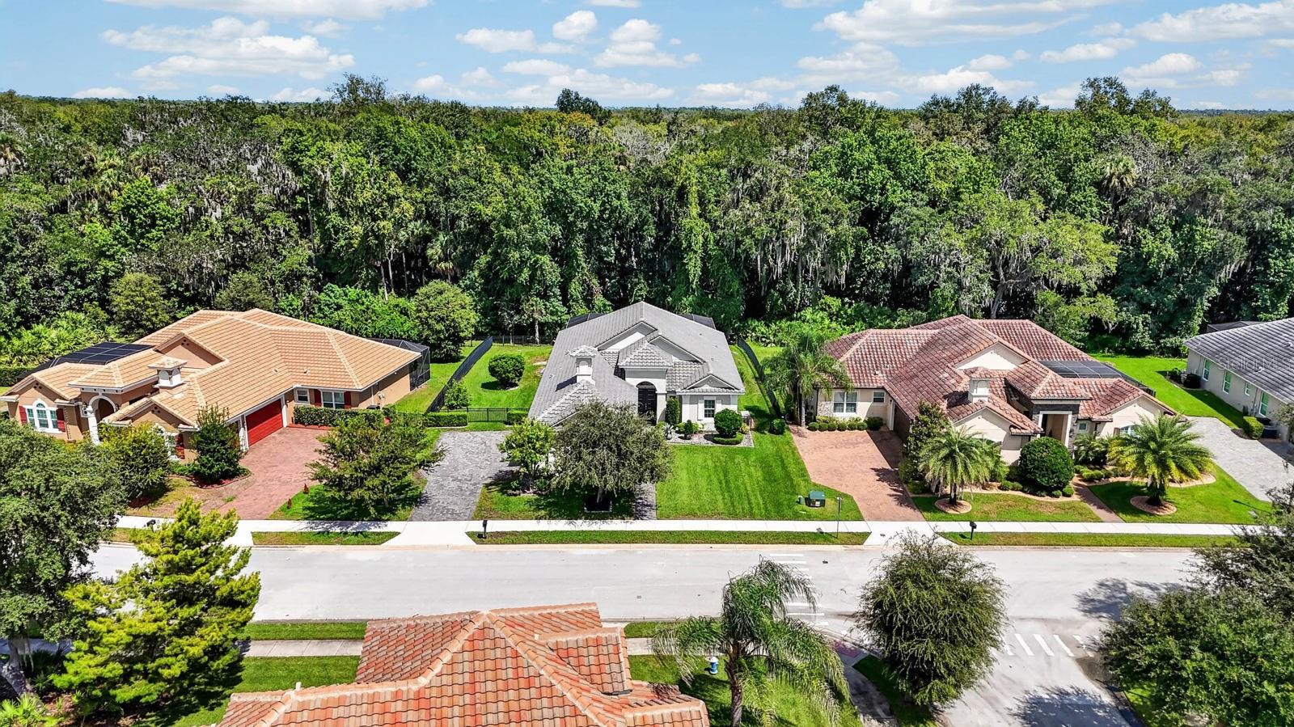
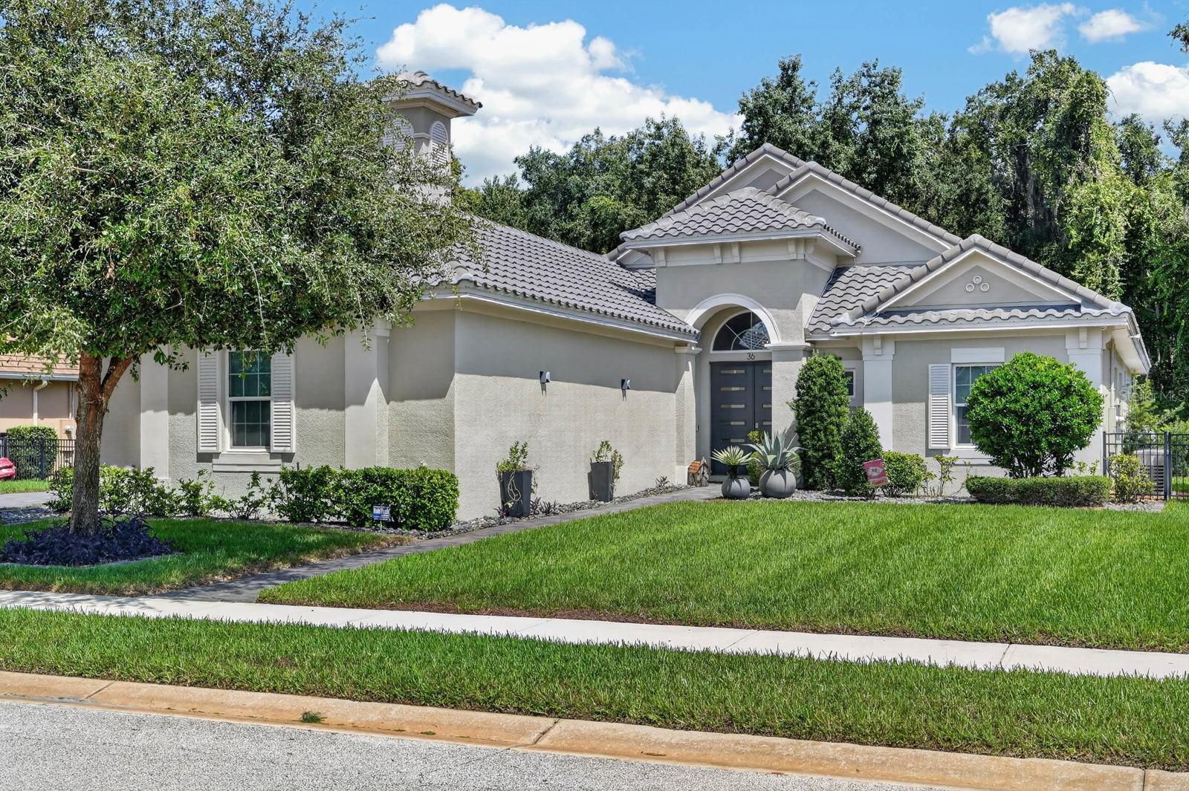
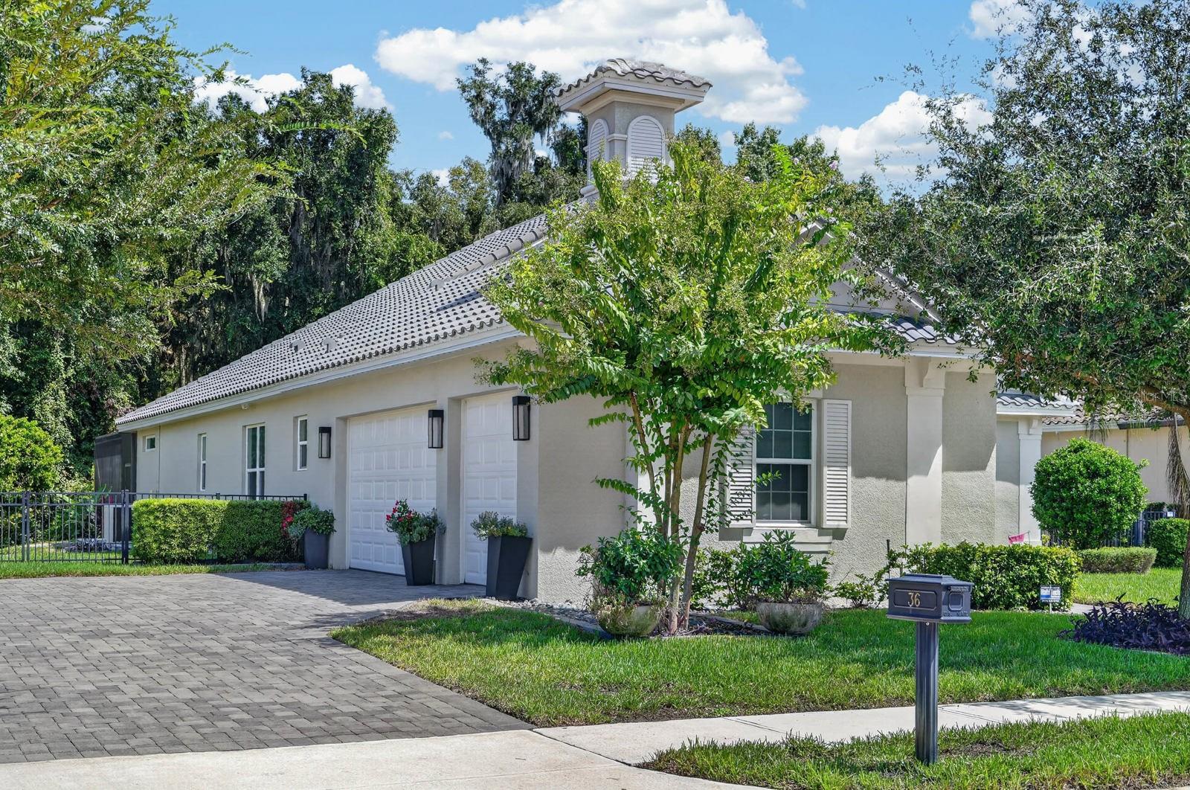
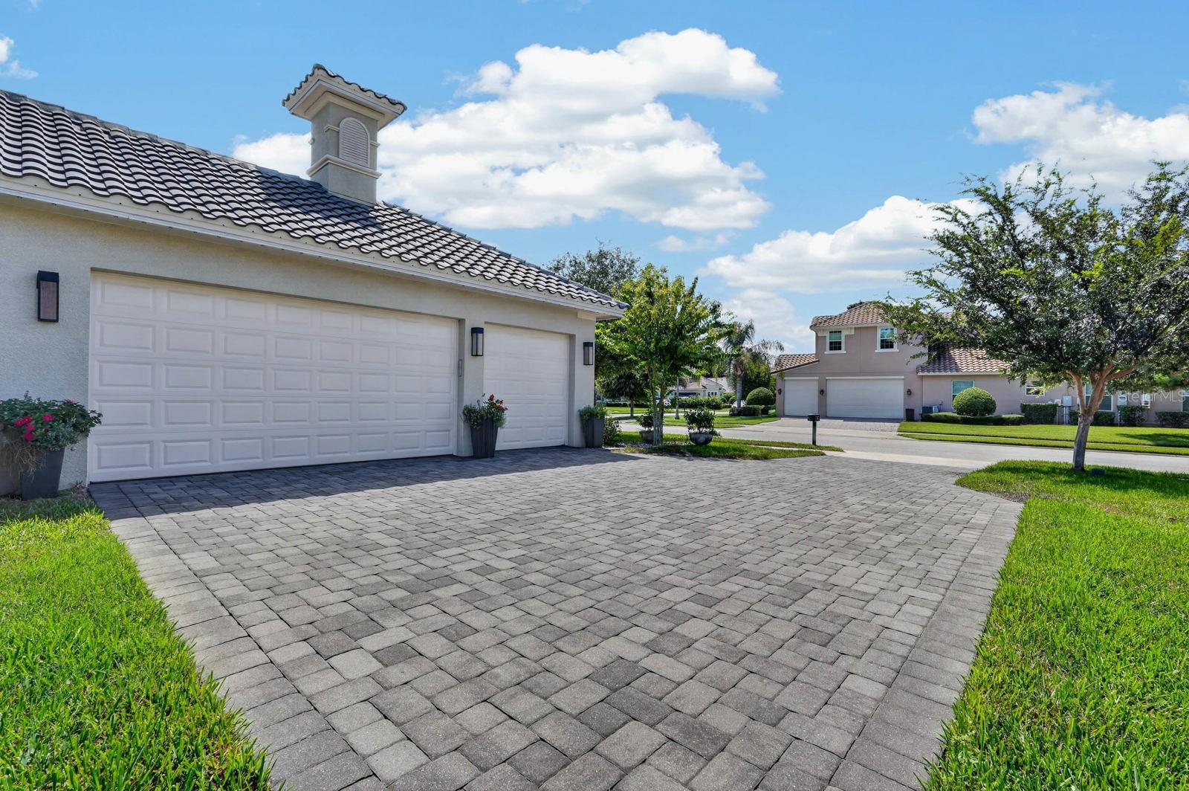
LUXURY LIVING MEETS RESORT-STYLE OUTDOOR LIVING! Built in 2020 and backing to the natural beauty of Graham Swamp preserve, this exceptional 4-bedroom, 3-bath, 3-car garage home offers 2,431 square feet of beautifully designed living space with an incredible sense of privacy and a level of finish that sets it apart. Step inside and the attention to detail is immediately apparent. The open-concept great room is anchored by a dramatic 12-foot coffered ceiling and a stunning Dimplex electric fireplace with custom feature wall. The heart of the home is the gorgeous kitchen, where a large island with waterfall-edge porcelain counters takes center stage. Beautiful cabinetry, matching porcelain backsplash and countertops create a seamless look, while extended cabinetry continues into the dining area for exceptional storage and visual impact. Wall ovens, upgraded appliances and a spacious closet pantry with frosted-glass door complete this impressive space. Throughout the home, 8-foot doors, crown molding, slow-close cabinetry and drawers, and tile flooring in every bedroom create a cohesive feel. Then the wall of sliders —and the Florida lifestyle begins. The great room opens to a spectacular private outdoor retreat featuring a covered patio and outdoor kitchen with granite counters, grill, refrigerator and wood cabinetry. Beyond is a beautiful, heated saltwater pool with sun shelf and spa-jet area, reaching approximately 6.5 feet at the deep end. The pool area is finished with sealed marble that stays cool underfoot, while electronic privacy roll-down shades on both sides of the screened enclosure allow you to create your own private oasis. A stunning outdoor feature wall with three fountains, illuminated with LED lighting, adds ambiance, while GEM lighting highlights the home and pool enclosure after sunset. The spacious primary suite continues the resort feel with direct access to the pool area, two walk-in closets and a luxurious ensuite featuring dual vanities, a beautiful soaking tub, oversized separate shower and private water closet. A second bedroom offers its own ensuite, making it ideal for guests. Two additional bedrooms provide flexibility, with one featuring a Murphy bed and an unusually deep closet for added storage. All bathrooms feature quartz countertops, while the guest baths offer tall vanities and glass-enclosed tub/shower combinations. And the upgrades continue beyond what meets the eye. A whole-house Kohler generator with four propane tanks provides peace of mind, while a whole-house water softener, alarm and camera system, keyless-entry lock, smart-home wiring and an electronic attic lift add convenience. The insulated attic has a finished floor, making seasonal storage easy. The 3-car garage features built-in shelving and a painted floor. Outside, enjoy a paver driveway and walkways, irrigation system, landscape lighting, wrought-iron fencing and surroundings that complement the private preserve backdrop. This is more than a beautifully finished home—it is a place designed for the way you want to live. Entertain inside or out, relax beside the pool, enjoy dinner under the covered patio, or simply open the sliders and let the peaceful preserve setting become part of your everyday view. All of this in Toscana, a gated community conveniently located off Old Kings Road with easy access to I-95, beaches, shopping and dining. Some homes are impressive. This one is an experience.
| an hour ago | Listing updated with changes from the MLS® | |
| 17 hours ago | Listing first seen on site |

Listing information is provided by Participants of the Stellar MLS. IDX information is provided exclusively for personal, non-commercial use, and may not be used for any purpose other than to identify prospective properties consumers may be interested in purchasing. Information is deemed reliable but not guaranteed. Properties displayed may be listed or sold by various participants in the MLS Copyright 2026, Stellar MLS.
Last checked: 2026-09-25 08:01 AM EDT
