
54 WOODWORTH DRIVEPALM COAST, FL 32164
Due to the health concerns created by Coronavirus we are offering personal 1-1 online video walkthough tours where possible.
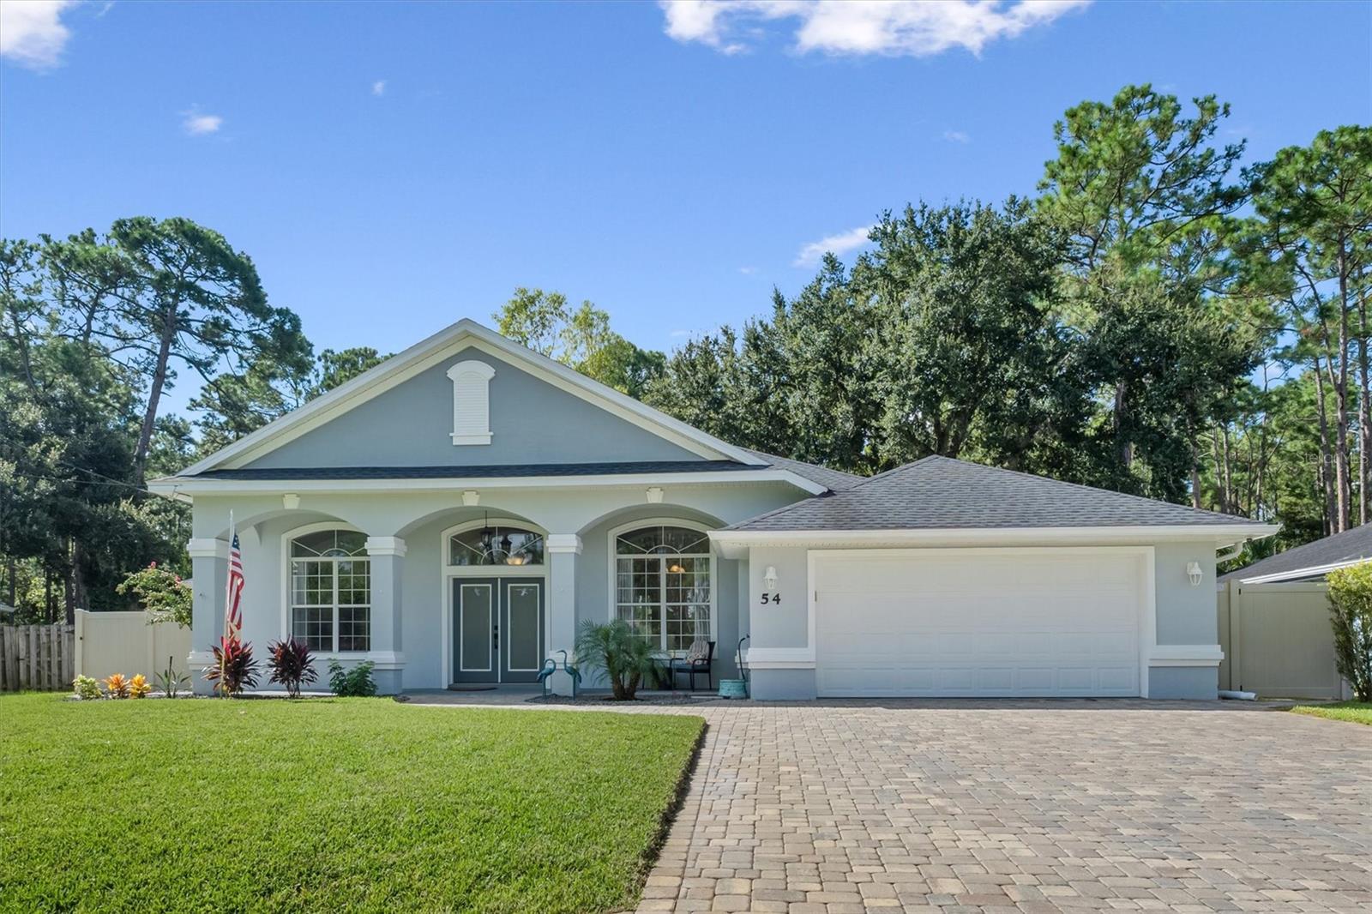
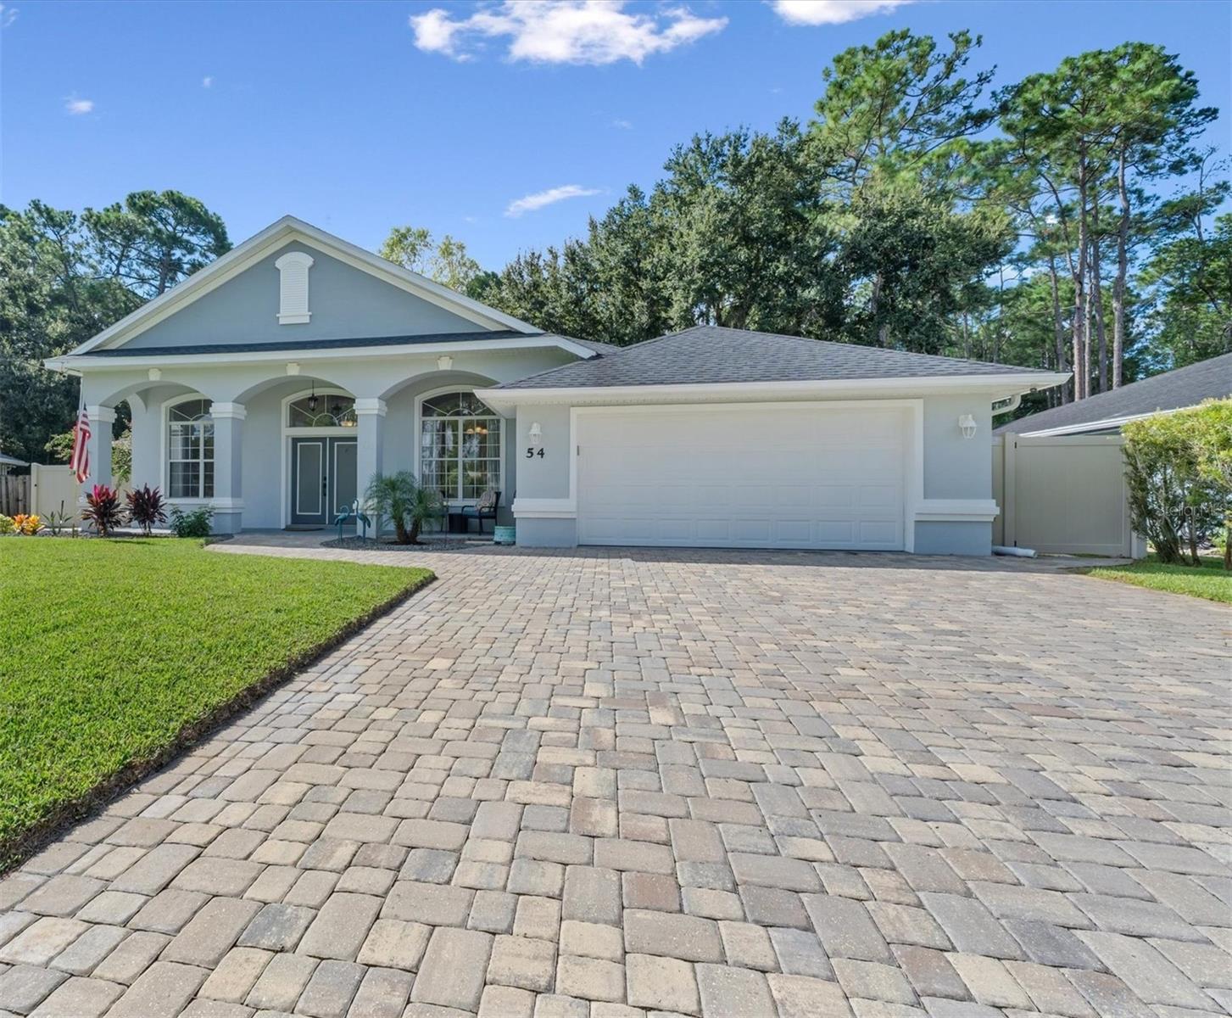
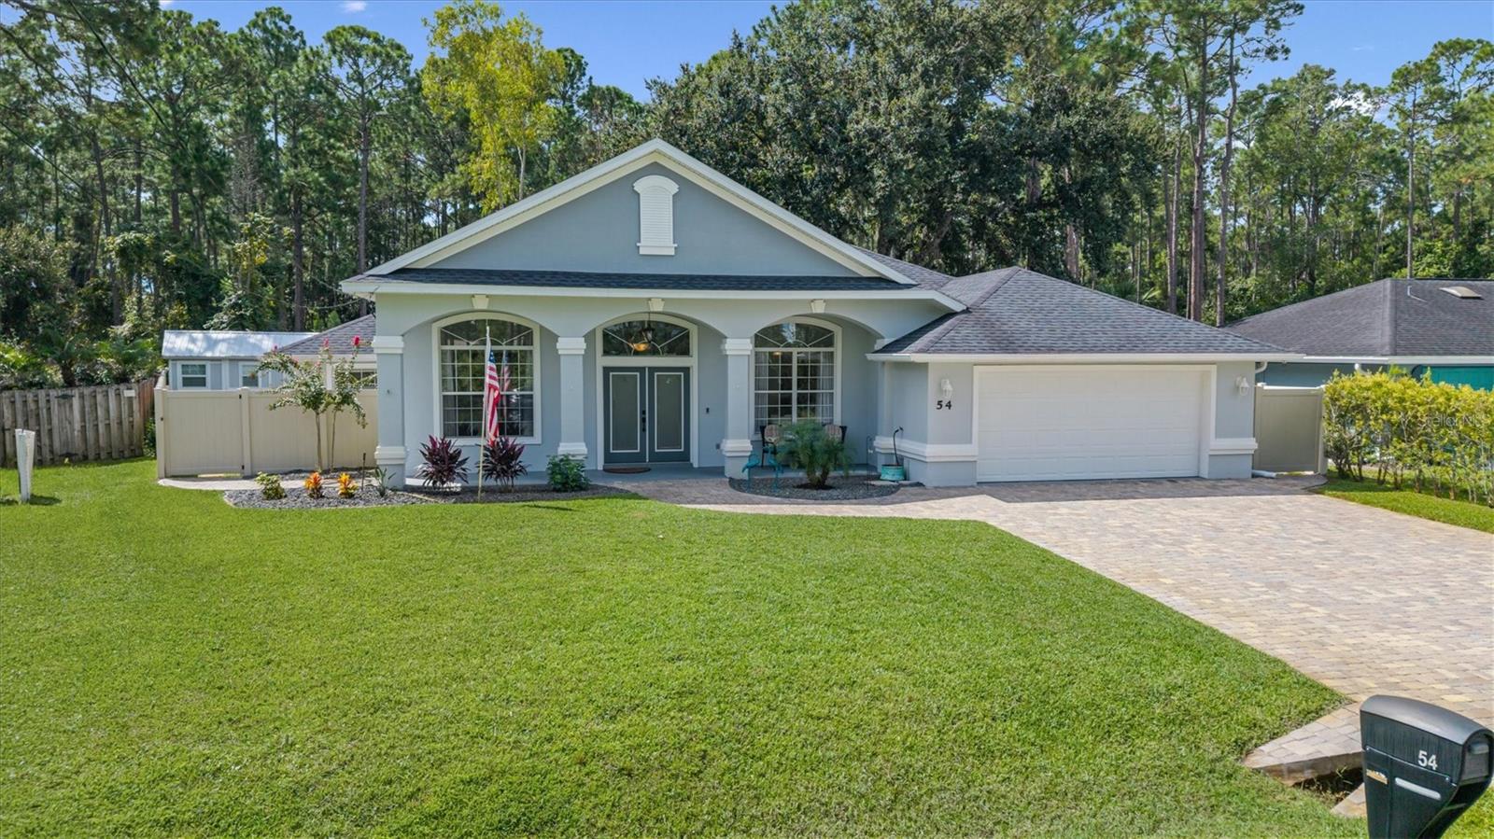
As soon as you enter this stunning home, you are wowed by the amazing views of lush greenery, the 12’ high ceilings and abundance of light beaming into this beautifully appointed home. This 2049 sf - 3/4 bedroom home backs up to 8 acres of wooded land, providing privacy and tranquility while remaining just minutes from everyday conveniences and approximately 15 minutes from the beach. This is a very unique property...for the 8 acres of woods that it backs up to provide the peace and tranquility you are looking for when relaxing in the backyard. The outdoor living area of the main home becomes a true extension of the home, especially in the evening when the spa and outdoor lighting become softly illuminated...Ahhh is all you feel. There is no HOA or CDD fees. The 30 year architectural roof is 5 years old. The curb appeal of this home truly stands out featuring a front porch that is fully covered with huge columns separated by arches. The paver sidewalk and driveway are less than 5 years old. At the front entrance of the home are two privacy frosted doors that open up to the Great room. Off to your right is the spacious dining room. The newly updated kitchen features less than 5 year old stainless steel appliances; A separate R/O water faucet; Quartz counter tops; a breakfast bar as well as a cozy nook off the kitchen with grand 12 ft views of the screened in lanai and outdoors. There is a natural connection between indoor spaces and the relaxing outdoor completely fenced in area featuring a firepit, spa and a separate building that can be used for anything from a 4th bedroom to a craft room to a guest space to a teenager’s game room. This guest space has a private entrance and includes an efficiency kitchen, bathroom and private outdoor area. . The spacious primary bedroom has an elegant double-tray ceiling with a large picture window overlooking the towering Live Oak tree in the backyard. The primary bathroom provides a spa-like feel with a free-standing soaking tub and walk in roman shower. A walk-in closet provides ample room for clothes and shoes galore. There are two other large bedrooms with double door closets. Lastly there is an office with 2 French doors. The home was completely renovated in 2021 including a new roof. New water heater and HVAC were added in 2022. You must see this home to truly appreciate it!
| 3 hours ago | Listing updated with changes from the MLS® | |
| 6 hours ago | Listing first seen on site |

Listing information is provided by Participants of the Stellar MLS. IDX information is provided exclusively for personal, non-commercial use, and may not be used for any purpose other than to identify prospective properties consumers may be interested in purchasing. Information is deemed reliable but not guaranteed. Properties displayed may be listed or sold by various participants in the MLS Copyright 2026, Stellar MLS.
Last checked: 2026-09-25 08:15 PM EDT
